
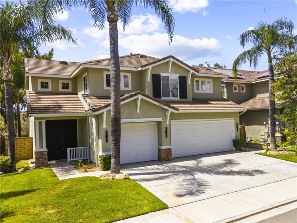
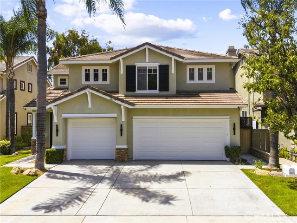
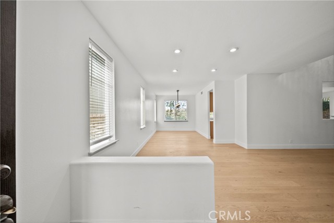
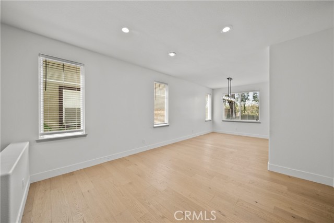
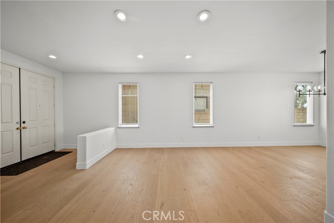
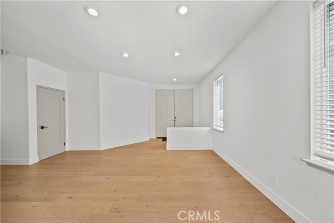
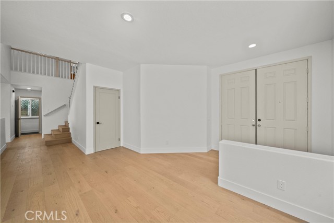
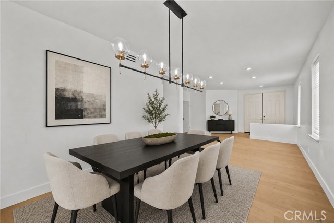
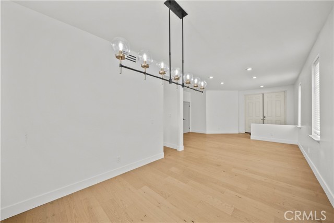
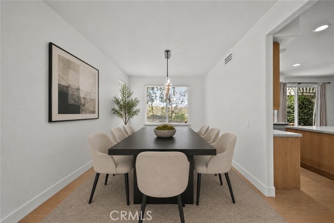
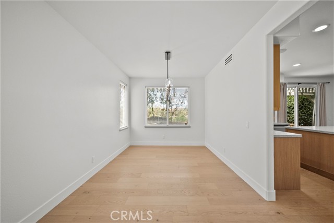
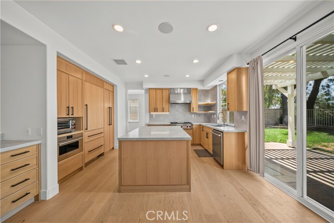
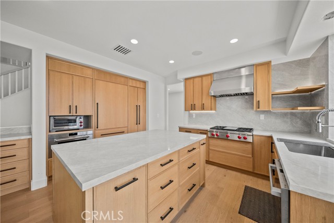
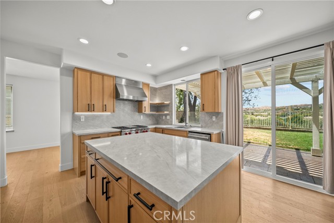
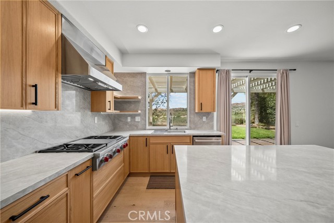
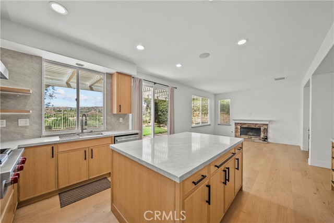
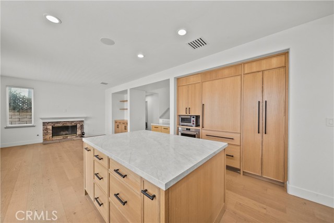
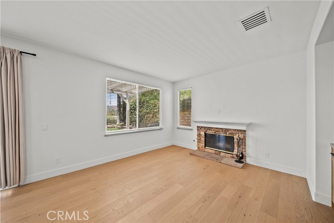
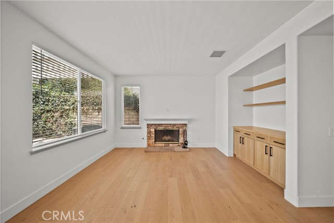
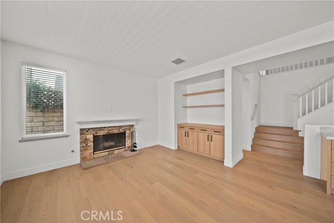
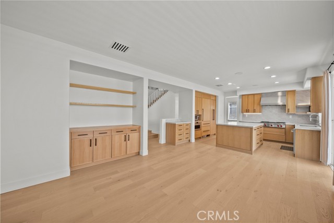
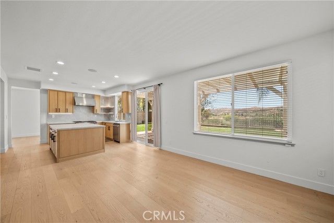
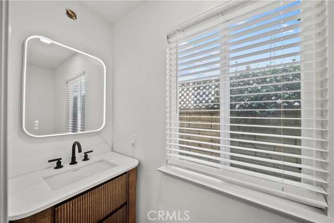
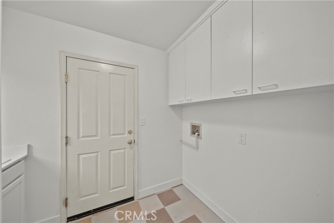
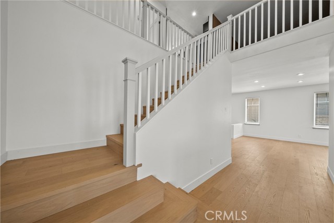
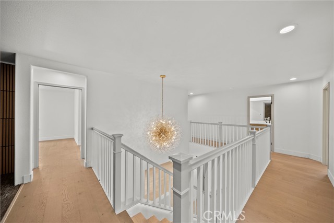
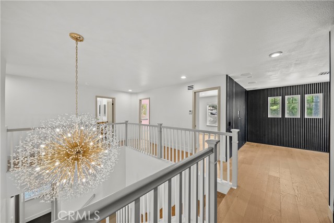
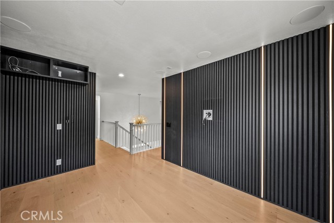
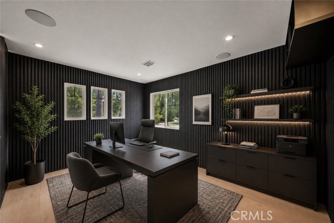
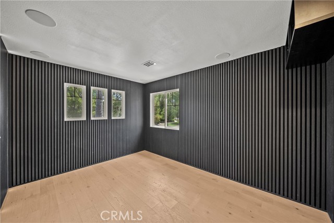
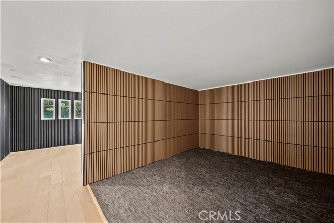
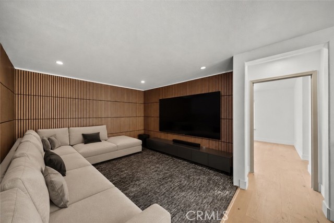
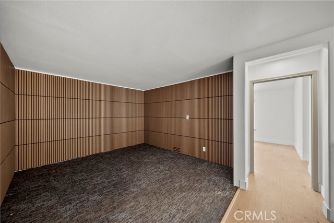
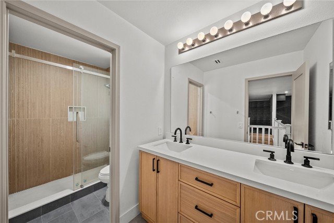
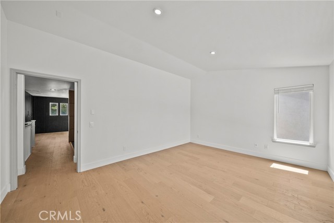
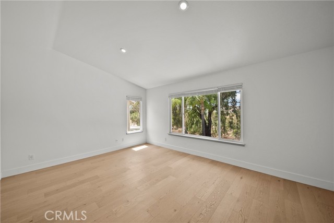
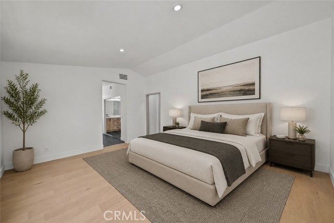
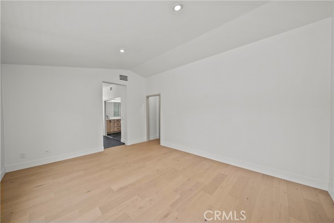
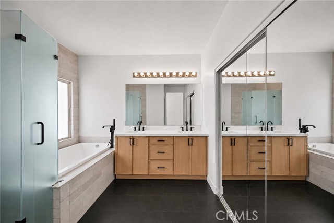
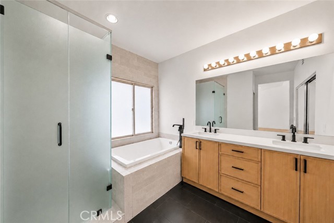
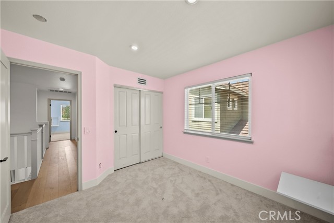
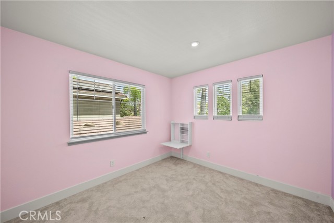
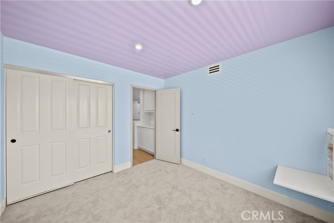
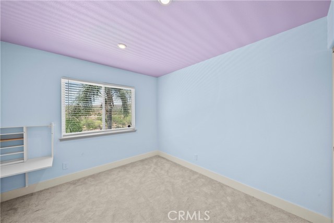
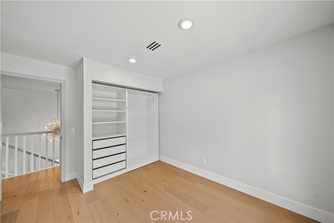
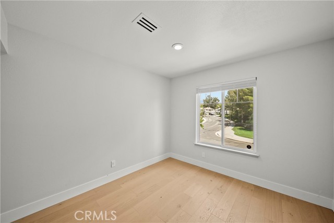
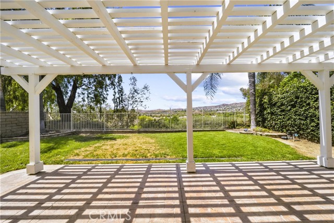
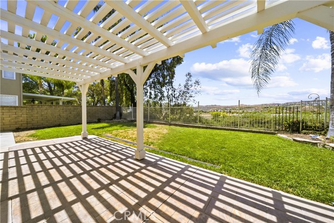
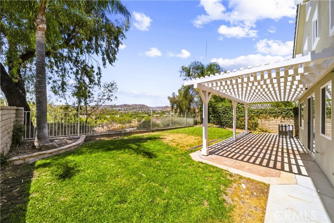
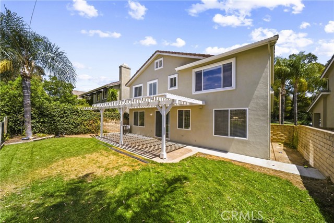
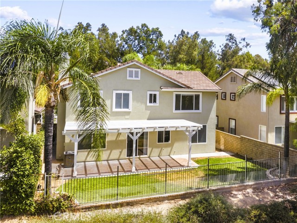
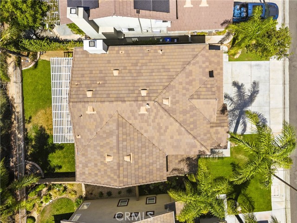
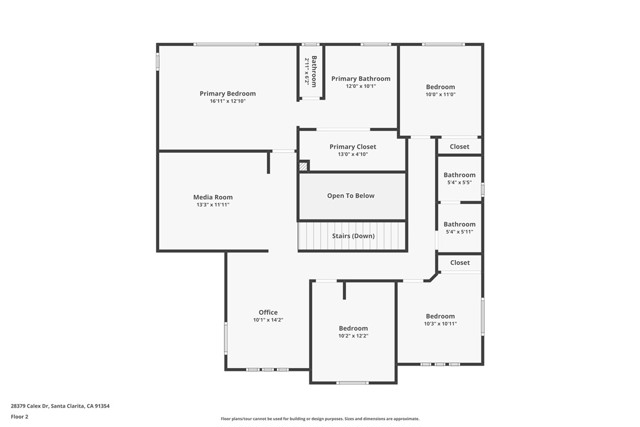
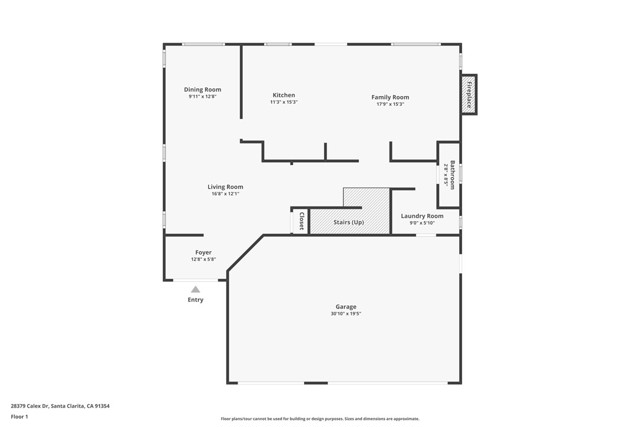
Welcome to this stunning 5 bedroom 3 bath executive home in the highly desirable North Park community of Valencia, just a short stroll to the area's picturesque paseos. Move-in ready and beautifully updated, this exceptional residence showcases a timeless, neutral palette and a thoughtfully designed floor plan that's… perfect for both everyday living and entertaining. The formal living and dining rooms flow effortlessly into the heart of the home—an impressive, remodeled chef's kitchen featuring gorgeous quartz countertops and a full-height quartz backsplash, custom neutral wood cabinetry, a built-in refrigerator, stainless steel appliances, and a modern farmhouse sink overlooking the incredibly private backyard. The adjoining family room creates a warm, inviting gathering space for family and friends. Step outside to your own private retreat where there are no rear neighbors, offering breathtaking mountain views and a peaceful setting overlooking Francisquito Canyon. The spacious backyard features lush grass, providing plenty of room for children, pets, outdoor entertaining, or simply relaxing while taking in the spectacular scenery. A striking staircase with elegant ambient lighting leads to the expansive second level, where you'll find a generous loft, four spacious bedrooms, a dedicated office (which can convert to a 5th bedroom), and a separate movie room. The beautifully remodeled hall bathroom features a double-sink vanity and a stylishly updated shower. The luxurious primary suite is a true sanctuary, complete with spectacular canyon and mountain views, a beautifully updated spa-inspired bathroom with a soaking tub, separate shower, dual vanities, and a mirrored walk-in closet with custom built-in organizers. Additional highlights include an attached 3-car garage offering abundant space for vehicles, storage, or a workshop, an ideal family-friendly layout, exceptional privacy, and tasteful upgrades throughout. Enjoy all the outstanding North Park HOA amenities while benefiting from NO MELLO-ROOS. Homes offering this combination of location, privacy, panoramic views, thoughtful upgrades, and a three-car garage are a rare find in Valencia. Don't miss your opportunity to call this exceptional North Park home your own!
Find The Perfect Home
'VIP' Listing Search
Whenever a listing hits the market that matches your criteria you will be immediately notified.
Join The ListSimilar Listings
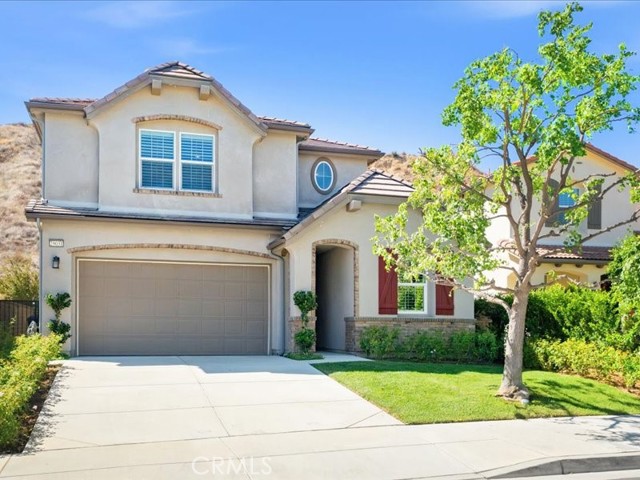 Active$1,148,00029031 Sterling Lane
Valencia, CA 913544 bd · 3 ba · 2,796 sq ft · built 2014
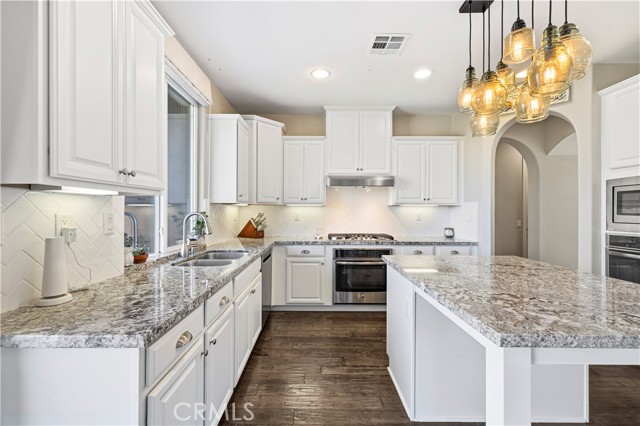 Active$1,194,99928417 Steel
Valencia, CA 913546 bd · 6 ba · 3,595 sq ft · built 2015
 Active$849,90023026 West Cuervo Dr.
Valencia, CA 913544 bd · 2.25 ba · 2,241 sq ft · built 1976
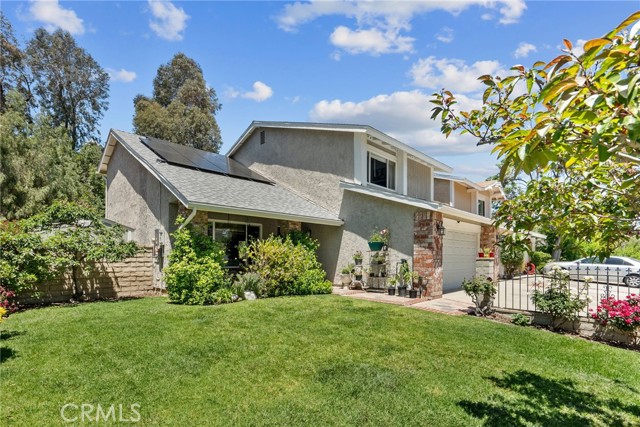 Active$849,99921911 Peppercorn Drive
Saugus, CA 913504 bd · 2.5 ba · 1,776 sq ft · built 1979
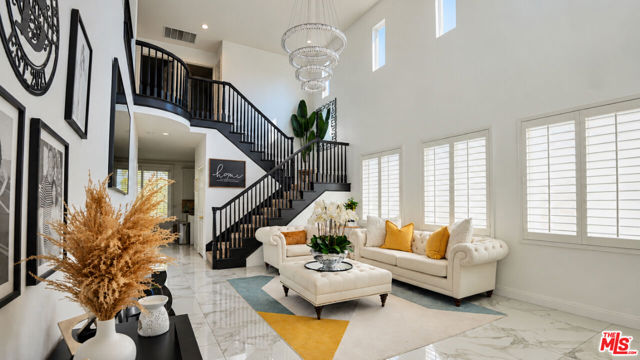 Active$849,00028611 Placerview Trail
Santa Clarita, CA 913904 bd · 3 ba · 2,188 sq ft · built 2000
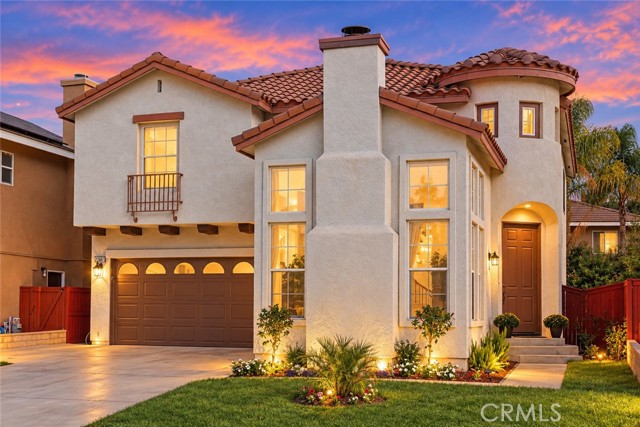 Active$875,00021507 Bodie Place
Saugus, CA 913905 bd · 3 ba · 2,623 sq ft · built 1999