Search Listings
Search Listings›10925 Willowbrae
SaveShare
In escrowResidential
10925 Willowbrae photo 110925 Willowbrae photo 210925 Willowbrae photo 310925 Willowbrae photo 410925 Willowbrae photo 510925 Willowbrae photo 610925 Willowbrae photo 710925 Willowbrae photo 810925 Willowbrae photo 910925 Willowbrae photo 1010925 Willowbrae photo 1110925 Willowbrae photo 1210925 Willowbrae photo 1310925 Willowbrae photo 1410925 Willowbrae photo 1510925 Willowbrae photo 1610925 Willowbrae photo 1710925 Willowbrae photo 1810925 Willowbrae photo 1910925 Willowbrae photo 2010925 Willowbrae photo 2110925 Willowbrae photo 2210925 Willowbrae photo 2310925 Willowbrae photo 2410925 Willowbrae photo 2510925 Willowbrae photo 2610925 Willowbrae photo 2710925 Willowbrae photo 2810925 Willowbrae photo 2910925 Willowbrae photo 3010925 Willowbrae photo 3110925 Willowbrae photo 3210925 Willowbrae photo 3310925 Willowbrae photo 3410925 Willowbrae photo 3510925 Willowbrae photo 3610925 Willowbrae photo 3710925 Willowbrae photo 3810925 Willowbrae photo 3910925 Willowbrae photo 4010925 Willowbrae photo 4110925 Willowbrae photo 4210925 Willowbrae photo 4310925 Willowbrae photo 4410925 Willowbrae photo 4510925 Willowbrae photo 4610925 Willowbrae photo 4710925 Willowbrae photo 4810925 Willowbrae photo 4910925 Willowbrae photo 5010925 Willowbrae photo 5110925 Willowbrae photo 52

10925 Willowbrae

Chatsworth, CA 91311
Beds6
Baths6
Square Ft.6,374
$1,995,000
Listing provided by Trevor Pashley, Christie's Int. R.E SoCal · Co-listed by Yawar Charlie, Christie's International Real Estate SoCal

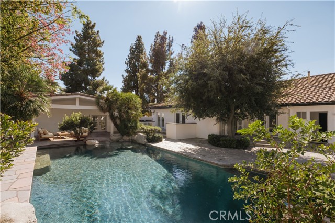
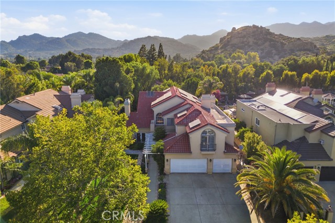
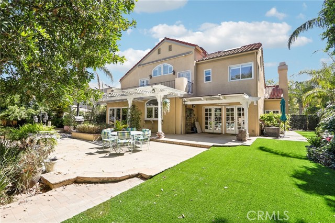
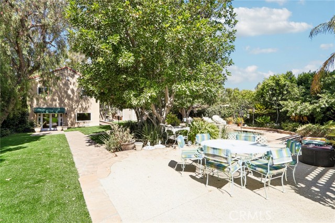
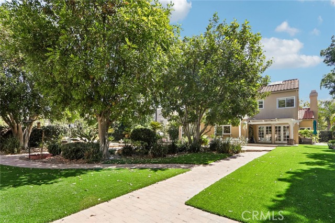
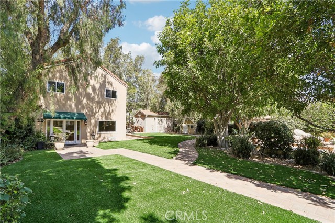
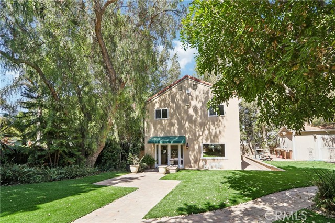
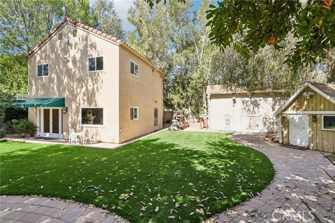
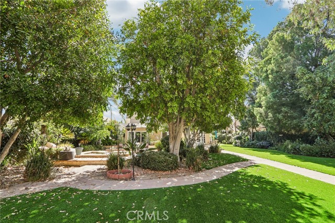
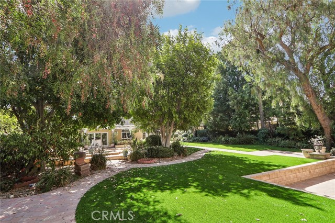
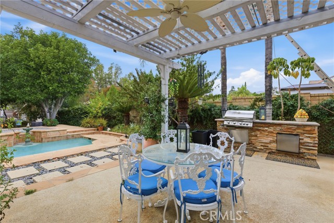
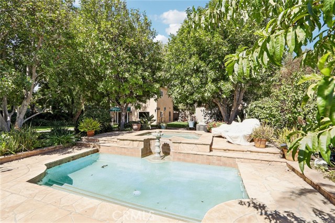
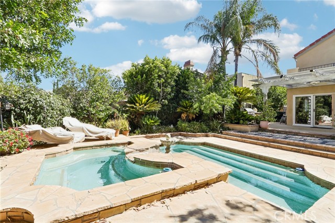
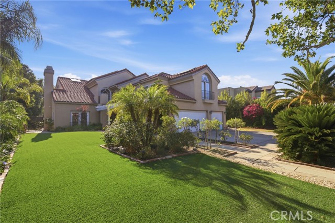
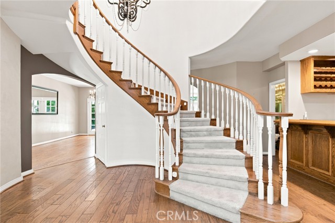
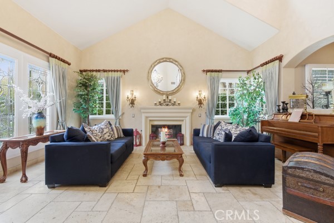
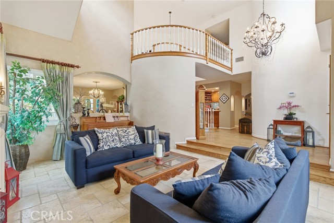
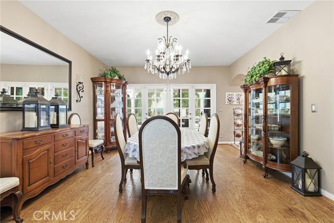
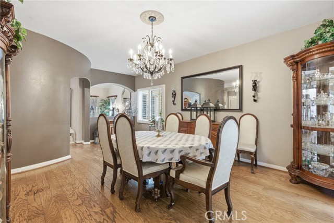
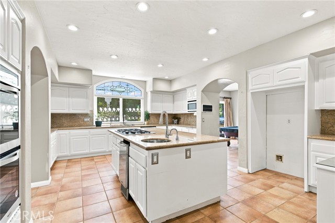
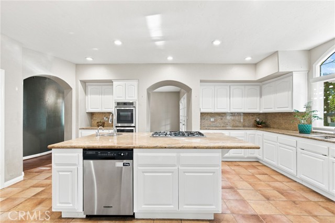
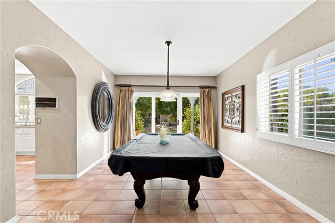
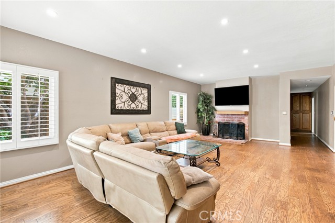
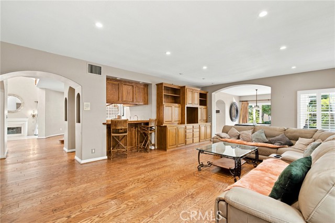
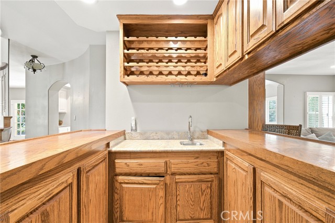
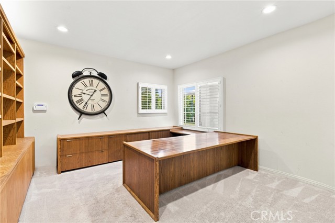
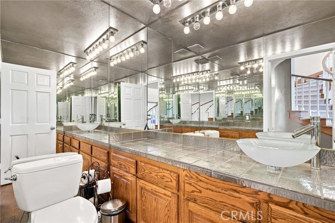
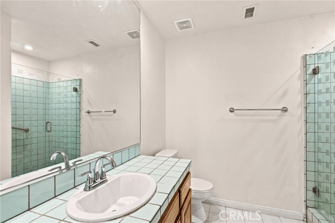
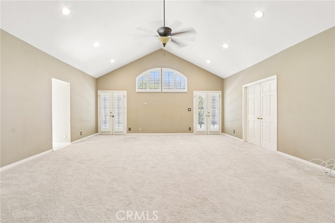
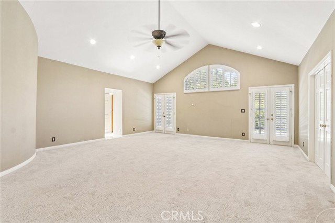
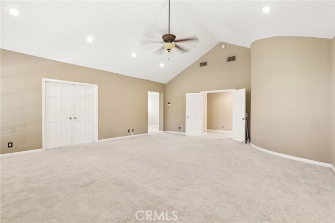
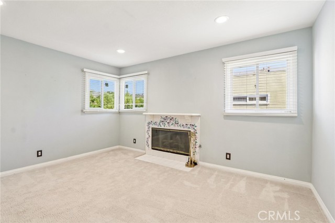
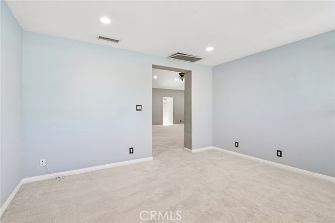
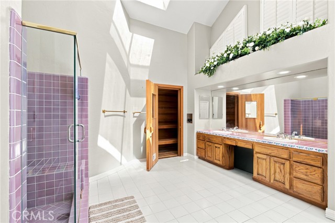
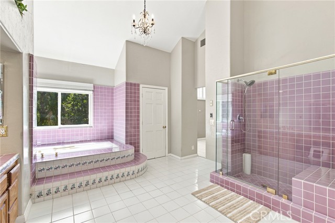
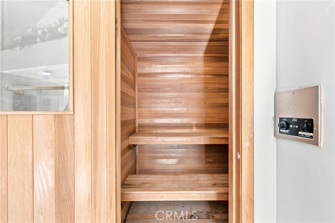
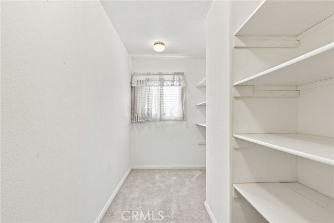
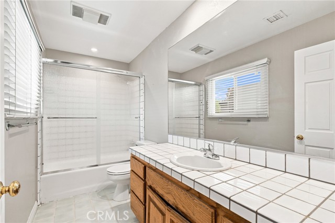
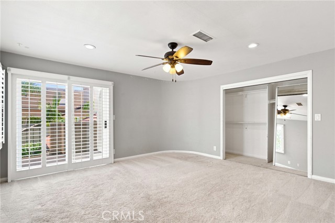
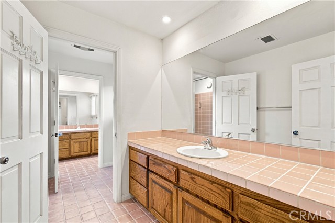
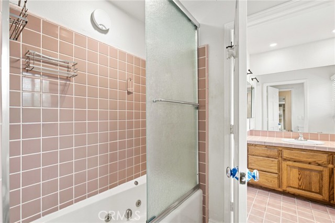
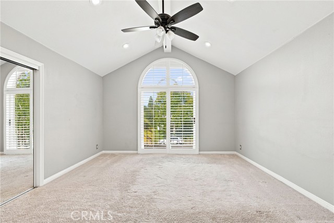
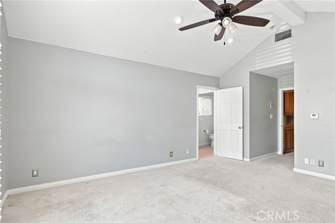
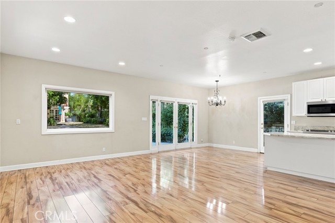
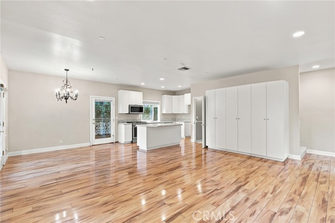
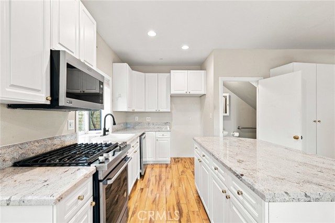
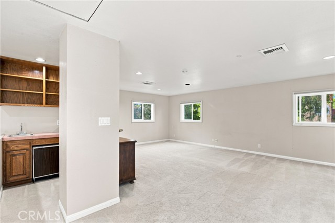
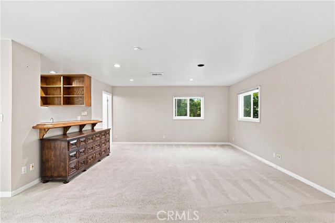
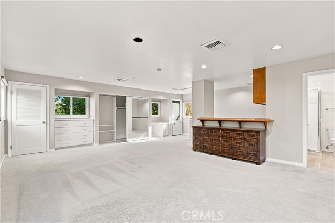
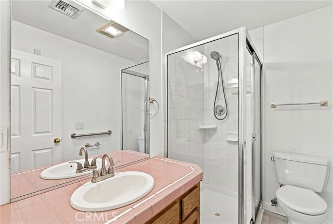
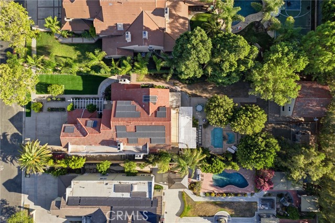
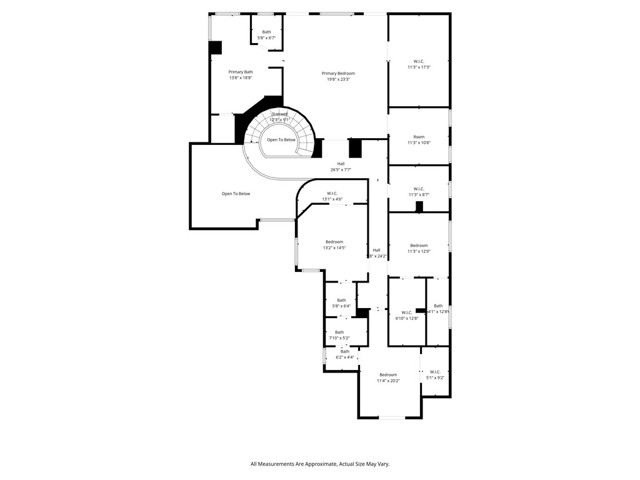
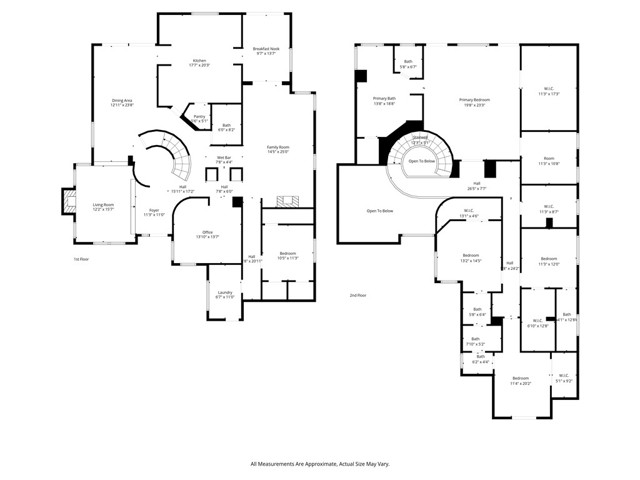
Special financing starting at 4.75% with preferred lender. Imagine making memories here in your special home with a park-like, resort-style backyard? Unique opportunity with a LARGE main house (5,174sf) and a detached two story guest house (1,200sf)! Nearly a half acre, private lot with park-like grounds, pool, spa,… built-in bbq, solar panels, and a 3-car garage. Main home's first level features hardwood floors, an inviting foyer entry with grand staircase, formal living room, formal dining room, remodeled kitchen, family room, large wet bar, guest bath, office or den, laundry room, main level bedroom and full bath. Upstairs you'll find four more bedrooms and 3 bathrooms including an expansive primary suite complete with separate sitting area and balcony. At the rear of the property includes an additional 1,200 square foot two-story guest house with one bedroom and 1.5 baths, kitchen, and laundry too; perfect for multi-generational living, a home office or gym, or rental income. Great location just minutes from Porter Ranch Town Center, Northridge Mall, Topanga Mall, CSUN, easy 118 freeway access and more. Tour today!

Listing Snapshot
Days online91
Last updatedSep 30, 2026
Property typeSingle Family Residence
Beds6
Full baths5
Square ft.6,374
Lot size0.4 Acres
Year built1988
MLS numberSR-26151491
Additional Details
Bedrooms
Beds Total: 6,Main Level Bedrooms: 1
Bathrooms
Baths Total: 7,Baths Full: 5,Baths Half: 2
Building
Year Built: 1988,Building Area Total: 6374,Living Area: 6374,Stories Total: 2,Levels: Two,Entry Level: 1,Common Walls: No Common Walls,Architectural Style: Mediterranean,Traditional,Construction Materials: Stucco,Roof: Concrete
Lot
Lot Size Acres: 0.4,Lot Size Square Feet: 17505,Lot Features: Sprinklers,Cul-De-Sac,Front Yard,Garden,Horse Property,Landscaped,Lawn,Level,Level with Street,Lot 10000-19999 Sqft,Rectangular Lot,Sprinkler System,Sprinklers In Front,Sprinklers In Rear,Sprinklers Timer,Back Yard,Direction Faces: East
Interior
Interior Features: Balcony,Bar,Cathedral Ceiling(s),Ceiling Fan(s),Copper Plumbing Partial,Granite Counters,High Ceilings,In-Law Floorplan,Pantry,Recessed Lighting,Stone Counters,Storage,Unfurnished,Wet Bar,Kitchen Island,Remodeled Kitchen,Flooring: Carpet,Tile,Wood,Fireplace Features: Living Room,Kitchen Appliances: Disposal,6 Burner Stove,Built-In Range,Dishwasher,Double Oven,Gas Cooktop,Gas Oven,Gas Range,Gas Water Heater,Microwave,Range Hood,Laundry Features: Gas & Electric Dryer Hookup,Individual Room,Inside,Washer Hookup,Window Features: Blinds,Screens,Security Features: Smoke Detector(s),Carbon Monoxide Detector(s)
Exterior
Patio And Porch Features: Brick,Pool Features: Pool Cover,Tile,Filtered,Gas Heat,Gunite,Heated,In Ground,Spa Features: Gunite,Heated,In Ground,Fencing: Block
Parking
Parking Features: Direct Garage Access,Driveway
Cooling
Cooling: Central Air,Electric,None
Heating
Heating: Central,Forced Air
Community
Community Features: Curbs,Horse Trails,Sidewalks,Storm Drains,Street Lights,Suburban,Association Fee: 0
Utilities
Utilities: Sewer Available,Sewer Connected,Water Available,Water Connected,Cable Available,Cable Connected,Electricity Available,Electricity Connected,Natural Gas Available,Natural Gas Connected,Phone Available,Phone Connected,Sewer: Public Sewer,Water Source: Public,None

Find The Perfect Home

'VIP' Listing Search

Whenever a listing hits the market that matches your criteria you will be immediately notified.

Join The List
Listing information © 2026 CRISNet MLS (via the CSMAR data share). All rights reserved. Information deemed reliable but not guaranteed. IDX information is provided exclusively for consumers’ personal, non-commercial use.
(818) 307-3792 Text