Back to map
Search Listings›11496 Twin Hills
SaveShare
ActiveResidential
11496 Twin Hills photo 111496 Twin Hills photo 211496 Twin Hills photo 311496 Twin Hills photo 411496 Twin Hills photo 511496 Twin Hills photo 611496 Twin Hills photo 711496 Twin Hills photo 811496 Twin Hills photo 911496 Twin Hills photo 1011496 Twin Hills photo 1111496 Twin Hills photo 1211496 Twin Hills photo 1311496 Twin Hills photo 1411496 Twin Hills photo 1511496 Twin Hills photo 1611496 Twin Hills photo 1711496 Twin Hills photo 1811496 Twin Hills photo 1911496 Twin Hills photo 2011496 Twin Hills photo 2111496 Twin Hills photo 2211496 Twin Hills photo 2311496 Twin Hills photo 2411496 Twin Hills photo 2511496 Twin Hills photo 2611496 Twin Hills photo 2711496 Twin Hills photo 2811496 Twin Hills photo 2911496 Twin Hills photo 3011496 Twin Hills photo 3111496 Twin Hills photo 3211496 Twin Hills photo 3311496 Twin Hills photo 3411496 Twin Hills photo 3511496 Twin Hills photo 3611496 Twin Hills photo 3711496 Twin Hills photo 3811496 Twin Hills photo 3911496 Twin Hills photo 4011496 Twin Hills photo 4111496 Twin Hills photo 4211496 Twin Hills photo 4311496 Twin Hills photo 4411496 Twin Hills photo 4511496 Twin Hills photo 4611496 Twin Hills photo 4711496 Twin Hills photo 4811496 Twin Hills photo 4911496 Twin Hills photo 5011496 Twin Hills photo 5111496 Twin Hills photo 5211496 Twin Hills photo 5311496 Twin Hills photo 5411496 Twin Hills photo 5511496 Twin Hills photo 5611496 Twin Hills photo 57

11496 Twin Hills

Porter Ranch, CA 91326
Beds5
Baths3
Square Ft.2,494
$1,349,950
Listing provided by Matthew Wildstein

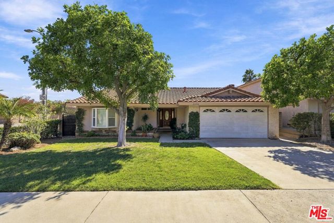
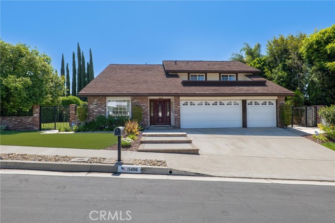
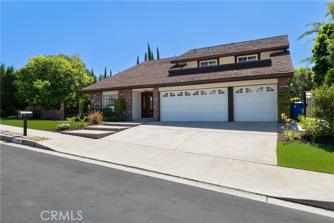
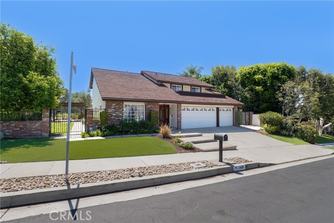
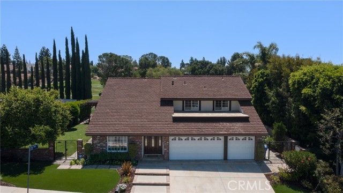
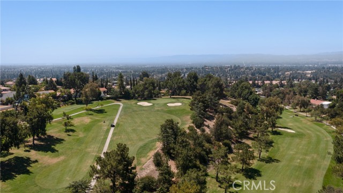
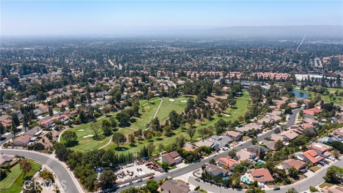
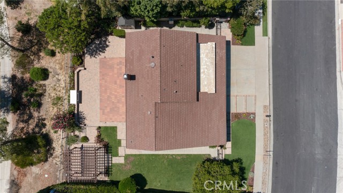
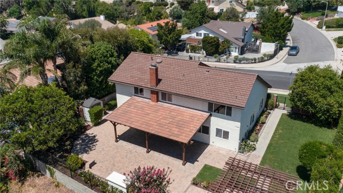
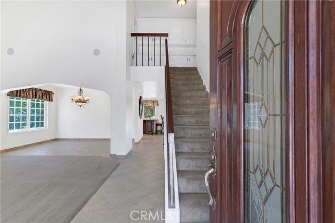
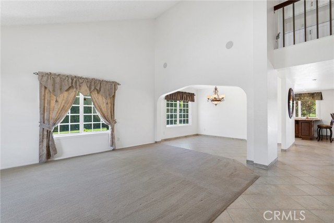
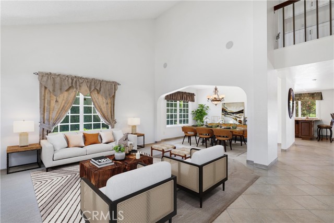
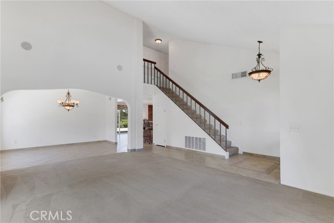
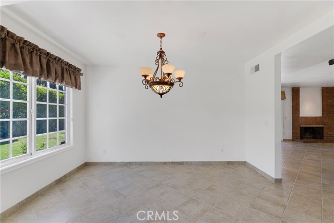
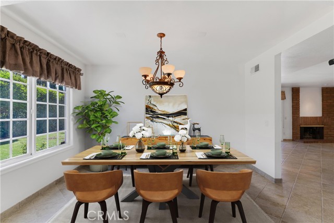
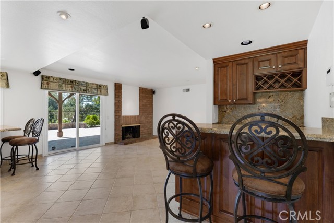
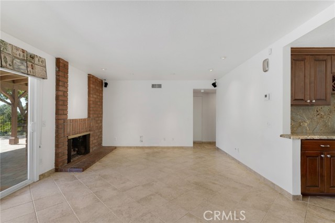
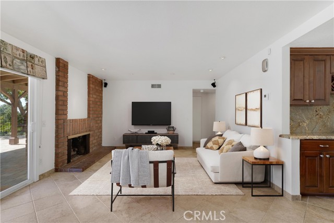
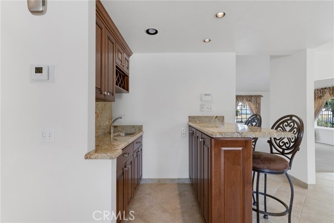
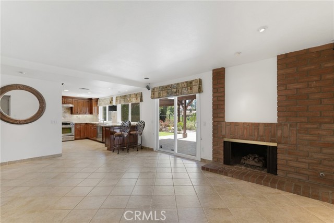
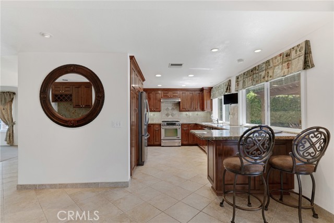
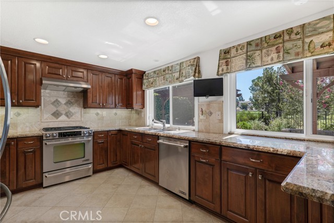
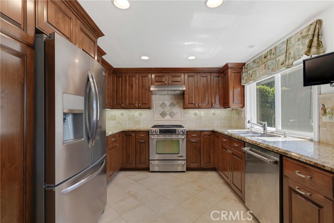
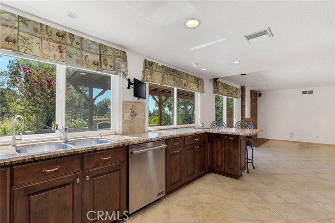
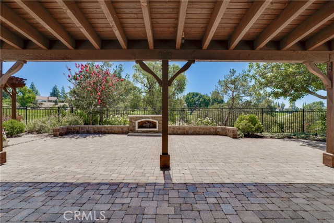
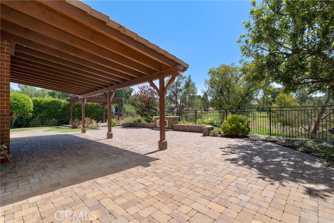
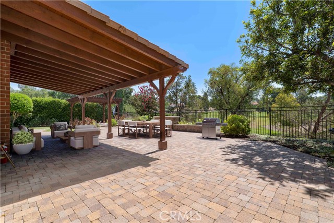
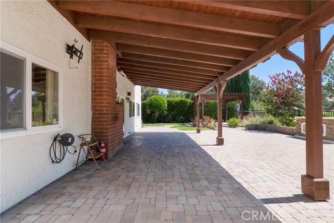
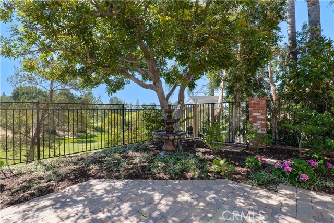
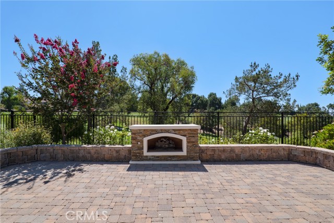
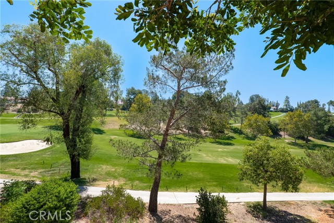
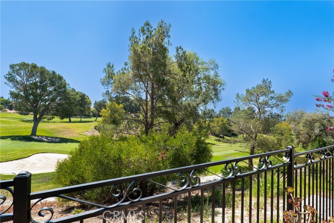
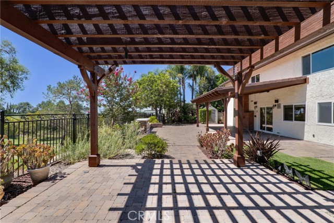
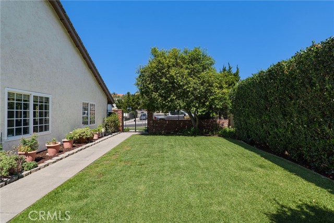
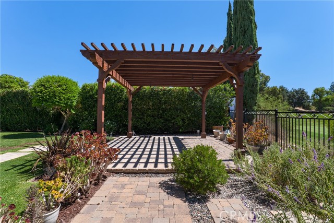
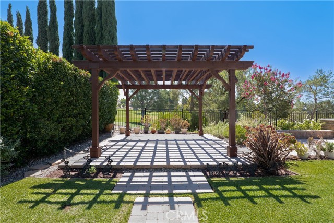
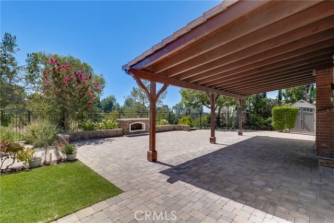
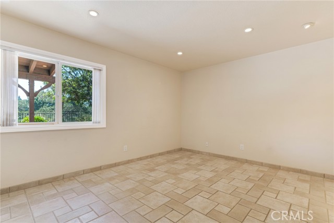
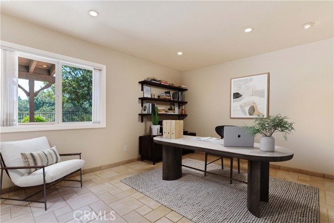
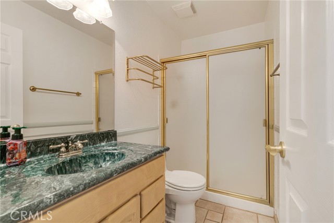
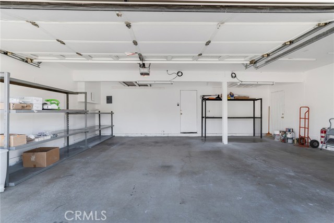
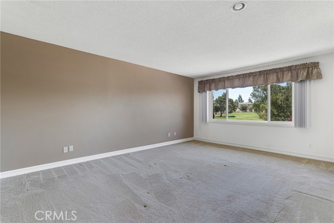
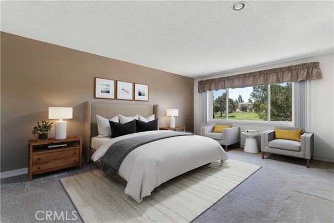
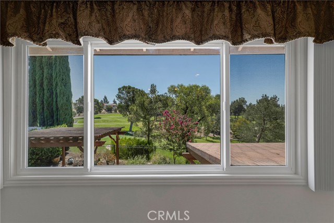
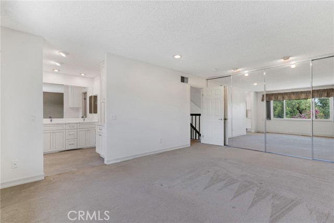
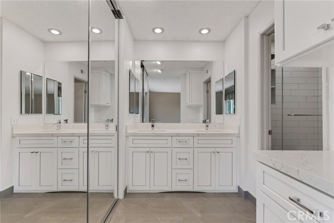
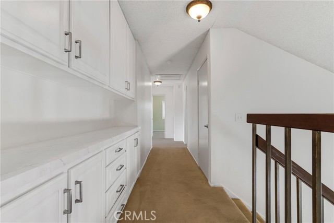
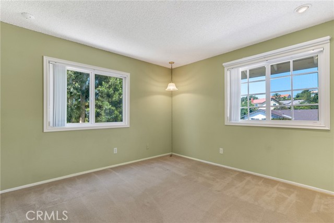
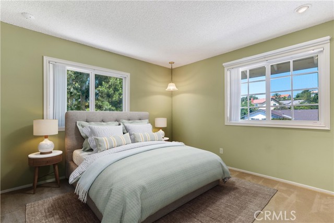
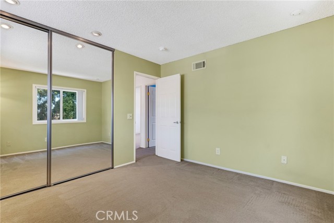
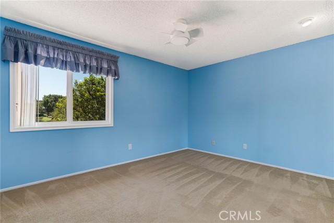
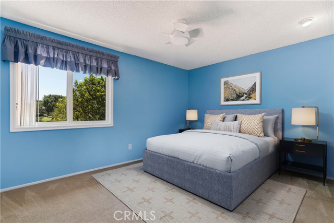
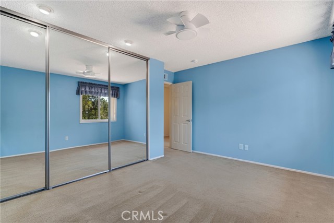
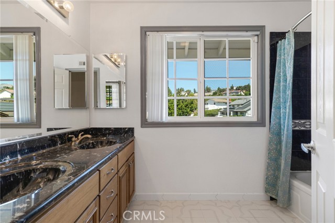
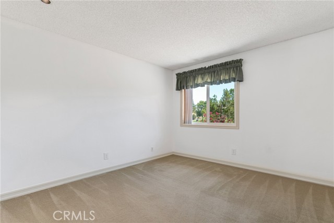
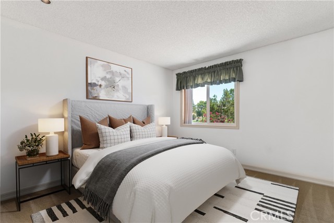
PRICE IMPROVEMENT!! Don't miss this opportunity to experience the ultimate in privacy, serenity, and golf course living in this exceptional five-bedroom, three-bath Porter Valley Country Club home. Perfectly positioned with elevated panoramic views overlooking the 10th, 11th, and 12th fairways, this rare property… offers an unmatched setting with only one neighboring home. Designed for comfortable living and effortless entertaining, the spacious floor plan features a formal living room, dining room, family room with wet bar, and an inviting kitchen with a breakfast bar. Expansive windows throughout the kitchen, family room, and several bedrooms capture stunning golf course views. Central air and heat are complemented by a whole house fan and attic fans for added comfort and energy efficiency. The beautifully remodeled backyard is an entertainer's dream, featuring a covered patio, custom pavers, outdoor fireplace, and a pergola with 220-volt wiring ready for a future spa. The generous side yard offers plenty of grassy space and room for a future pool. A three-car garage completes this exceptional home. Ideally located within the highly acclaimed Castlebay Lane Charter Elementary, Robert Frost Middle School, and Granada Hills Charter High School boundaries, and just minutes from The Vineyards at Porter Ranch, offering premier shopping, dining, restaurants, entertainment, a state-of-the-art movie theater, and more.

Listing Snapshot
Days online86
Last updatedOct 6, 2026
Property typeSingle Family Residence
Beds5
Full baths3
Square ft.2,494
Lot size0.18 Acres
Year built1977
MLS numberSR-26152314
Additional Details
Bedrooms
Beds Total: 5,Main Level Bedrooms: 1
Bathrooms
Baths Total: 3,Baths Full: 3
Building
Year Built: 1977,Building Area Total: 2494,Living Area: 2494,Stories Total: 2,Levels: Two,Entry Level: 1,Common Walls: No Common Walls,Architectural Style: Traditional,Property Condition: Turnkey
Lot
Lot Size Acres: 0.18,Lot Size Square Feet: 7741,Lot Features: Sprinklers,Front Yard,Lot 6500-9999,On Golf Course,Paved,Rectangular Lot,Sprinkler System,Sprinklers Drip System,Sprinklers Timer,Back Yard,View: Golf Course,Mountain(s)
Interior
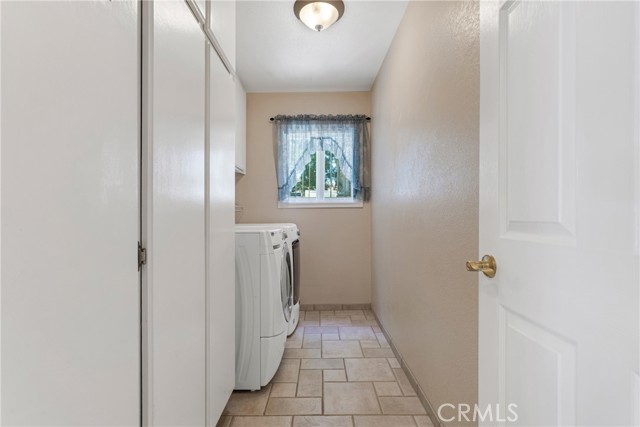
Interior Features: Bar,Block Walls,Ceiling Fan(s),Granite Counters,Kitchen Open to Family Room,Pots & Pan Drawers,Quartz Counters,Remodeled Kitchen,Flooring: Carpet,Tile,Fireplace Features: Family Room,Gas Starter,Patio,Kitchen Appliances: Dishwasher,Gas Range,Refrigerator,Laundry Features: Dryer Included,Individual Room,Inside,Washer Included,Window Features: Double Pane Windows,Security Features: Smoke Detector(s),Carbon Monoxide Detector(s)
Exterior
Patio And Porch Features: Covered,Lanai,Patio,Patio Open,Rear Porch,Pool Features: Tile
Cooling
Cooling: Central Air,Whole House Fan,None
Heating
Heating: Central
Community
Community Features: Sidewalks,Street Lights,Suburban,Association Fee: 0,Association Amenities: Gas
Utilities
Utilities: Sewer Connected,Water Available,Electricity Connected,Natural Gas Connected,Sewer: Public Sewer,Water Source: Public,Other

Find The Perfect Home

'VIP' Listing Search

Whenever a listing hits the market that matches your criteria you will be immediately notified.

Join The List
Listing information © 2026 CRISNet MLS (via the CSMAR data share). All rights reserved. Information deemed reliable but not guaranteed. IDX information is provided exclusively for consumers’ personal, non-commercial use.
(818) 307-3792 Text