
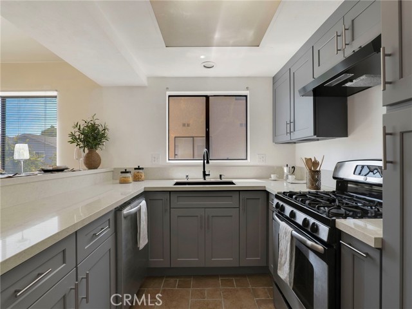
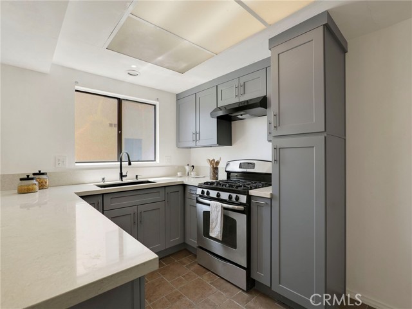
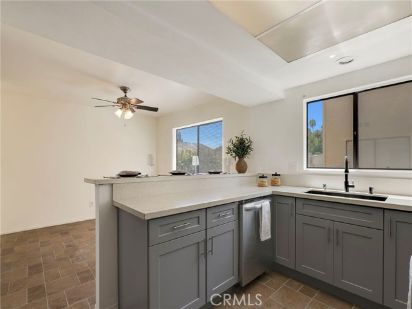
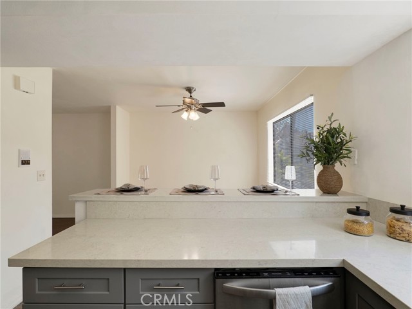
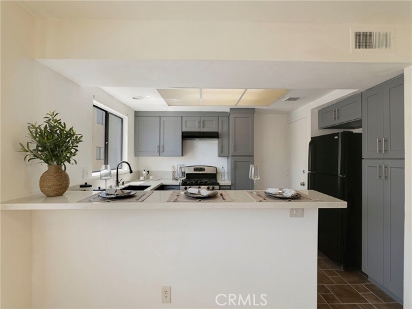
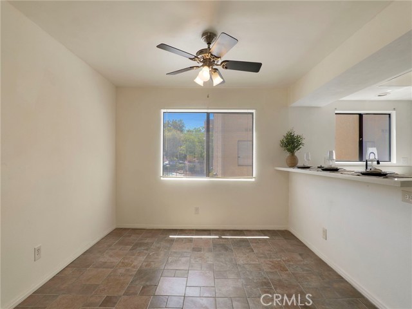
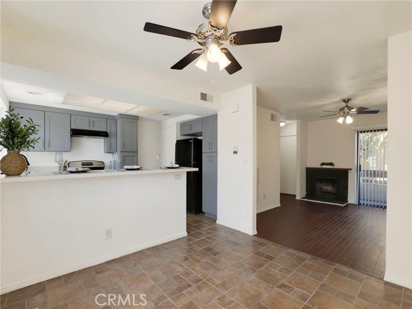
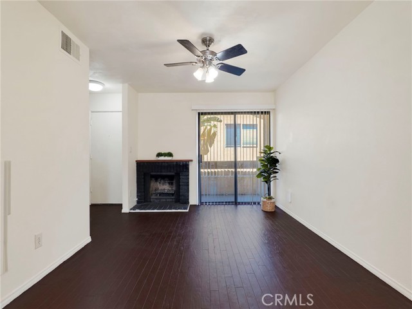
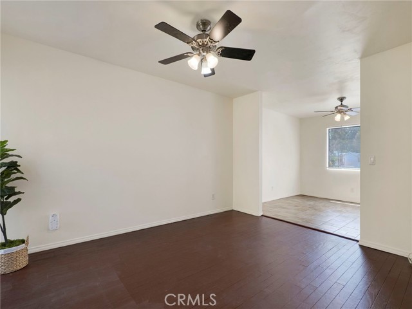
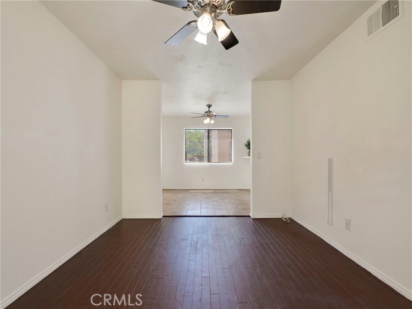
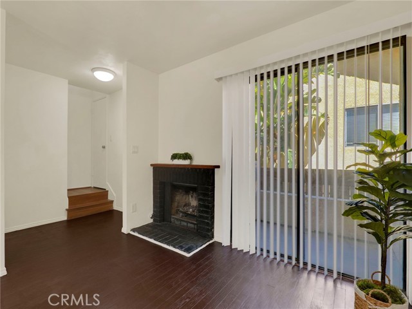
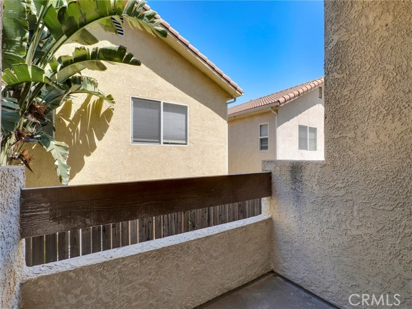
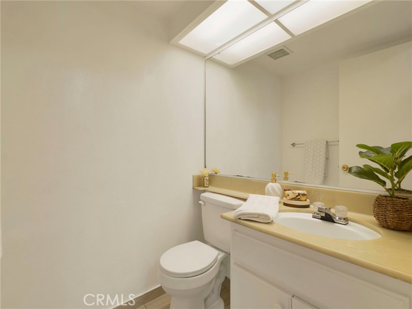
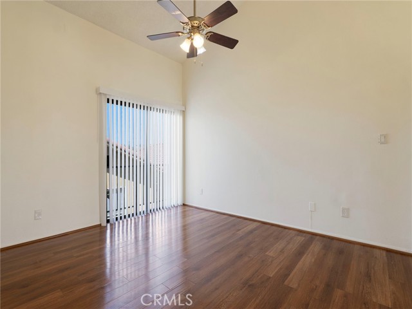
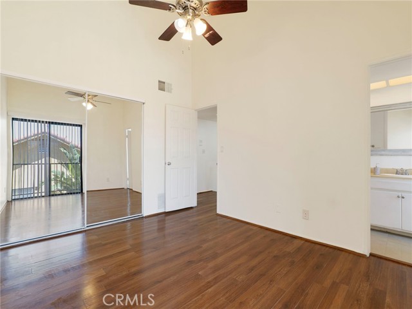
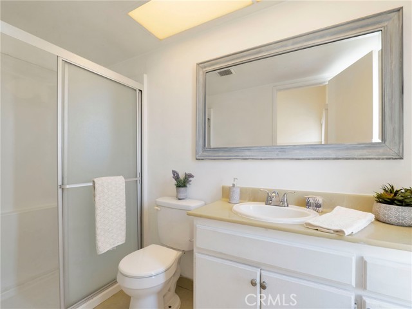
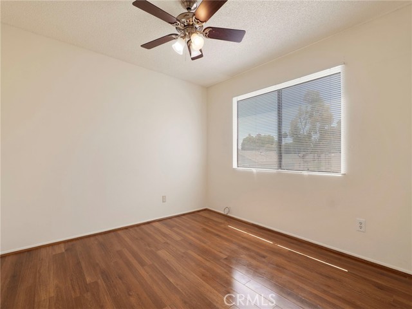
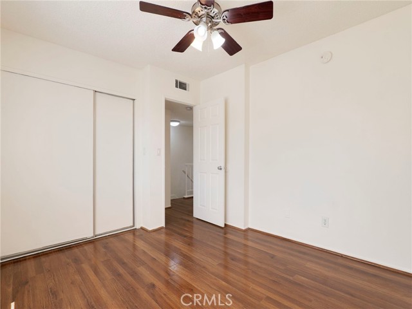
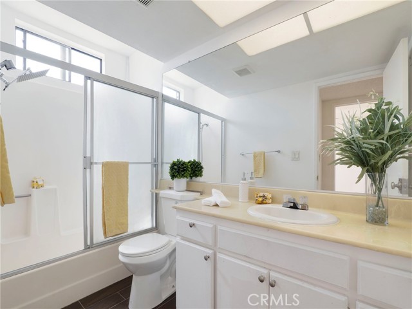
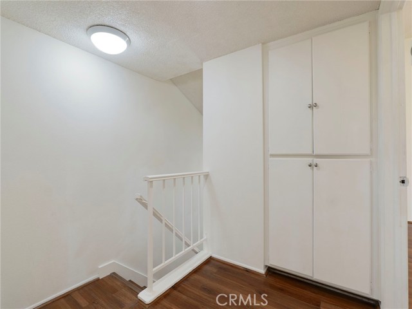
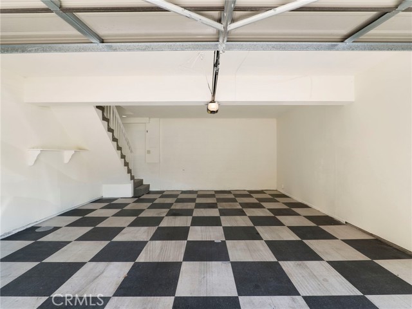
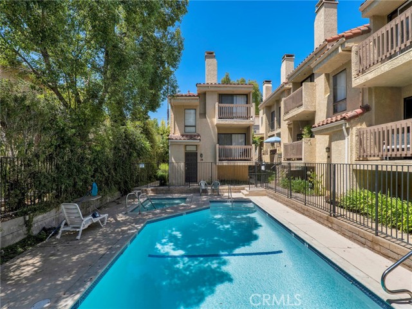
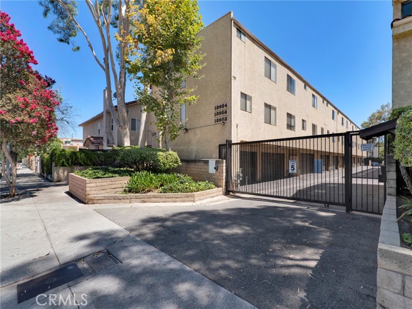
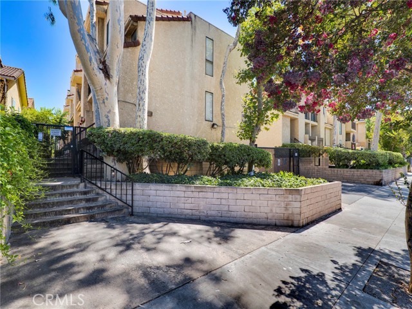
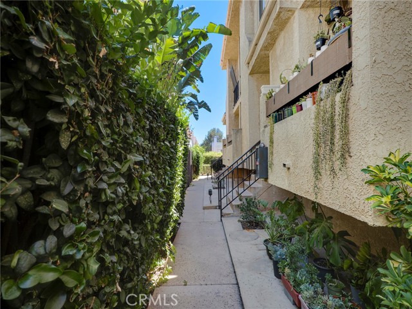
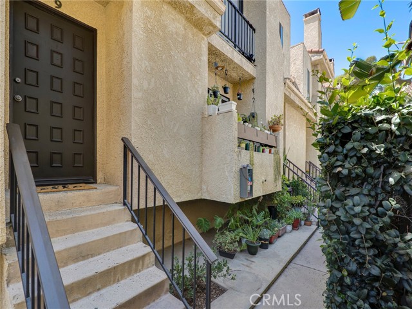
Just reduced and ready to sell! Discover this move-in-ready, updated 2-bedroom, 2.5-bath townhome located in the desirable gated Sherman Plaza community. The newly remodeled kitchen features new cabinetry, quartz countertops, a new stainless-steel sink, and a modern faucet. A convenient breakfast bar opens seamlessly… to the spacious dining area, creating the perfect setting for everyday living and entertaining. The inviting living room offers a cozy fireplace, private balcony, and a convenient powder room on the main level. Upstairs, the spacious primary suite boasts vaulted ceilings, a ceiling fan, and an en-suite bathroom. A bright and airy second bedroom, an additional full bathroom, and a thoughtfully designed floor plan complete the upper level. Additional highlights include a two-car garage with direct access to the unit and laundry hookups. Residents enjoy resort-style amenities, including a sparkling pool, relaxing spa, and ample guest parking. Ideally located near shopping, and dining, this home offers the perfect blend of comfort, style, and convenience.
Find The Perfect Home
'VIP' Listing Search
Whenever a listing hits the market that matches your criteria you will be immediately notified.
Join The ListSimilar Listings
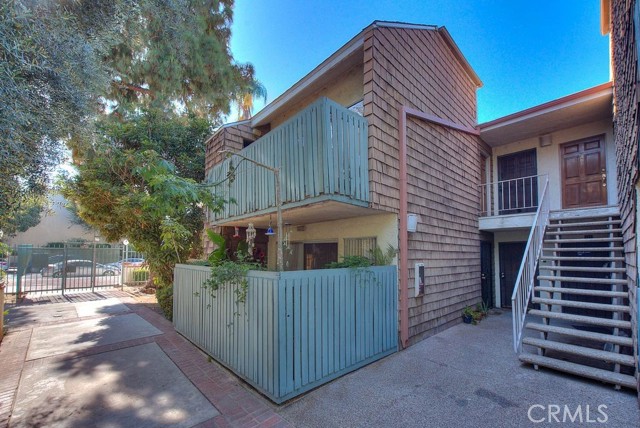 Active$345,0005700 Etiwanda, 212
Tarzana, CA 913562 bd · 1 ba · 855 sq ft · built 1973
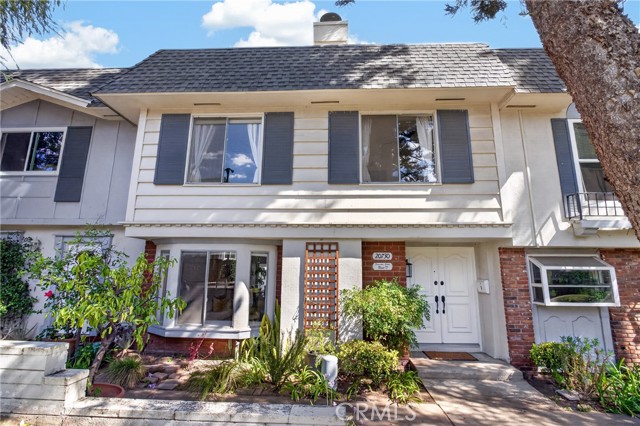 Active$619,00020730 Devonshire, D
Chatsworth, CA 913114 bd · 3 ba · 1,539 sq ft · built 1966
 Active$529,9999906 Owensmouth Avenue, 14
Chatsworth, CA 913112 bd · 2.5 ba · 1,204 sq ft · built 1981
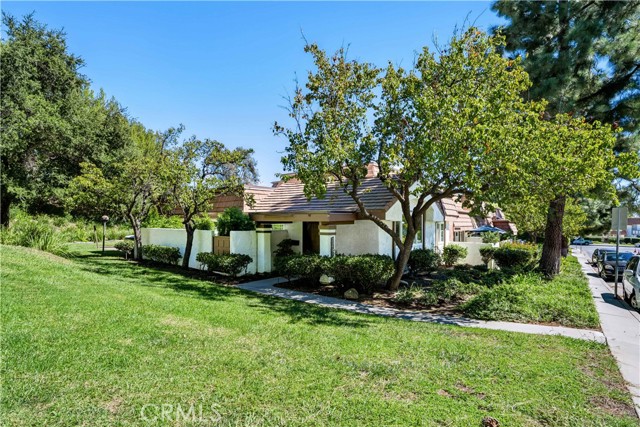 Active$595,00022421 Jeffrey Mark Court, 8
Chatsworth, CA 913113 bd · 1.75 ba · 1,288 sq ft · built 1979
 Active$472,0009831 Sepulveda Boulevard, 26
North Hills, CA 913433 bd · 1.25 ba · 1,034 sq ft · built 1977
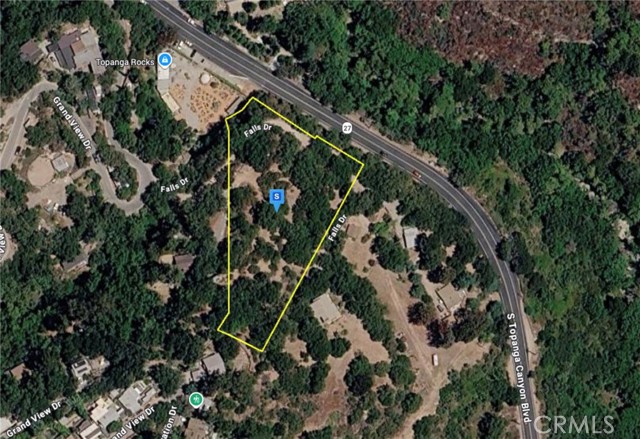 Active$339,999625 Falls Drive
Topanga, CA 90290