
Back to map
Search Listings›14141 Dickens, 311
SaveShare
ActiveResidential Lease
14141 Dickens, 311 photo 114141 Dickens, 311 photo 214141 Dickens, 311 photo 314141 Dickens, 311 photo 414141 Dickens, 311 photo 514141 Dickens, 311 photo 614141 Dickens, 311 photo 714141 Dickens, 311 photo 814141 Dickens, 311 photo 914141 Dickens, 311 photo 1014141 Dickens, 311 photo 1114141 Dickens, 311 photo 1214141 Dickens, 311 photo 1314141 Dickens, 311 photo 1414141 Dickens, 311 photo 1514141 Dickens, 311 photo 1614141 Dickens, 311 photo 1714141 Dickens, 311 photo 1814141 Dickens, 311 photo 1914141 Dickens, 311 photo 20

14141 Dickens, 311

Sherman Oaks, CA 91423
Beds2
Baths2
Square Ft.1,284
$2,790
Listing provided by Sally Greene, Coldwell Banker Realty

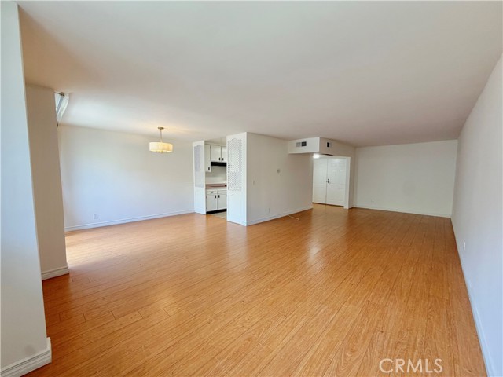
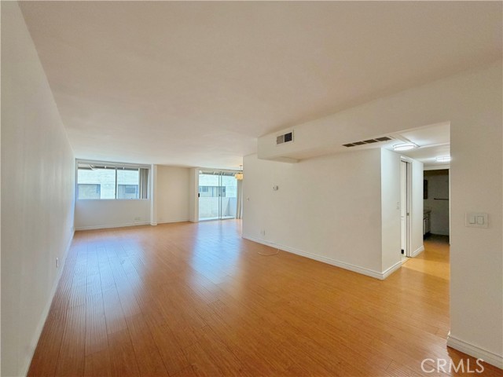
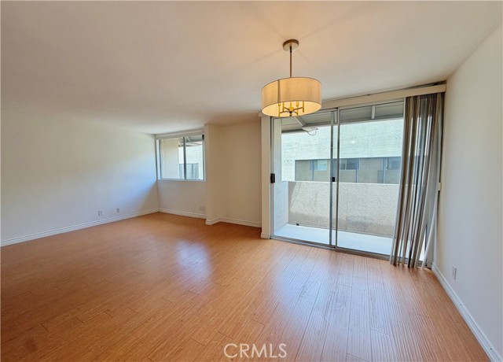
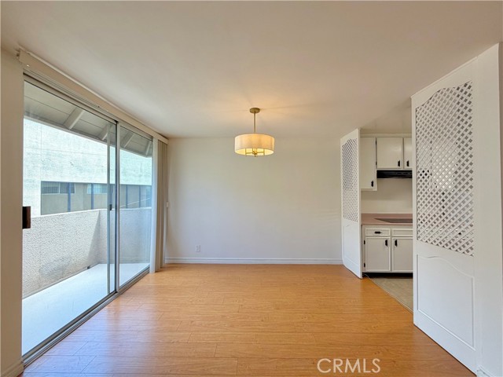
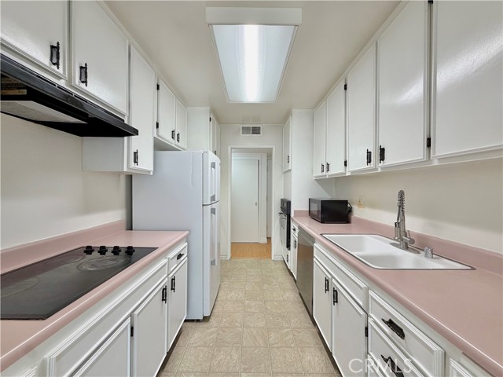
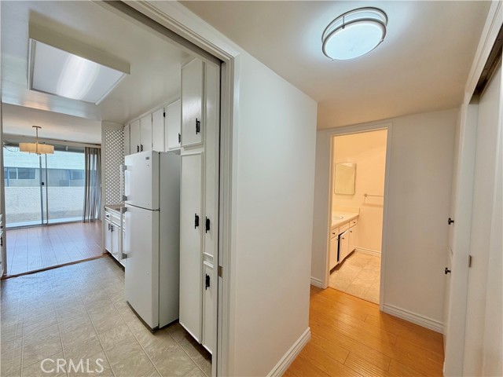
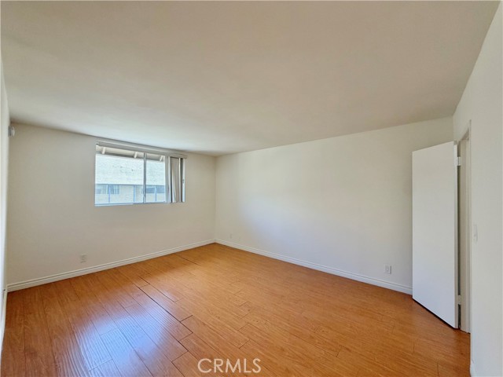
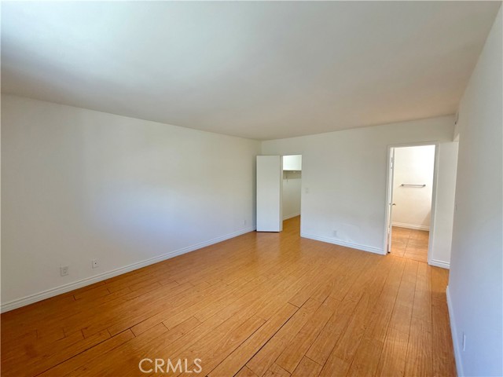
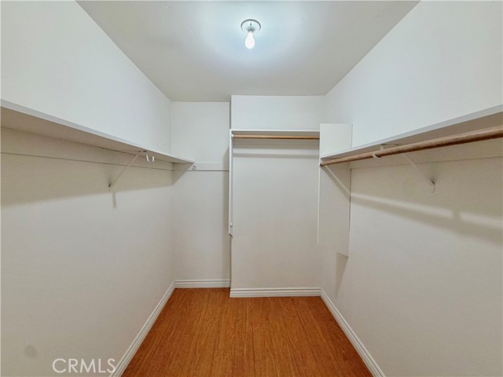
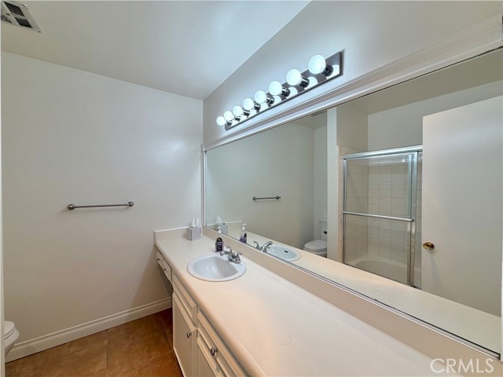
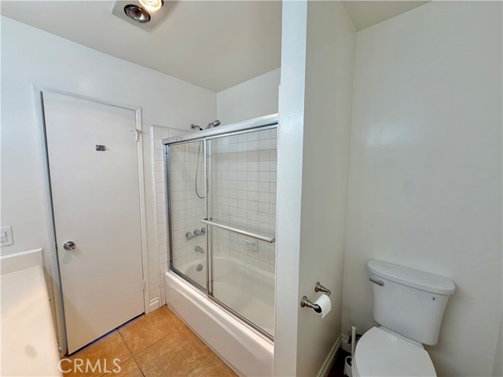
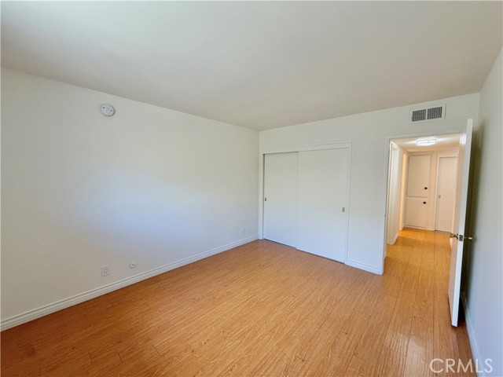
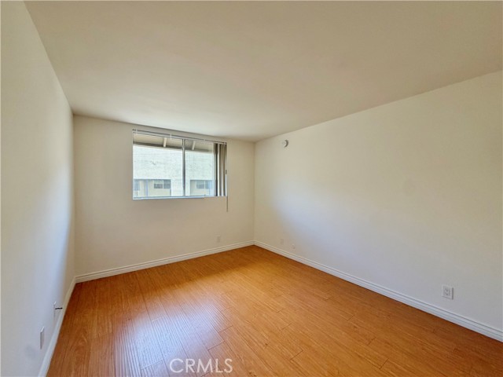
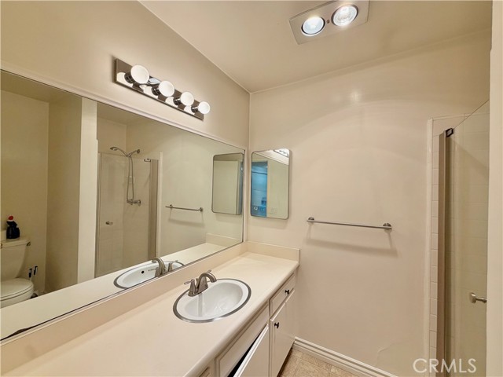
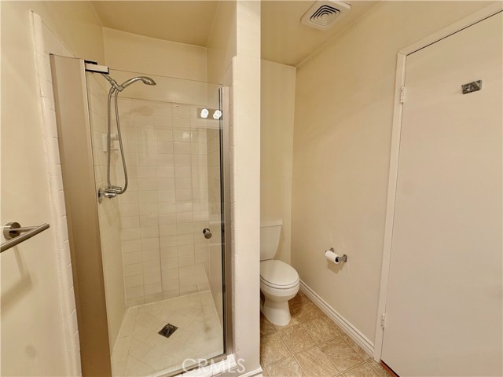
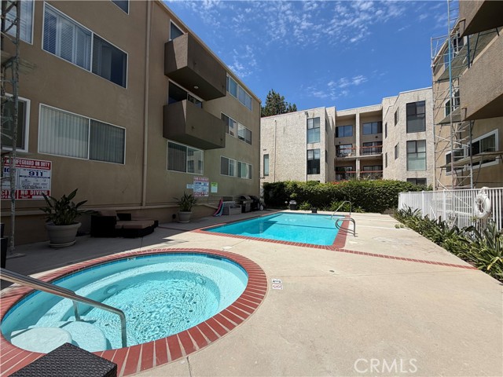
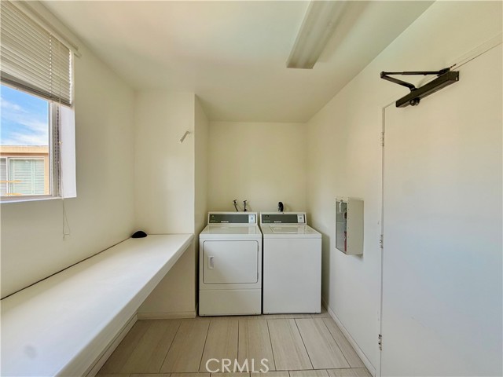
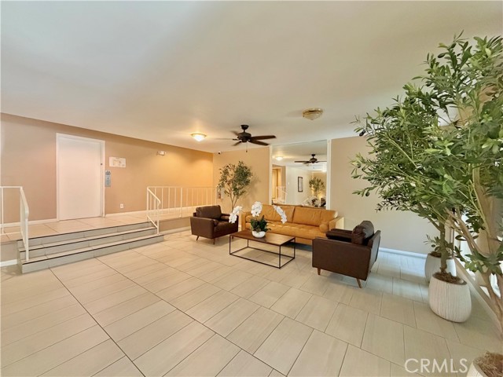
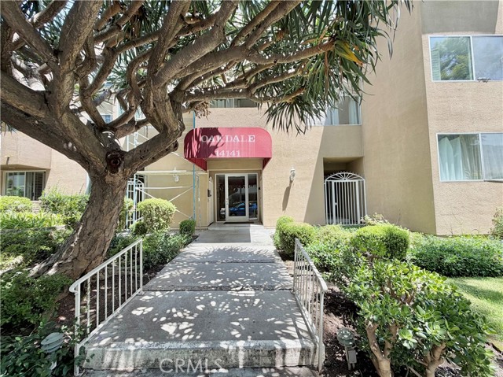
Experience the best of Sherman Oaks living in this spacious, top-floor corner condo at the intersection of Dickens and Stansbury. Spanning 1,284 square feet, this bright and airy two-bedroom, two-bathroom residence features an expansive open-concept living and dining area highlighted by beautiful hardwood floors and a… private balcony. The home has been thoughtfully updated for modern comfort, including a brand-new AC unit to keep the space cool year-round. The kitchen features a new dishwasher and oven, providing a fresh and functional space for home cooking. The primary suite serves as a true retreat, complete with a private bathroom and a generous walk-in closet. Located in a well-maintained complex, residents enjoy access to a refreshing pool and spa. For added convenience, the shared laundry facilities are located on the same floor as the unit, and the property includes tandem parking. The location is unbeatable—just moments from the vibrant shopping and dining along Ventura Boulevard, with quick access to both the 101 and 405 freeways for an easy commute. Small Dogs considered Cats OK

Listing Snapshot
Days online81
Last updatedSep 28, 2026
Property typeCondominium
Beds2
Full baths2
Square ft.1,284
Lot size0.67 Acres
Year built1969
MLS numberSR-26156632
Additional Details
Bedrooms
Beds Total: 2,Main Level Bedrooms: 2
Bathrooms
Baths Total: 2,Baths Full: 2
Building
Year Built: 1969,Building Area Total: 1284,Living Area: 1284,Stories Total: 3,Levels: One,Entry Level: 1,Common Walls: 2+ Common Walls
Lot
Lot Size Acres: 0.67,Lot Size Square Feet: 28992,View: Pool
Interior
Interior Features: Balcony,Trash Chute,Unfurnished,Flooring: Wood,Fireplace Features: Dining Room,Kitchen,Living Room,Kitchen Appliances: Electric Cooktop,Gas Oven,Refrigerator,Laundry Features: Common Area
Exterior
Pool Features: Community,Spa Features: Community
Parking
Parking Features: See Remarks,Garage
Cooling
Cooling: Central Air
Heating
Heating: Central
Community
Community Features: Sidewalks,Association Amenities: Spa/Hot Tub
Utilities
Utilities: Water Available,Electricity Available,Sewer: Public Sewer,Water Source: Public
Lease terms
Pets Allowed: Call,Availability Date: 2026-07-21

Find The Perfect Home

'VIP' Listing Search

Whenever a listing hits the market that matches your criteria you will be immediately notified.

Join The List

Similar Listings

Listing information © 2026 CRISNet MLS (via the CSMAR data share). All rights reserved. Information deemed reliable but not guaranteed. IDX information is provided exclusively for consumers’ personal, non-commercial use.
(818) 307-3792 Text