
Search Listings
Search Listings›4961 Edgerton Avenue
SaveShare
ActiveResidential Lease
4961 Edgerton Avenue photo 14961 Edgerton Avenue photo 24961 Edgerton Avenue photo 34961 Edgerton Avenue photo 44961 Edgerton Avenue photo 54961 Edgerton Avenue photo 64961 Edgerton Avenue photo 74961 Edgerton Avenue photo 84961 Edgerton Avenue photo 94961 Edgerton Avenue photo 104961 Edgerton Avenue photo 114961 Edgerton Avenue photo 124961 Edgerton Avenue photo 134961 Edgerton Avenue photo 144961 Edgerton Avenue photo 154961 Edgerton Avenue photo 164961 Edgerton Avenue photo 174961 Edgerton Avenue photo 184961 Edgerton Avenue photo 194961 Edgerton Avenue photo 204961 Edgerton Avenue photo 214961 Edgerton Avenue photo 224961 Edgerton Avenue photo 234961 Edgerton Avenue photo 244961 Edgerton Avenue photo 254961 Edgerton Avenue photo 264961 Edgerton Avenue photo 274961 Edgerton Avenue photo 284961 Edgerton Avenue photo 294961 Edgerton Avenue photo 304961 Edgerton Avenue photo 314961 Edgerton Avenue photo 324961 Edgerton Avenue photo 334961 Edgerton Avenue photo 344961 Edgerton Avenue photo 354961 Edgerton Avenue photo 364961 Edgerton Avenue photo 374961 Edgerton Avenue photo 384961 Edgerton Avenue photo 394961 Edgerton Avenue photo 404961 Edgerton Avenue photo 414961 Edgerton Avenue photo 424961 Edgerton Avenue photo 434961 Edgerton Avenue photo 444961 Edgerton Avenue photo 454961 Edgerton Avenue photo 464961 Edgerton Avenue photo 474961 Edgerton Avenue photo 484961 Edgerton Avenue photo 494961 Edgerton Avenue photo 50

4961 Edgerton Avenue

Encino, CA 91436
Beds5
Baths6
Square Ft.6,287
$24,900
Listing provided by Derek London

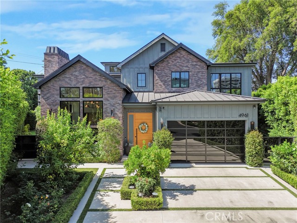
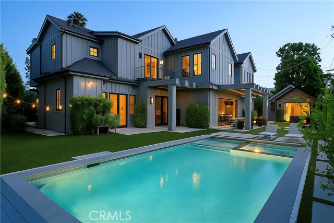
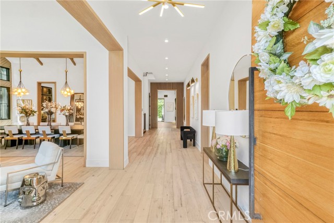
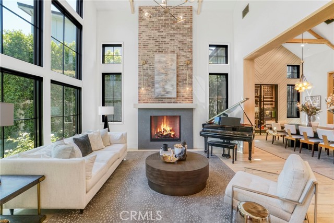
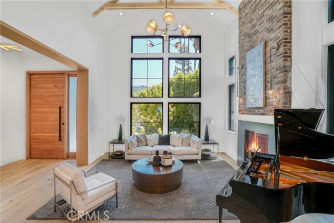
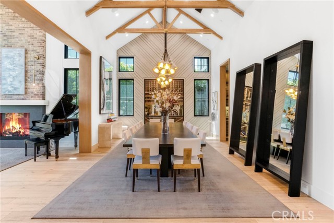
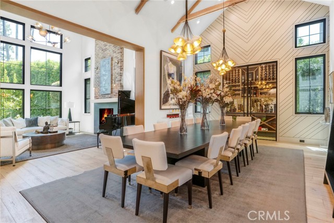
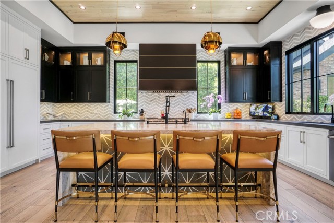
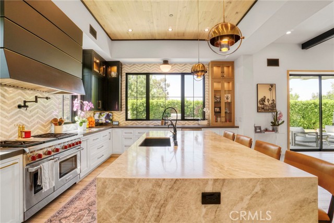
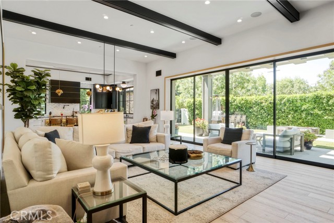
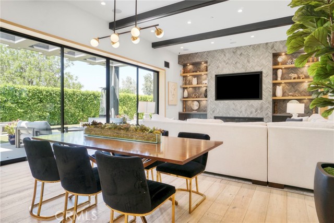
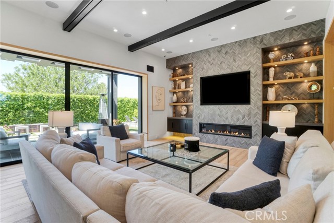
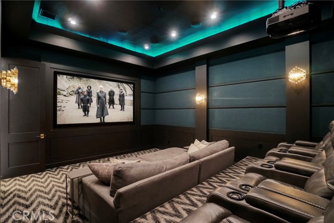
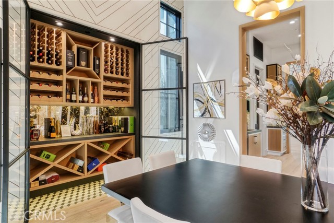
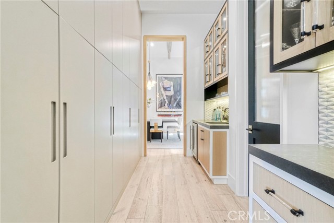
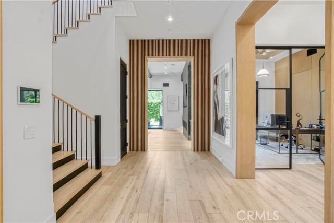
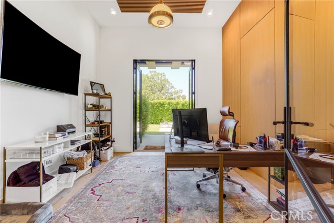
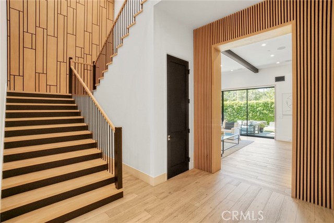
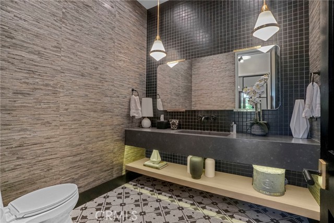
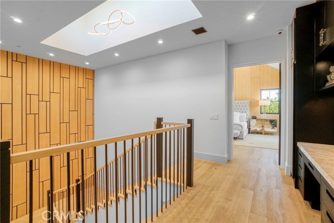
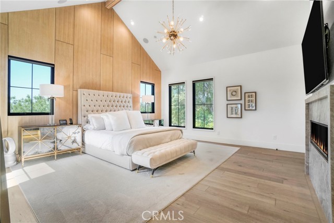
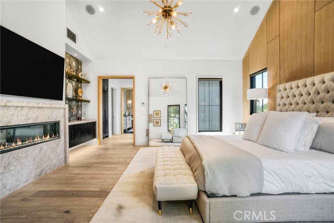
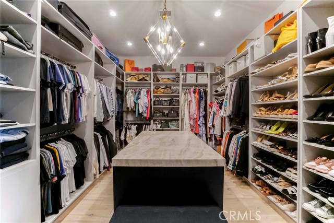
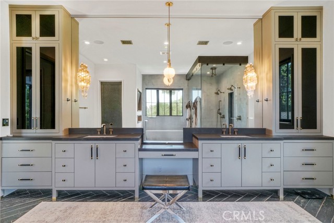
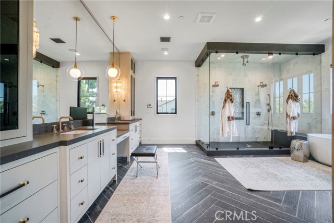
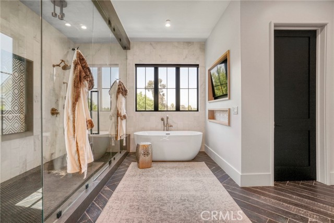
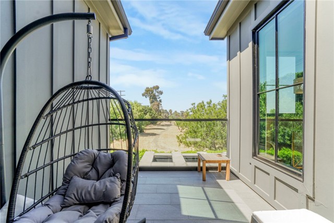
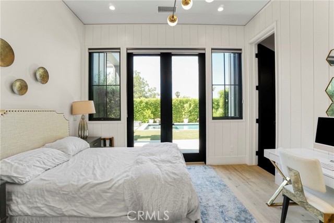
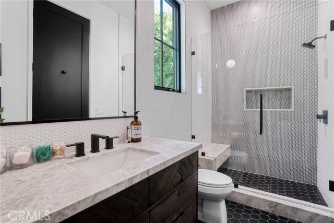
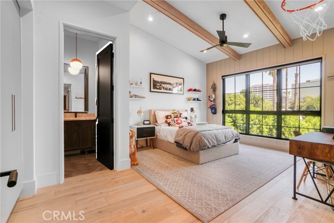
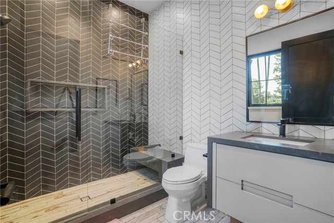
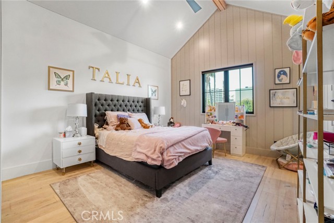
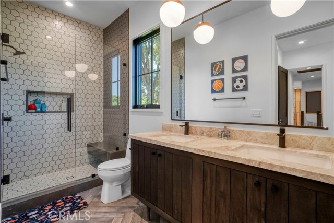
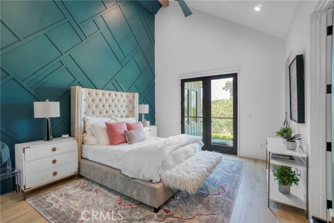
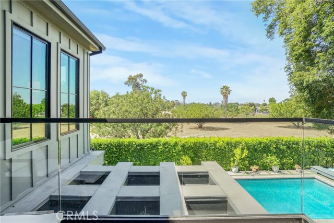
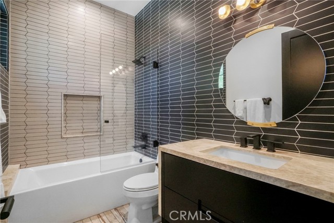
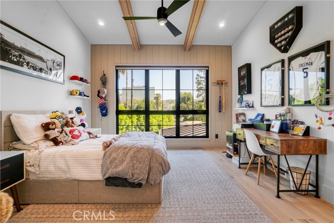
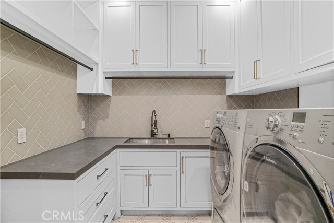
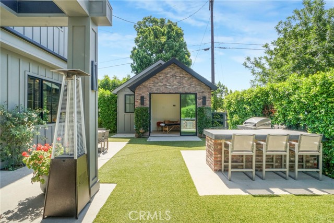
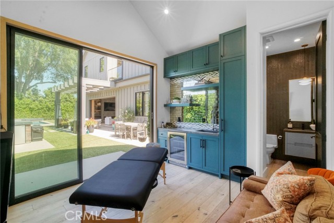
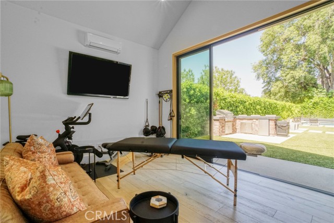
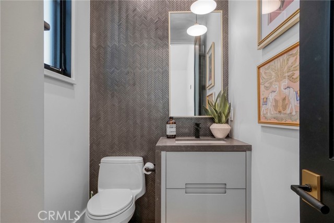
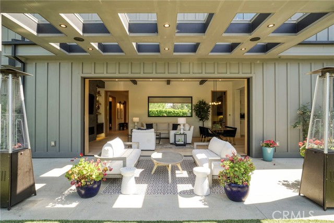
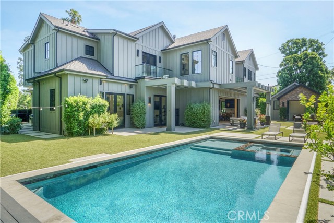
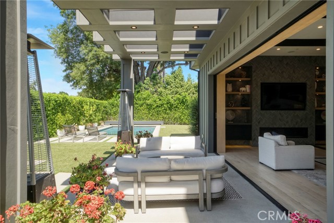
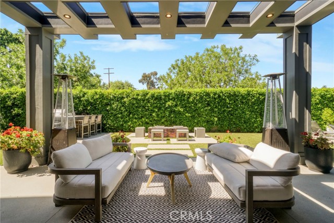
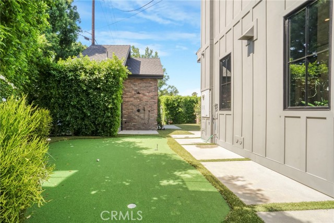
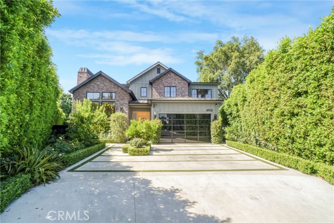
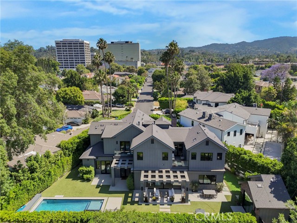
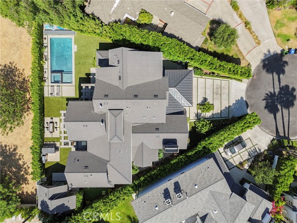
Stunning Sophisticated Modern Farmhouse located on a beautiful quiet cul-de-sac street! This meticulous newly constructed beauty spans approx 6,300 sq ft and offer an unparalleled blend of elegance and functionality, w/ seamless transition between indoor & outdoor living! The open-concept floor plan showcases soaring… ceilings w/ exposed beams, hardwood floors & the expansive windows allow for tons of natural light! Grand entry leading to a magnificent living room w/ fireplace, enormous dining room, wine cellar & amazing movie theater! Gourmet center island chefs kitchen w/ Wolf Gas Range & W-Series Oven, butlers pantry w/ extra refrigerator! The primary suite is a true retreat built for a king & queen w/ fireplace & private balcony overlooking the gorgeous grounds! Spa-inspired primary bath featuring a walk-in rain shower & freestanding soaking tub! Massive walk-in closet w/ LED lined custom cabinetry! Incredible family room w/ fireplace and pocket doors leading to an entertainers dream resort-like backyard that includes a sleek modern design pool/spa (automatic cover), BBQ area, pool cabana w/ bath, putting green, cozy fire pit and lush landscaping with privacy hedges! Equipped with control 4 smart technology to ensuring convenience! Perfect location close to shops, restaurants, parks, award winning schools and much more…..truly the epitome of luxury living!!!!

Listing Snapshot
Days online83
Last updatedOct 7, 2026
Property typeSingle Family Residence
Beds5
Full baths5
Square ft.6,287
Lot size0.27 Acres
Year built2019
MLS numberSR-26156659
Additional Details
Bedrooms
Beds Total: 5,Main Level Bedrooms: 1
Bathrooms
Baths Total: 7,Baths Full: 5,Baths Half: 2
Building
Year Built: 2019,Building Area Total: 6287,Living Area: 6287,Stories Total: 2,Levels: Two,Entry Level: 1,Common Walls: No Common Walls
Lot
Lot Size Acres: 0.27,Lot Size Square Feet: 11568,Lot Features: Cul-De-Sac,0-1 Unit/Acre,View: Mountain(s),Park/Greenbelt
Interior
Interior Features: Walk-In Pantry,Recessed Lighting,Pantry,Open Floorplan,High Ceilings,Butler's Pantry,Kitchen Island,Flooring: Wood,Fireplace Features: See Remarks,Family Room,Living Room,Master Bedroom,Kitchen Appliances: Disposal,6 Burner Stove,Dishwasher,Gas Cooktop,Range Hood,Refrigerator,Laundry Features: Individual Room,Inside,Upper Level
Exterior
Patio And Porch Features: Covered,Patio,Pool Features: Pool Cover,In Ground,Spa Features: In Ground
Parking
Parking Features: Private,None,Garage,Direct Garage Access
Cooling
Cooling: Central Air
Heating
Heating: Central
Community
Community Features: Curbs,Street Lights,Association Fee: 0
Utilities
Utilities: See Remarks,Sewer: Public Sewer,Water Source: Public
Lease terms
Pets Allowed: Call,Availability Date: 2026-08-15

Find The Perfect Home

'VIP' Listing Search

Whenever a listing hits the market that matches your criteria you will be immediately notified.

Join The List

Listing information © 2026 CRISNet MLS (via the CSMAR data share). All rights reserved. Information deemed reliable but not guaranteed. IDX information is provided exclusively for consumers’ personal, non-commercial use.
(818) 307-3792 Text