
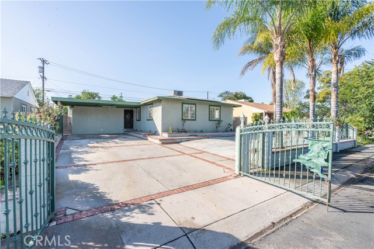
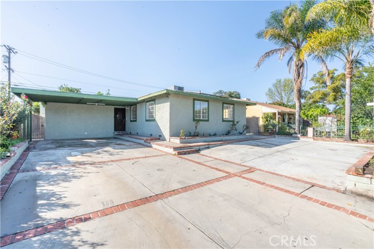
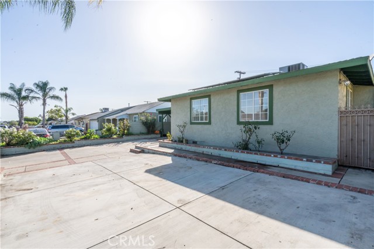
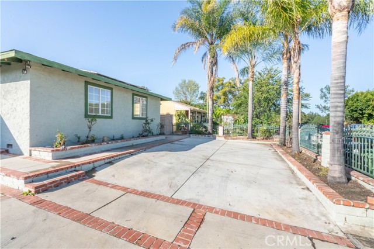
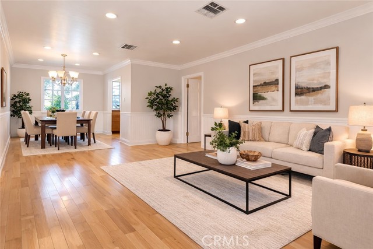
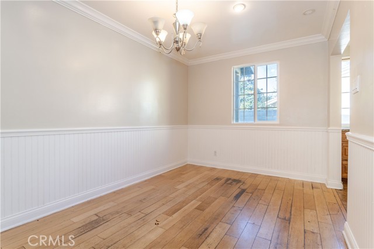
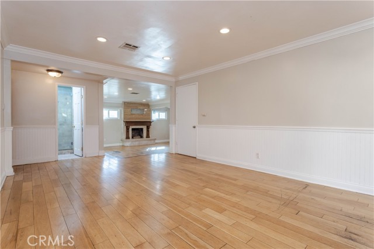
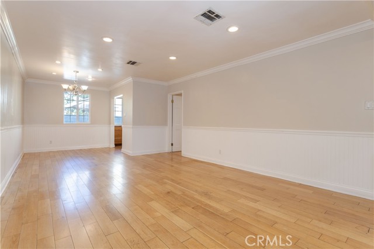
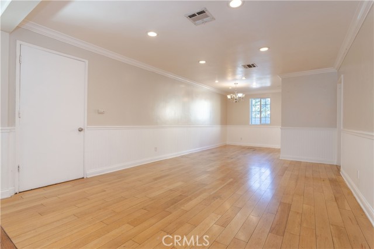
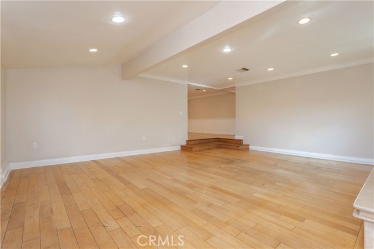
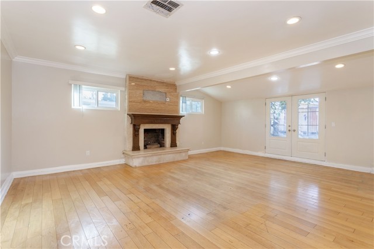
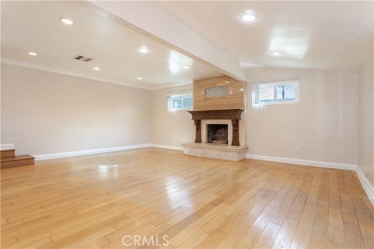
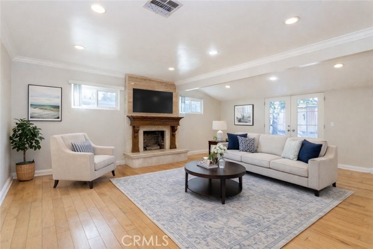
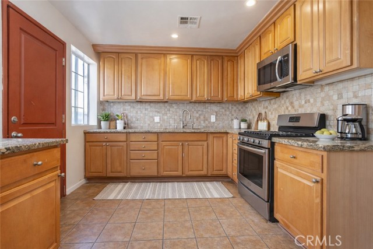
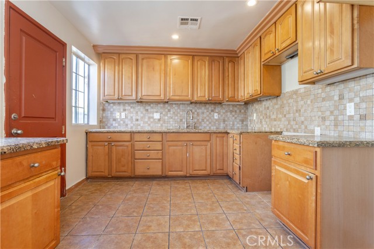
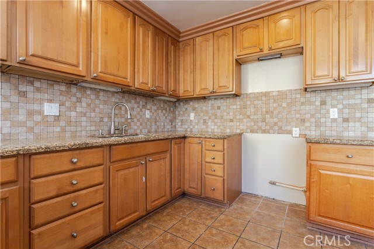
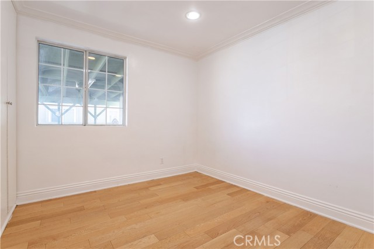
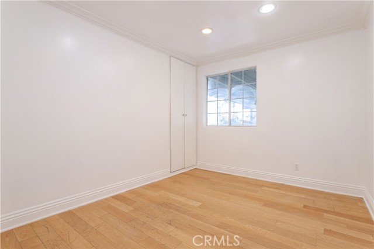
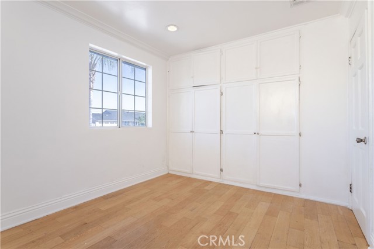
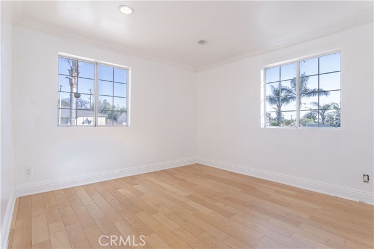
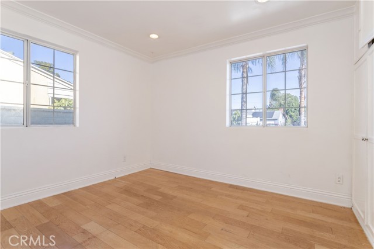
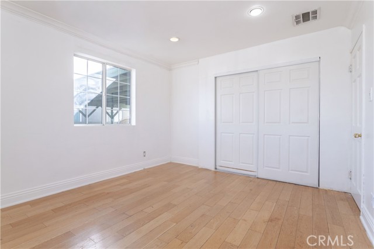
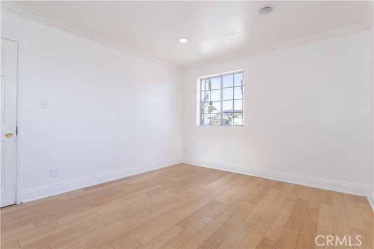
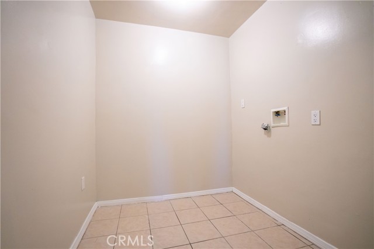
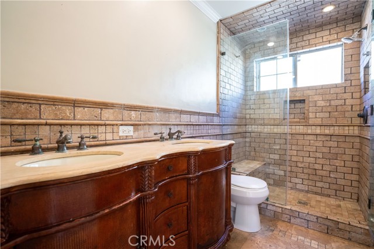
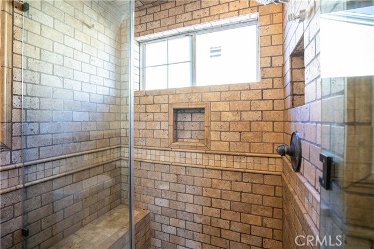
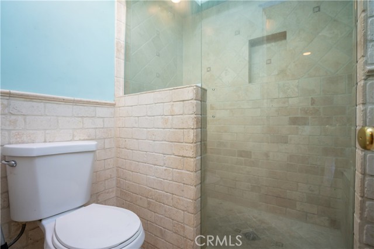
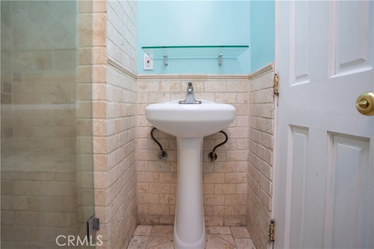
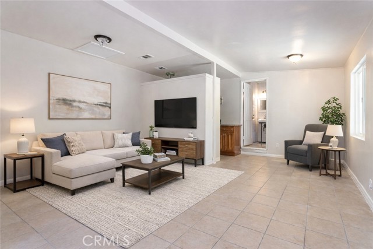
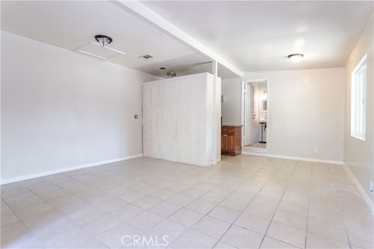
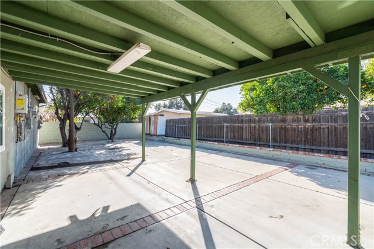
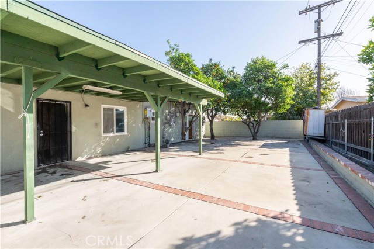
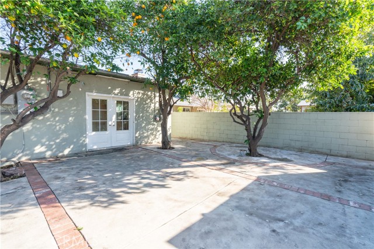
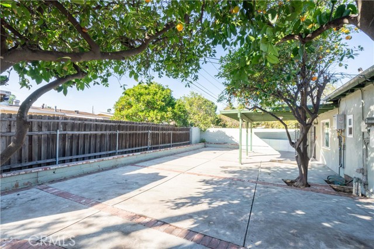
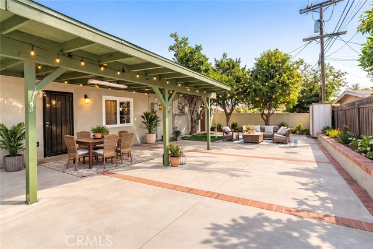
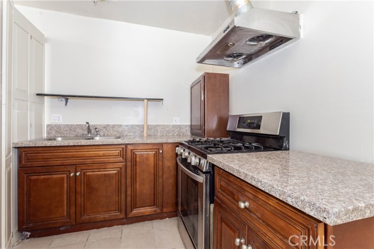
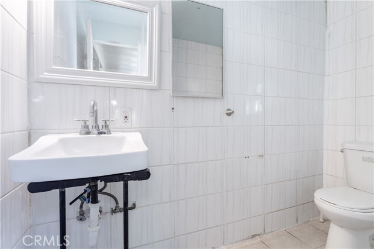
Drive up to this attractive Panorama City home featuring great curb appeal, mature palm trees, a two-vehicle covered carport, and ample secured parking behind a block wall and wrought-iron gate. Step through the elegant beveled-glass entry door into a bright living room with beautifully reglazed wood flooring and… recessed lighting. The spacious floor plan offers approximately 1,638 square feet of living space, including 3 bedrooms, 3 bathrooms, a formal dining area, dedicated laundry room, and a large step-down family room with a cozy fireplace. The well-appointed kitchen features granite countertops, abundant storage, and recessed lighting. Additional highlights include central air and heat, an updated electrical panel, and a tankless water heater. The private, low-maintenance backyard offers a covered patio, mature navel orange trees, and a storage room. A bonus is the attached guest unit with its own private entrance, a kitchenette with stone countertops, and a spacious ¾ bathroom—ideal for extended family, guests, or additional flexibility.
Find The Perfect Home
'VIP' Listing Search
Whenever a listing hits the market that matches your criteria you will be immediately notified.
Join The ListSimilar Listings
 Active$729,90014609 West Del Playa
Panorama City, CA 914024 bd · 3 ba · 1,574 sq ft · built 2019
 Active$550,0007869 Ventura Canyon Avenue, 306
Panorama City, CA 914023 bd · 3 ba · 1,286 sq ft · built 1979
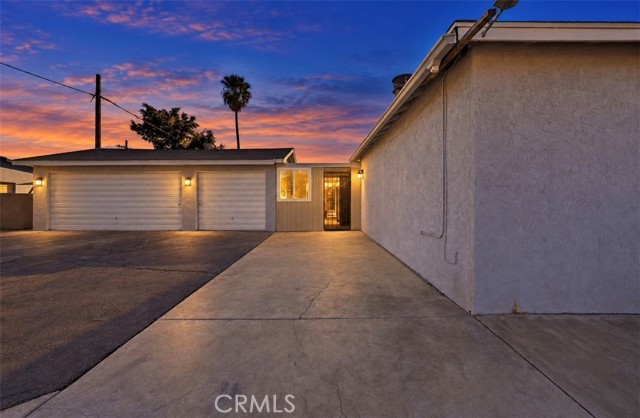 Active$734,99813532 Pierce St
Pacoima, CA 913313 bd · 1 ba · 1,313 sq ft · built 1949Active$899,00012521 Stagg Street
North Hollywood, CA 916053 bd · 2 ba · 1,717 sq ft · built 1953
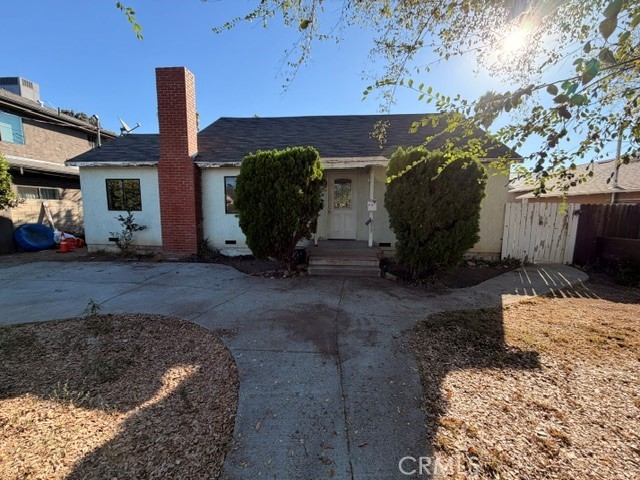 Active$765,0006718 Varna Avenue
Valley Glen, CA 914015 bd · 2.5 ba · 1,840 sq ft · built 1950
 Active$1,049,00011158 Orion Ave
Mission Hills (San Fernando), CA 913455 bd · 3 ba · 1,853 sq ft · built 1955