
Back to map
Search Listings›4744 Vista De Oro Avenue
SaveShare
ActiveResidential
4744 Vista De Oro Avenue photo 14744 Vista De Oro Avenue photo 24744 Vista De Oro Avenue photo 34744 Vista De Oro Avenue photo 44744 Vista De Oro Avenue photo 54744 Vista De Oro Avenue photo 64744 Vista De Oro Avenue photo 74744 Vista De Oro Avenue photo 84744 Vista De Oro Avenue photo 94744 Vista De Oro Avenue photo 104744 Vista De Oro Avenue photo 114744 Vista De Oro Avenue photo 124744 Vista De Oro Avenue photo 134744 Vista De Oro Avenue photo 144744 Vista De Oro Avenue photo 154744 Vista De Oro Avenue photo 164744 Vista De Oro Avenue photo 174744 Vista De Oro Avenue photo 184744 Vista De Oro Avenue photo 194744 Vista De Oro Avenue photo 204744 Vista De Oro Avenue photo 214744 Vista De Oro Avenue photo 224744 Vista De Oro Avenue photo 234744 Vista De Oro Avenue photo 244744 Vista De Oro Avenue photo 254744 Vista De Oro Avenue photo 264744 Vista De Oro Avenue photo 274744 Vista De Oro Avenue photo 284744 Vista De Oro Avenue photo 294744 Vista De Oro Avenue photo 304744 Vista De Oro Avenue photo 314744 Vista De Oro Avenue photo 324744 Vista De Oro Avenue photo 334744 Vista De Oro Avenue photo 344744 Vista De Oro Avenue photo 354744 Vista De Oro Avenue photo 364744 Vista De Oro Avenue photo 374744 Vista De Oro Avenue photo 384744 Vista De Oro Avenue photo 394744 Vista De Oro Avenue photo 404744 Vista De Oro Avenue photo 414744 Vista De Oro Avenue photo 424744 Vista De Oro Avenue photo 434744 Vista De Oro Avenue photo 444744 Vista De Oro Avenue photo 454744 Vista De Oro Avenue photo 464744 Vista De Oro Avenue photo 474744 Vista De Oro Avenue photo 48

4744 Vista De Oro Avenue

Woodland Hills, CA 91364
Beds7
Baths6.5
Square Ft.6,240
$5,450,000
Listing provided by George Ouzounian · Co-listed by Gina Michelle

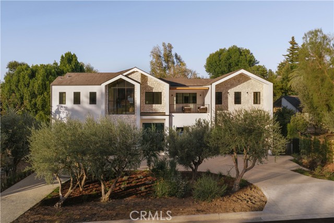
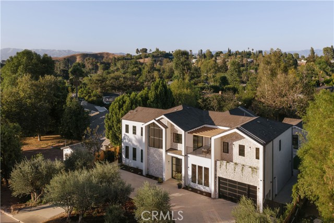
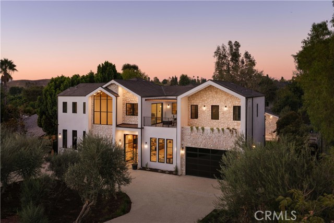
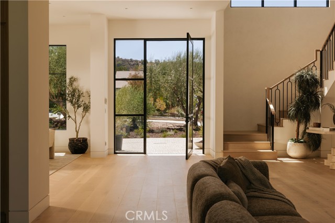
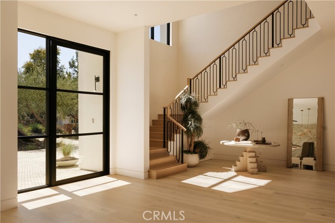
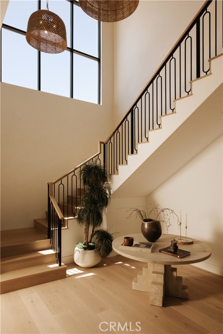
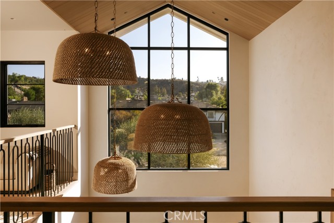
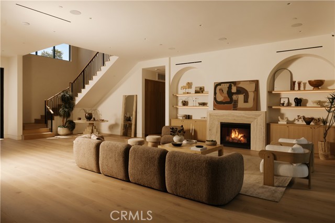
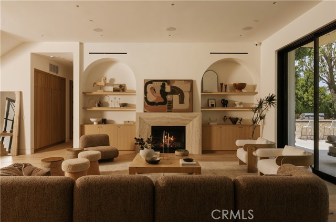
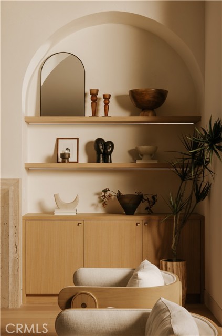
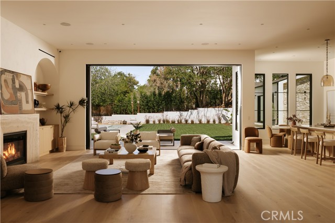
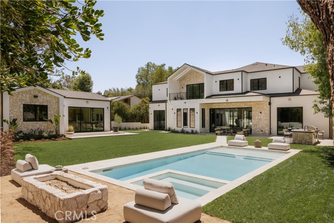
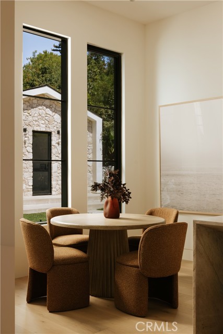
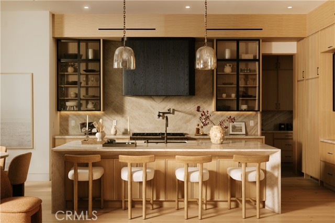
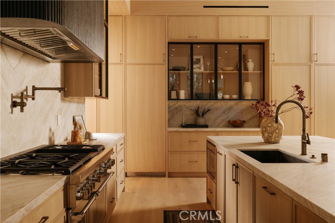
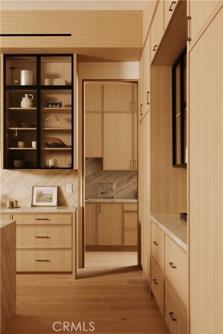
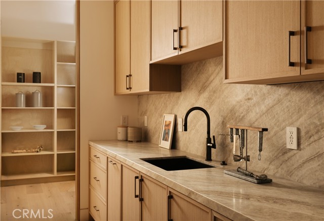
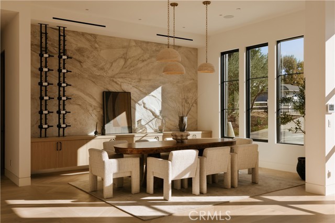
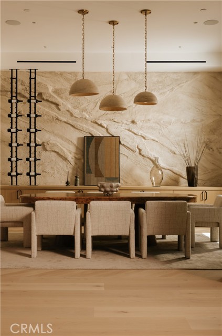
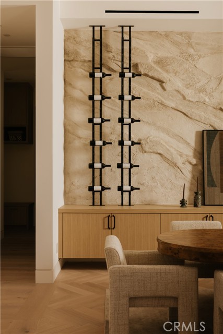
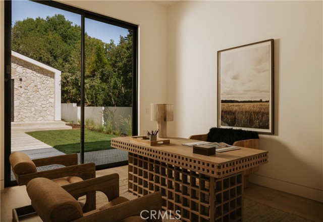
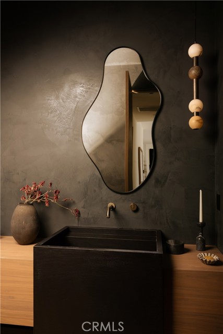
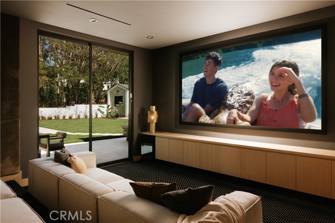
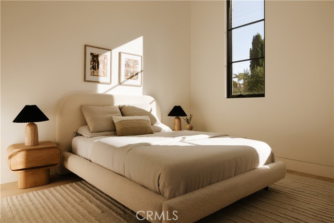
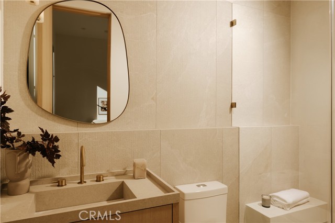
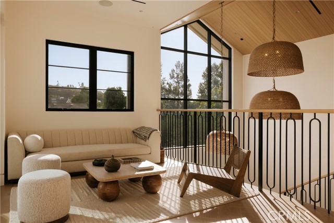
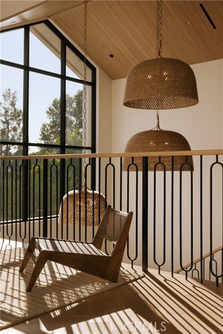
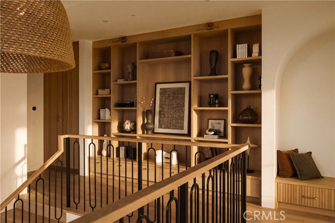
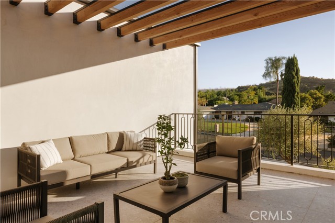
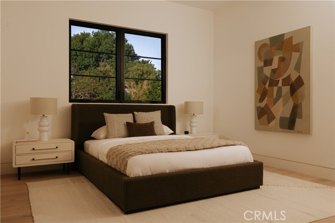
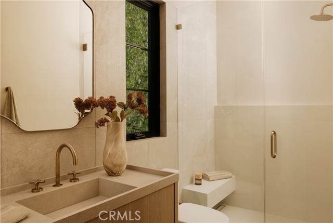
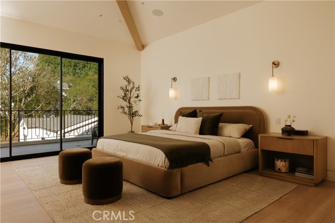
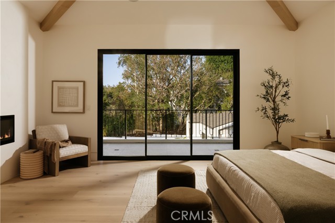
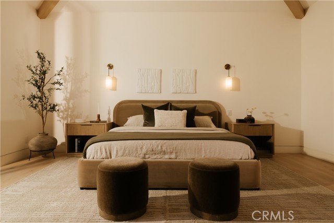
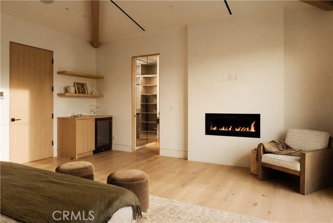
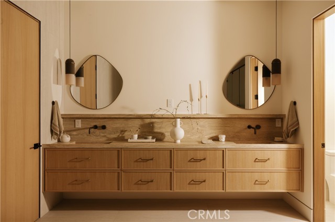
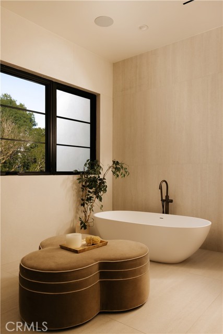
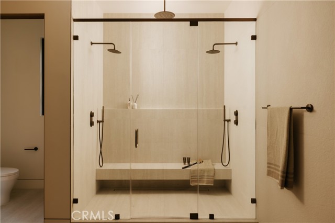
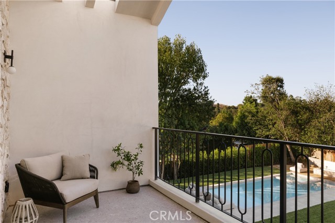
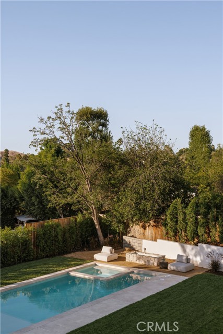
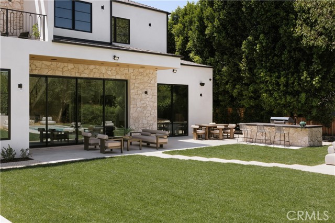
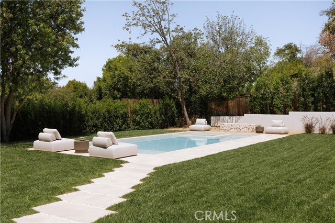
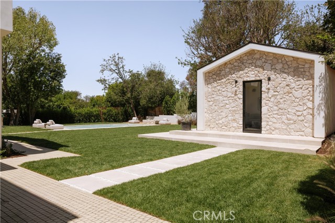
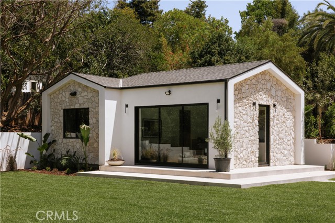
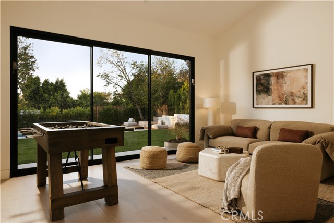
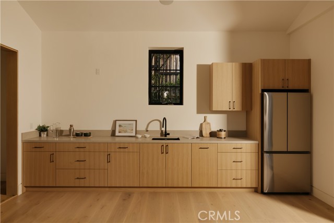
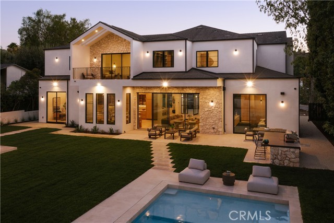
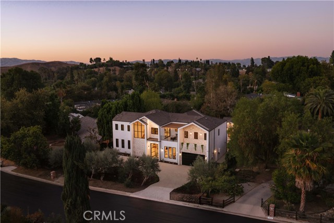
Set on a quiet street south of Ventura Boulevard, 4744 Vista De Oro is a thoughtfully designed modern organic estate where timeless architecture meets exceptional craftsmanship. Framed by mature olive trees, smooth white stucco, natural stone, and dramatic gabled rooflines, this newly constructed residence offers… refined luxury with effortless California living. A circular driveway and attached two-car garage create an impressive arrival. Inside, soaring ceilings, wide-plank white oak floors, hand-applied Venetian plaster, custom decorative plaster finishes, and seamlessly integrated mudded recessed lighting create a warm, gallery-inspired aesthetic throughout. The expansive great room is anchored by a statement fireplace and opens through walls of sliding glass to the backyard. At the heart of the home, the designer kitchen features an oversized Taj Mahal quartzite island and Taj Mahal countertops, premium Graff faucets, professional-grade appliances, custom cabinetry, and a fully equipped butler's pantry with prep kitchen. The formal dining room is highlighted by a custom glass wine display and artisan plaster feature wall, while the main level also offers a private theater, dedicated office, designer powder room, and an ensuite guest bedroom. Upstairs, a light-filled loft opens to a covered terrace, while the luxurious primary suite offers vaulted ceilings with exposed beams, a fireplace, sitting area, wet bar, private balcony, spa-inspired bath, and an expansive boutique-style dressing room. Three additional ensuite bedrooms complete the upper level. Designed for year-round entertaining, the private backyard features a sparkling pool and spa, expansive grassy lawn, built-in outdoor kitchen, covered patio, custom firepit lounge, and multiple gathering spaces. A detached ADU with its own bedroom, bath, kitchen, and living area provides exceptional flexibility for guests, extended family, or a private office. Additional highlights include a fully integrated Control4 smart home system and premium designer finishes throughout. Conveniently located just minutes from the newly reimagined Westfield Topanga, Calabasas Commons, and a short drive to the world-famous beaches of Malibu.

Listing Snapshot
Days online67
Last updatedOct 8, 2026
Property typeSingle Family Residence
Beds7
Full baths6
Square ft.6,240
Lot size0.39 Acres
Year built2026
MLS numberSR-26157820
Additional Details
Bedrooms
Beds Total: 7,Main Level Bedrooms: 3
Bathrooms
Baths Total: 7,Baths Full: 6,Baths Half: 1
Building
Year Built: 2026,Building Area Total: 6240,Living Area: 6240,Stories Total: 2,Levels: Two,Entry Level: 0,Common Walls: No Common Walls,Architectural Style: Modern,Traditional,Roof: Concrete,Property Condition: Turnkey,Updated/Remodeled,New Construction: Yes
Lot
Lot Size Acres: 0.39,Lot Size Square Feet: 17190,Lot Features: Front Yard,Landscaped,Lawn,Park Nearby,Yard,0-1 Unit/Acre,Back Yard,View: Hills,Mountain(s),Neighborhood,Trees/Woods,See Remarks
Interior
Interior Features: Balcony,Beamed Ceilings,Built-In Features,High Ceilings,Home Automation System,In-Law Floorplan,Open Floorplan,Pantry,Recessed Lighting,Unfurnished,Wired for Sound,Built-In Trash/Recycling,Kitchen Island,Kitchen Open to Family Room,Kitchenette,Remodeled Kitchen,Self-Closing Cabinet Doors,Self-Closing Drawers,Walk-In Pantry,Flooring: Carpet,Tile,Wood,Fireplace Features: Fire Pit,Living Room,Master Bedroom,Master Retreat,Kitchen Appliances: None,6 Burner Stove,Barbecue,Dishwasher,Gas Oven,Gas Range,Microwave,Range Hood,Refrigerator,Laundry Features: Gas Dryer Hookup,Individual Room,Inside,Washer Hookup,Security Features: Smoke Detector(s),Carbon Monoxide Detector(s),Closed Circuit Camera(s)
Exterior
Exterior Features: Barbeque Private,Patio And Porch Features: Concrete,Covered,Enclosed,Front Porch,Patio,Patio Open,Porch,Rear Porch,Pool Features: See Remarks,In Ground,Spa Features: Heated,In Ground
Parking
Parking Features: Circular Driveway,Direct Garage Access,Driveway
Cooling
Cooling: Central Air
Heating
Heating: Central,Fireplace(s)
Community
Community Features: Biking,Hiking,Park,Sidewalks,Street Lights,Valley,Association Fee: 0,Association Amenities: Pool
Schools
Middle Or Junior School: Woodland Hills,School District: William Taft
Utilities
Utilities: Sewer Available,Water Available,Cable Available,Electricity Available,Natural Gas Available,Phone Available,Sewer: Public Sewer,Unknown,Water Source: Public

Find The Perfect Home

'VIP' Listing Search

Whenever a listing hits the market that matches your criteria you will be immediately notified.

Join The List
Listing information © 2026 CRISNet MLS (via the CSMAR data share). All rights reserved. Information deemed reliable but not guaranteed. IDX information is provided exclusively for consumers’ personal, non-commercial use.
(818) 307-3792 Text




