
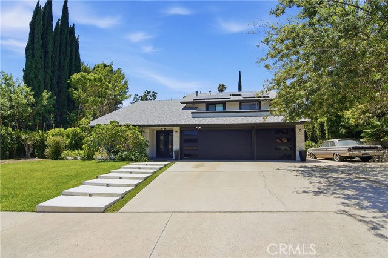
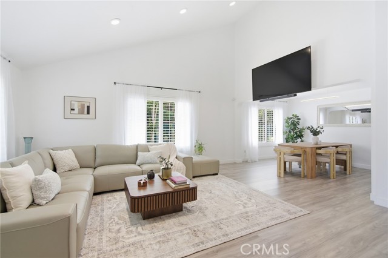
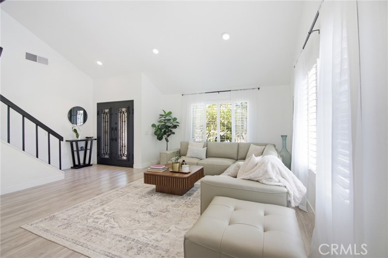
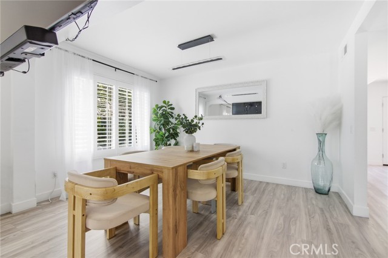
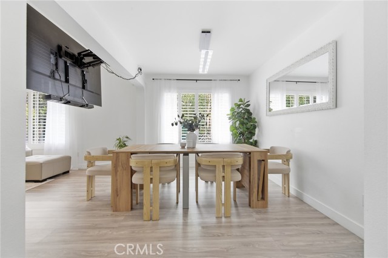
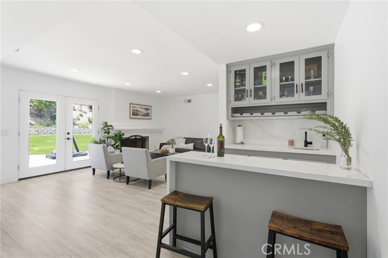
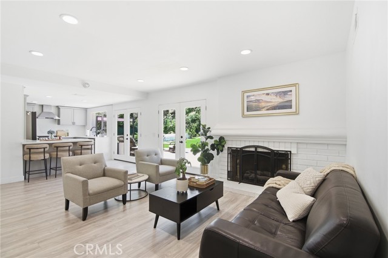
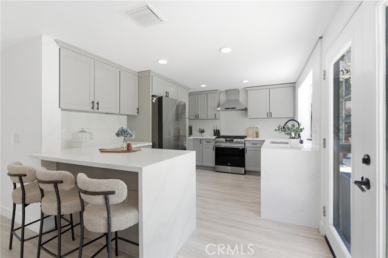
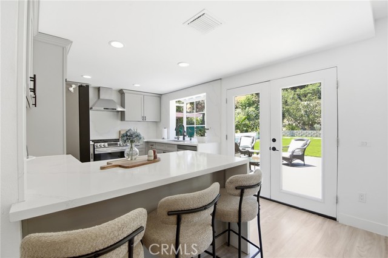
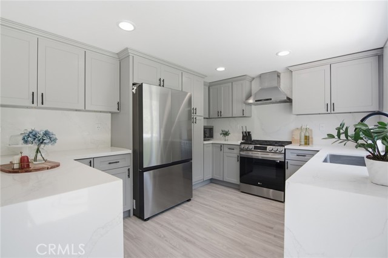
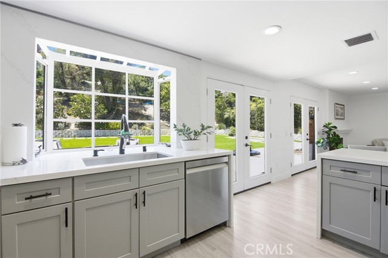
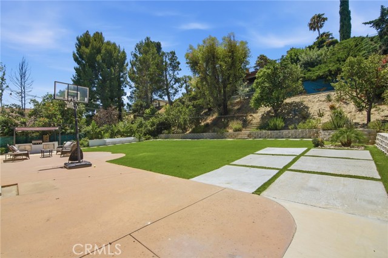
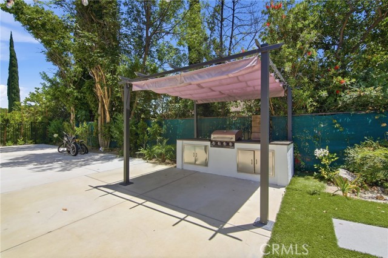
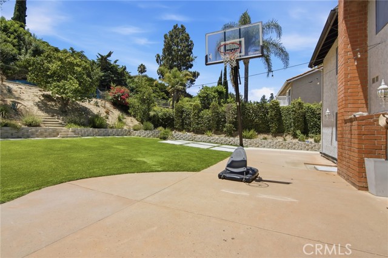
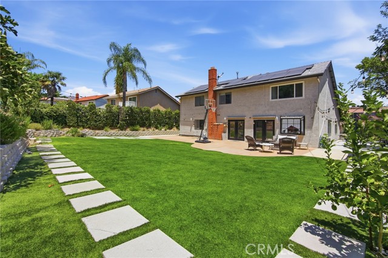
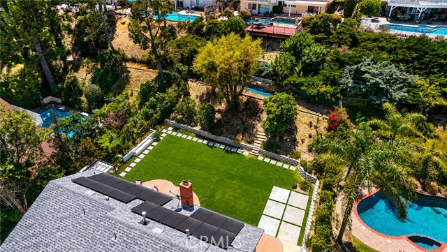
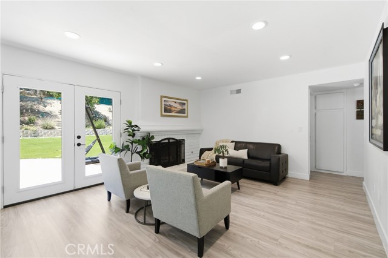
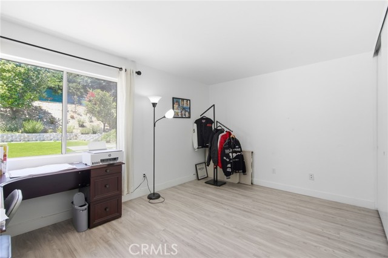
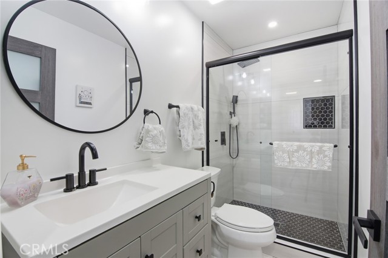
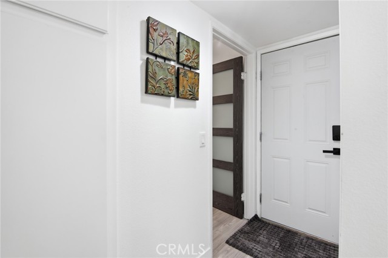
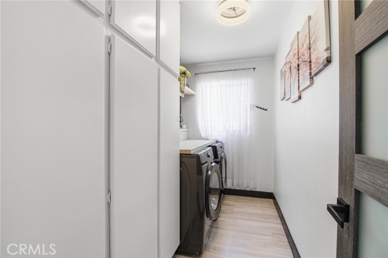
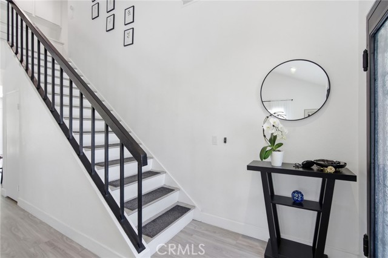
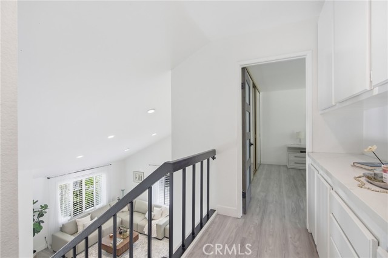
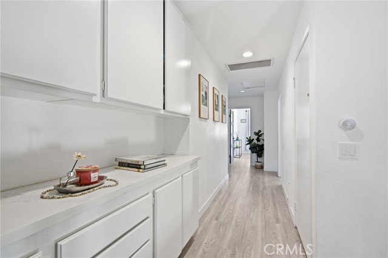
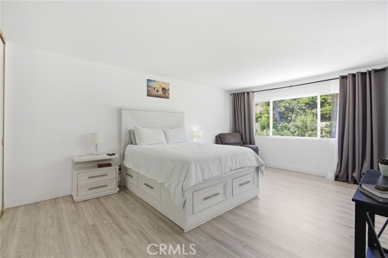
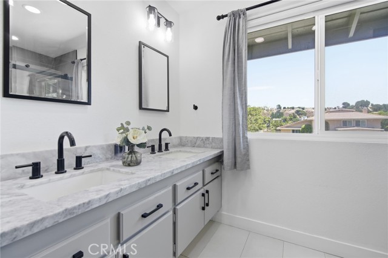
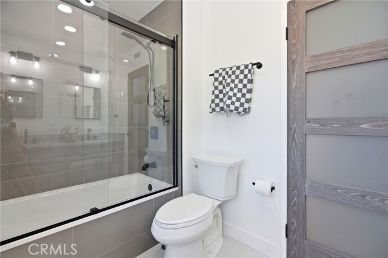
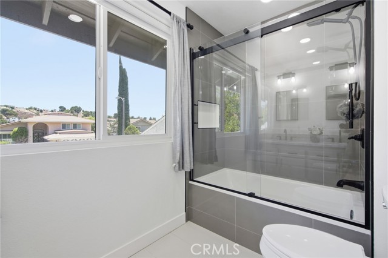
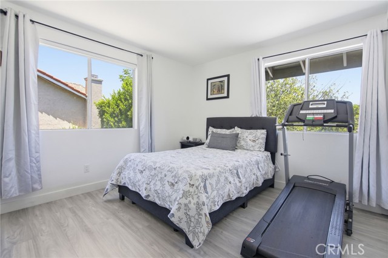
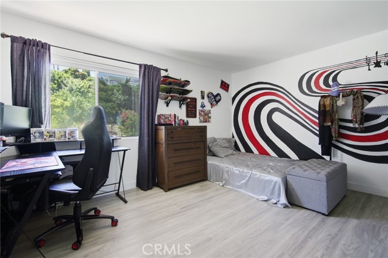
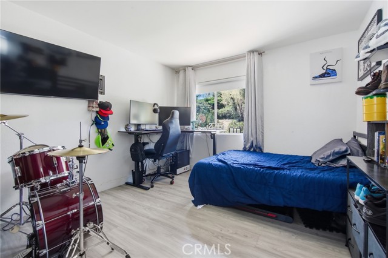
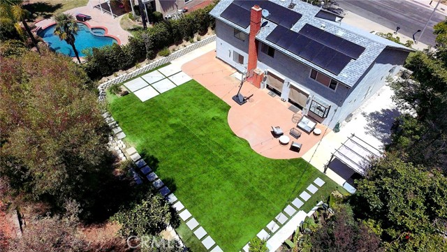
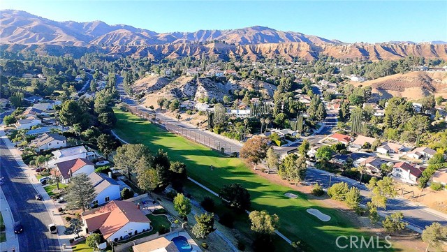
Fully remodeled 5-bedroom, 3-bathroom two-story home in the Porter Valley Country Club area of Northridge, CA 91326, located within the Castlebay Lane Elementary and Frost Middle School boundaries. This 2,494-square-foot residence sits on a flat, usable 10,569-square-foot lot backing to open hillside, just down the… street from the Porter Valley Country Club golf course. Double iron entry doors open to a vaulted-ceiling living room with plantation shutters, recessed lighting, and luxury vinyl plank flooring that continues throughout the home. The remodeled kitchen features gray shaker cabinets, quartz countertops with a waterfall-edge breakfast bar, full-height quartz backsplash, stainless steel LG appliances including a gas range and French-door refrigerator, and a garden bay window overlooking the backyard with turf grass surrounding the ample concrete area that includes a bbq area, sitting area and a half-basketball court. The formal dining room flows to a separate family room, where a brick fireplace anchors a built-in wet bar with quartz counters, bar sink, glass-front cabinetry, and counter seating. Multiple sets of French doors connect the main level to the yard for indoor-outdoor entertaining. Upstairs, the primary suite offers hillside views and a remodeled bathroom with a dual-sink vanity, marble-look countertops, and matte black fixtures. A second remodeled bathroom includes a soaking tub with a frameless glass slider and designer gray tile surround. Modern frosted-glass interior doors, a built-in hallway buffet with quartz counter, a Nest thermostat, and rooftop solar panels add everyday function and efficiency. The private, level backyard is built for entertaining: new lawn framed by paver stepping stones, an expansive concrete patio, oversized paver pads, terraced retaining walls, string lighting, and space for a sport court, garden, or play area. A direct-access 3-car garage completes the home. Minutes from Porter Ranch Town Center shopping and dining, hiking trails, parks, and the 118 Freeway. Welcome home to the Porter Valley Country Club neighborhood of Northridge.
Find The Perfect Home
'VIP' Listing Search
Whenever a listing hits the market that matches your criteria you will be immediately notified.
Join The ListSimilar Listings
 Active$1,235,00018408 Tribune Street
Porter Ranch, CA 913244 bd · 3 ba · 1,917 sq ft · built 1959
 Active$1,649,00011149 Chimineas Avenue
Porter Ranch, CA 913264 bd · 4 ba · 2,537 sq ft · built 1957
 Active$1,499,90017819 Tulsa Street
Granada Hills, CA 913443 bd · 3 ba · 2,449 sq ft · built 1951
 Active$1,350,00019714 Romar Street
Chatsworth, CA 913114 bd · 3 ba · 2,623 sq ft · built 1967
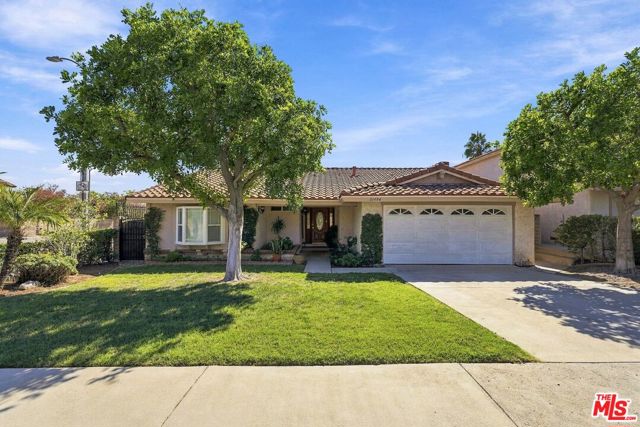 Active$1,100,00021404 Germain Street
Chatsworth, CA 913113 bd · 2 ba · 1,879 sq ft · built 1977
 Active$1,049,00011158 Orion Ave
Mission Hills (San Fernando), CA 913455 bd · 3 ba · 1,853 sq ft · built 1955