Back to map
Search Listings›11926 North Churchill Way
SaveShare
ActiveResidential
11926 North Churchill Way photo 111926 North Churchill Way photo 211926 North Churchill Way photo 311926 North Churchill Way photo 411926 North Churchill Way photo 511926 North Churchill Way photo 611926 North Churchill Way photo 711926 North Churchill Way photo 811926 North Churchill Way photo 911926 North Churchill Way photo 1011926 North Churchill Way photo 1111926 North Churchill Way photo 1211926 North Churchill Way photo 1311926 North Churchill Way photo 1411926 North Churchill Way photo 1511926 North Churchill Way photo 1611926 North Churchill Way photo 1711926 North Churchill Way photo 1811926 North Churchill Way photo 1911926 North Churchill Way photo 2011926 North Churchill Way photo 2111926 North Churchill Way photo 2211926 North Churchill Way photo 2311926 North Churchill Way photo 2411926 North Churchill Way photo 2511926 North Churchill Way photo 26

11926 North Churchill Way

Porter Ranch, CA 91326
Beds5
Baths5.5
Square Ft.4,872
$3,200,000
Listing provided by Nichole Hanson, eXp Realty of California Inc · Co-listed by Sarah Arredondo, eXp Realty of California, Inc.

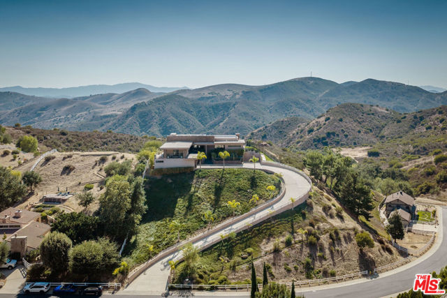
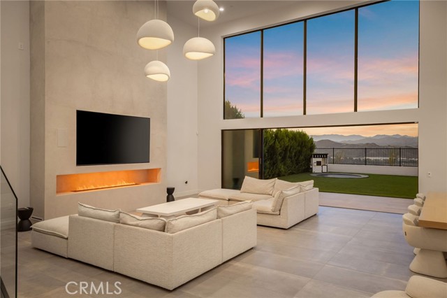
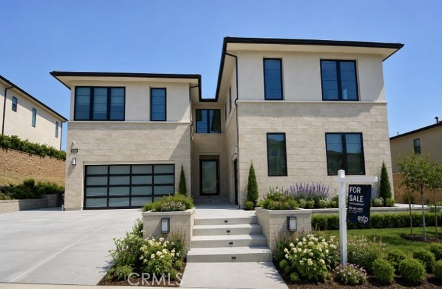
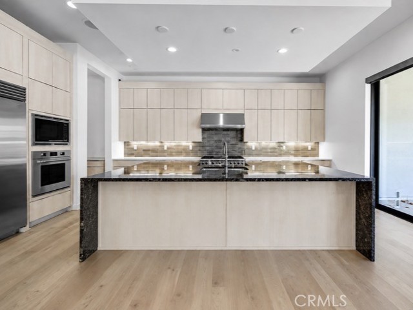
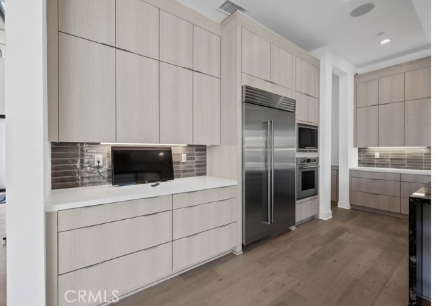
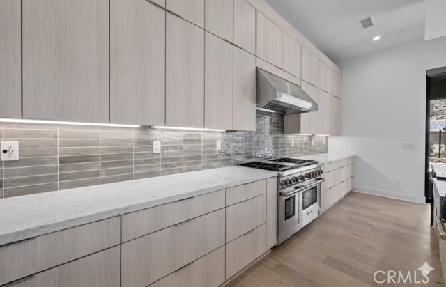
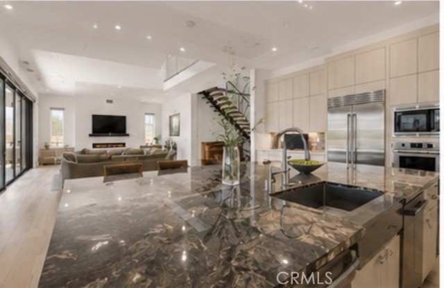
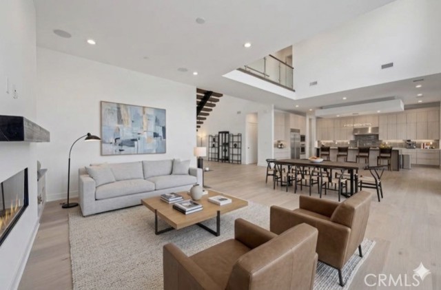
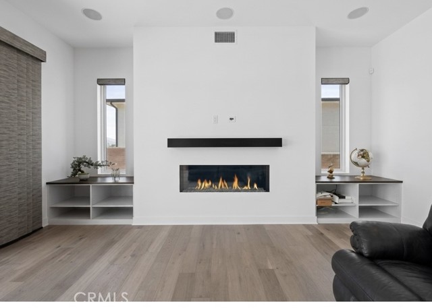
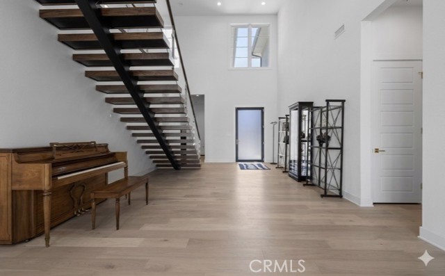
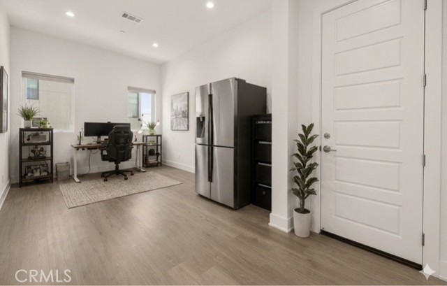
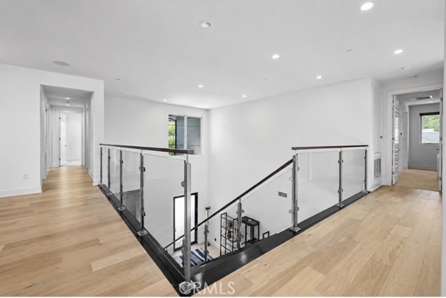
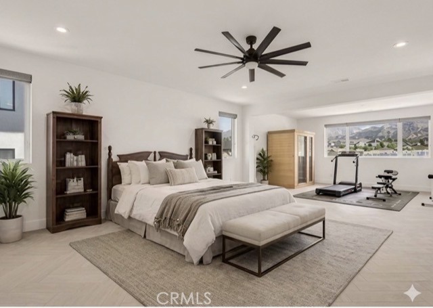
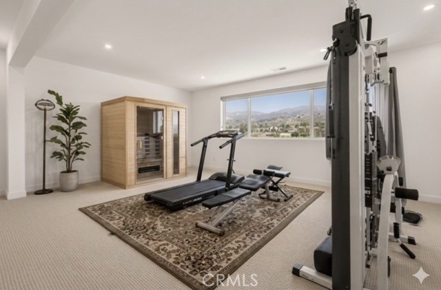
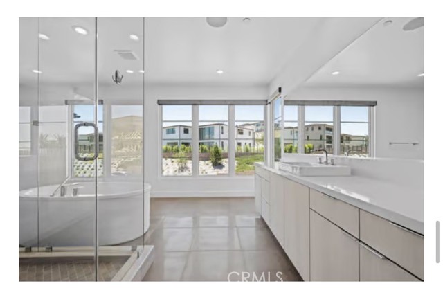
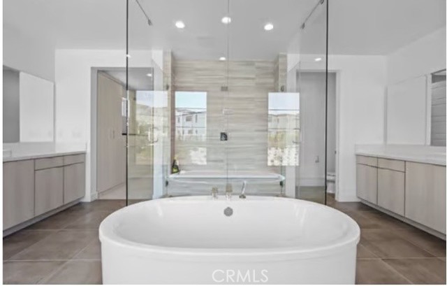
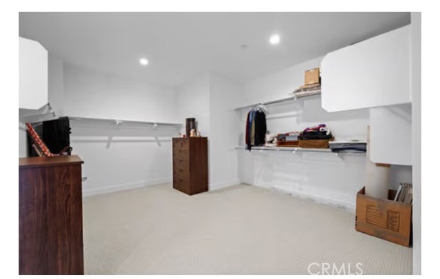
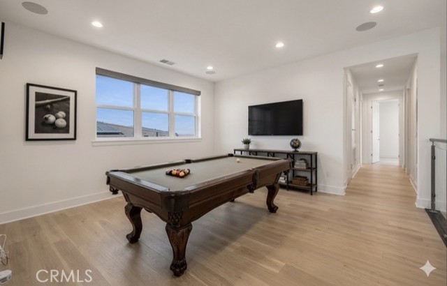
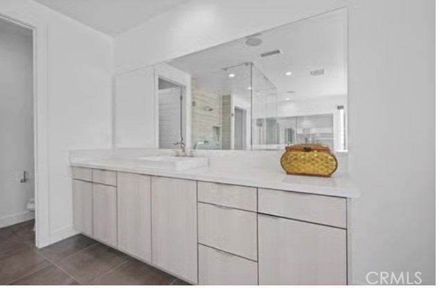
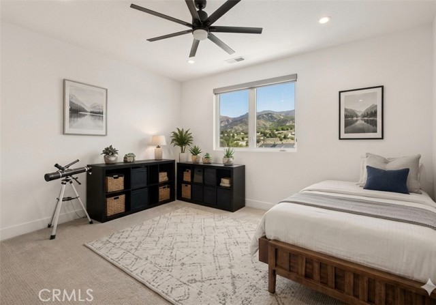
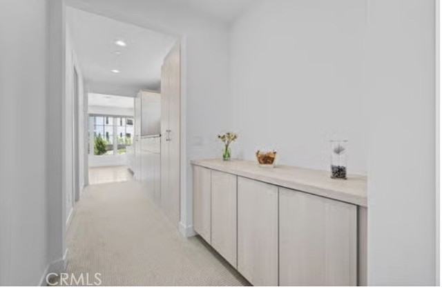
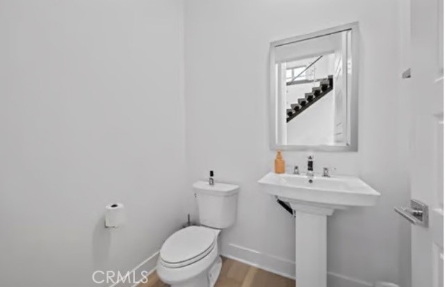
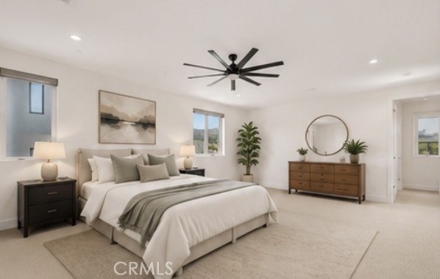
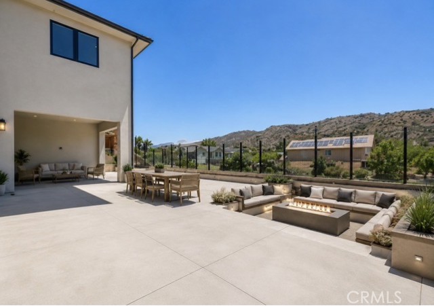
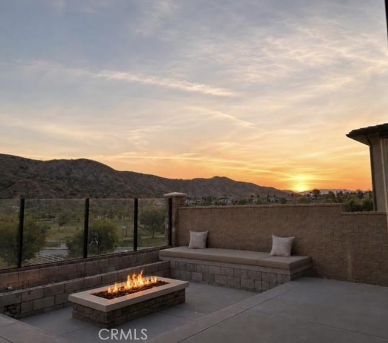
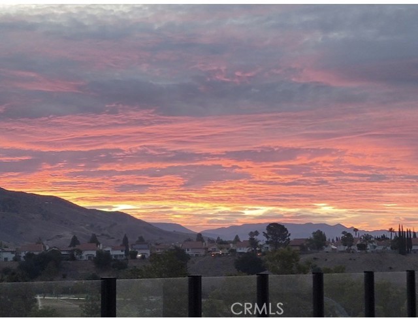
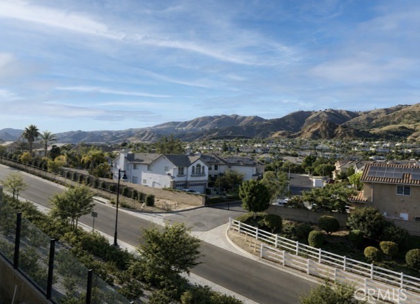
Luxurious modern living awaits in the exclusive, 24/7 guard-gated Westcliffe community of Porter Ranch. This brand-new 2024 Toll Brothers estate showcases the coveted "Vito" floor plan, boasting 5 bedrooms, 5.5 bathrooms, and 4,872 square feet of meticulous contemporary design. A grand floating staircase and soaring… ceilings set a tone of sophisticated elegance upon entry. The main level features a quiet home office and a private guest suite with an attached bath, perfect for multi-generational living. At the heart of the home is a chef’s kitchen equipped with a Sub-Zero refrigerator, a Wolf gas cooktop, and an oversized waterfall island. This space flows seamlessly into the great room, where massive multi-slide glass pocket doors open completely for indoor-outdoor entertaining. Upstairs, a versatile loft leads to a palatial primary suite featuring a custom walk-in closet and a spa-like bath with a soaking tub and massive glass shower. Perched on the hillside with scenic views, this eco-friendly estate includes an owned SunPower solar system, a tankless water heater, and a 3-car split garage. Enjoy unmatched privacy just minutes from the award-winning K-8 Porter Ranch Community School and upscale dining at The Vineyards. Photos have been digitally enhanced.

Listing Snapshot
Days online63
Last updatedOct 5, 2026
Property typeSingle Family Residence
Beds5
Full baths5
Square ft.4,872
Lot size0.25 Acres
Year built2024
MLS numberSR-26161585
Additional Details
Bedrooms
Beds Total: 5,Main Level Bedrooms: 1
Bathrooms
Baths Total: 6,Baths Full: 5,Baths Half: 1
Building
Year Built: 2024,Building Area Total: 4872,Living Area: 4872,Stories Total: 2,Levels: Two,Entry Level: 1,Common Walls: No Common Walls,Architectural Style: Modern,Property Condition: Turnkey
Lot
Lot Size Acres: 0.25,Lot Size Square Feet: 10711,Lot Features: Front Yard,Landscaped,Park Nearby,0-1 Unit/Acre,View: City Lights,Hills,Mountain(s)
Interior
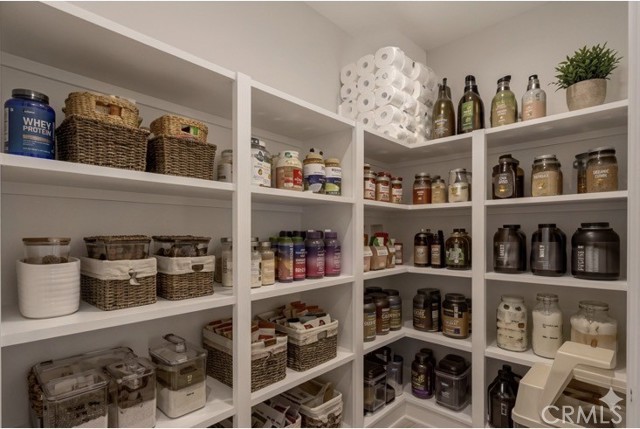
Interior Features: Granite Counters,High Ceilings,Open Floorplan,Pantry,Recessed Lighting,Wired for Data,Kitchen Island,Walk-In Pantry,Flooring: Carpet,Tile,Wood,Fireplace Features: Family Room,Kitchen Appliances: Disposal,6 Burner Stove,Dishwasher,Gas Cooktop,Gas Oven,Instant Hot Water,Microwave,Refrigerator,Tankless Water Heater,Trash Compactor,Laundry Features: Dryer Included,Inside,Washer Included,Security Features: Security System,Wired For Alarm System,Automatic Gate,Carbon Monoxide Detector(s),Gated with Guard
Exterior
Patio And Porch Features: Concrete,Covered,Patio
Parking
Parking Features: Direct Garage Access
Cooling
Cooling: Central Air,Dual
Heating
Heating: Central
Community
Community Features: Biking,Golf,Hiking,Mountainous,Park,Sidewalks,Suburban,Association Fee: 347,Association Fee Frequency: Monthly,Association Amenities: Controlled Access,Guard
Utilities
Utilities: Sewer Connected,Water Connected,Cable Connected,Electricity Connected,Natural Gas Connected,Sewer: Public Sewer,Unknown,Water Source: Public

Find The Perfect Home

'VIP' Listing Search

Whenever a listing hits the market that matches your criteria you will be immediately notified.

Join The List
Listing information © 2026 CRISNet MLS (via the CSMAR data share). All rights reserved. Information deemed reliable but not guaranteed. IDX information is provided exclusively for consumers’ personal, non-commercial use.
(818) 307-3792 Text