
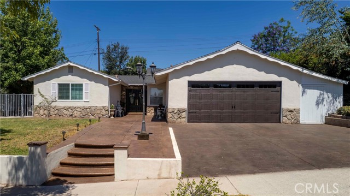
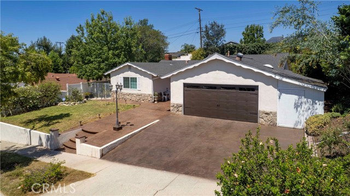
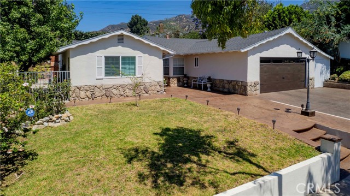
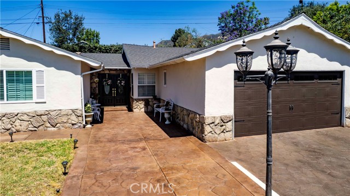
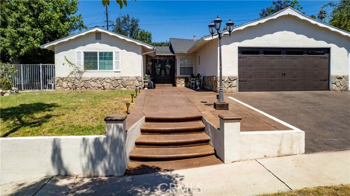
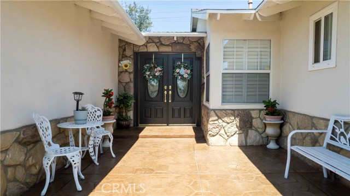
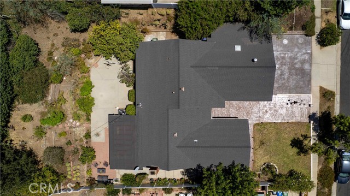
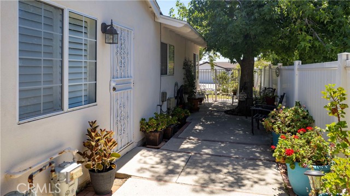
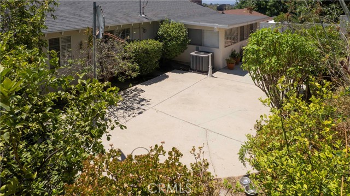
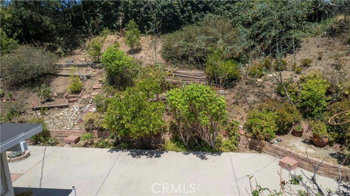
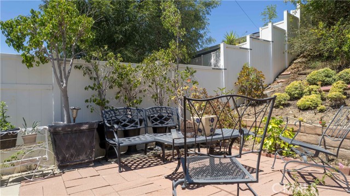
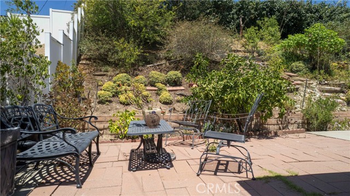
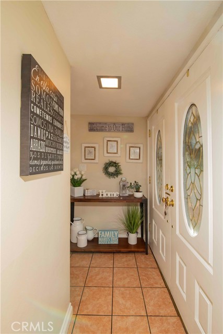
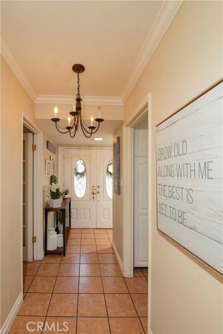
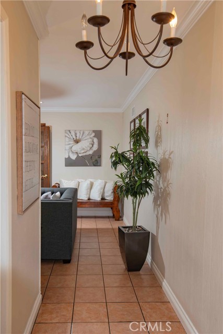
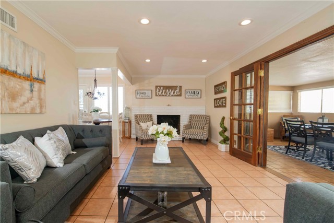
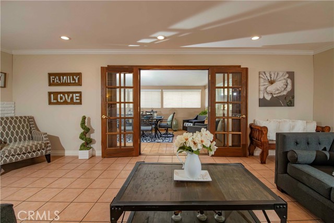
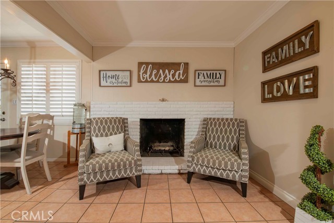
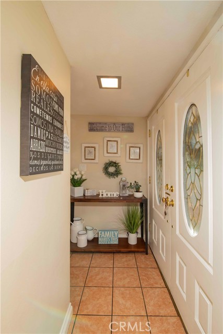
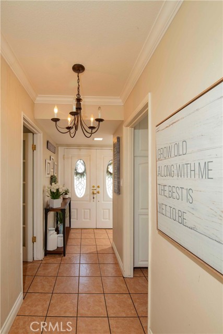
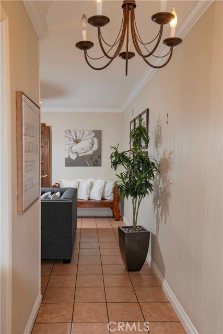
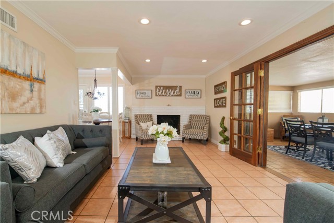
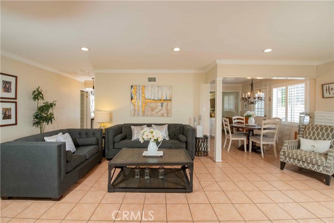
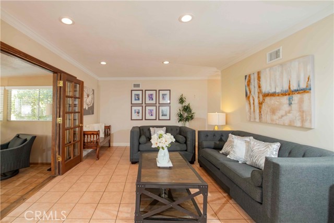
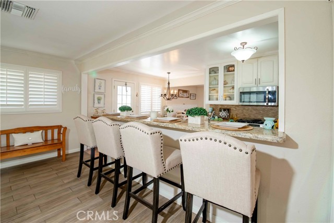
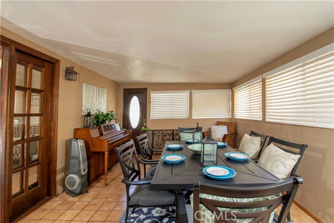
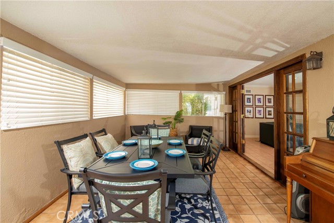
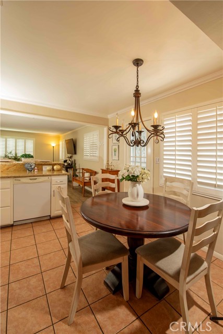
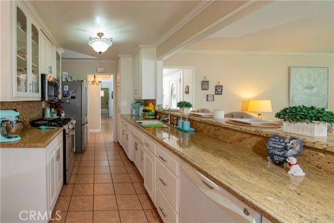
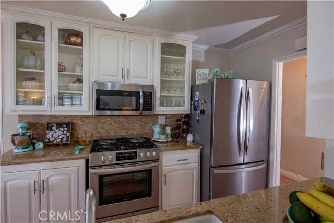
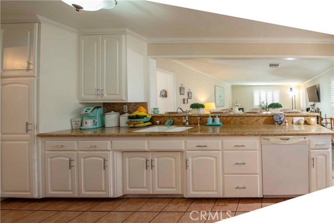
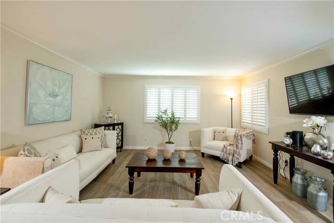
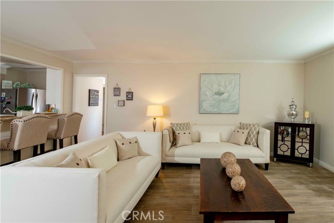
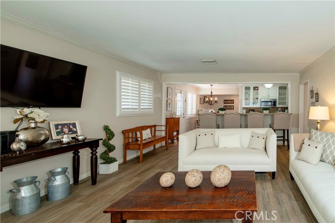
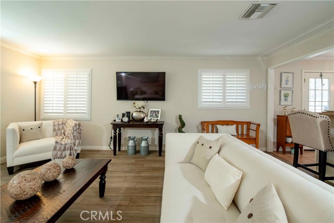
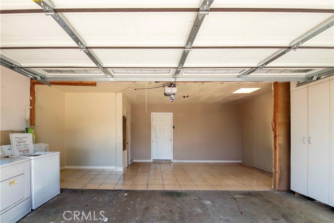
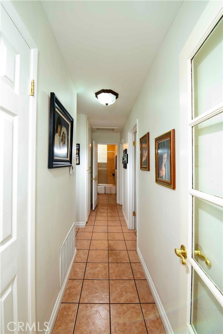
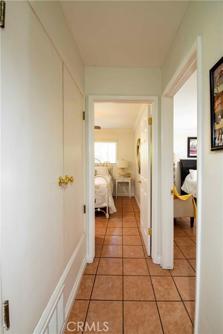
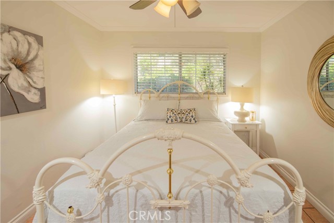
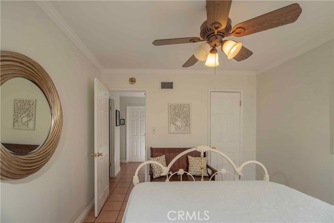
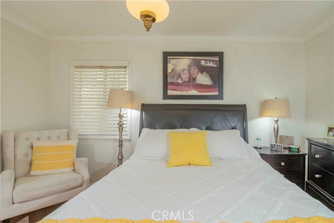
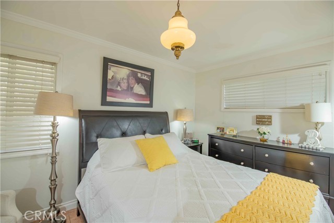
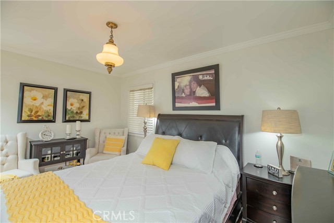
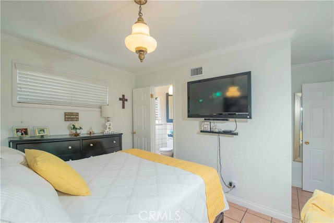
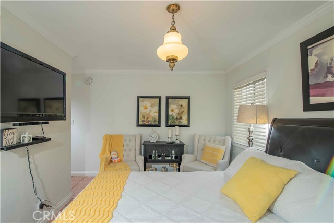
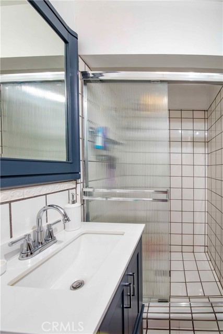
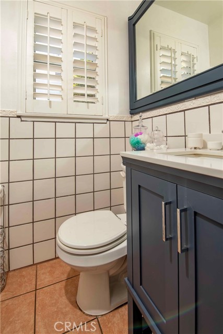
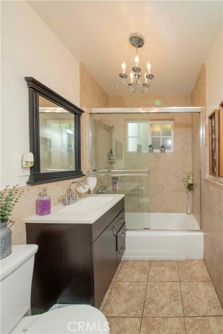
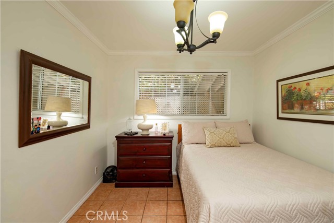
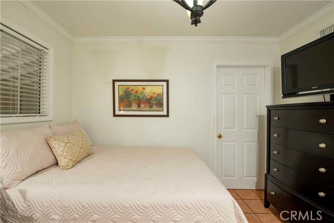
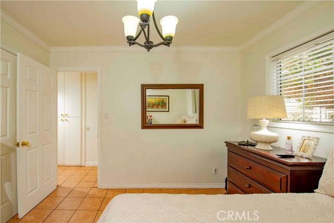
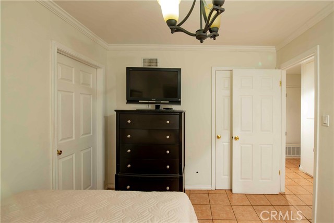
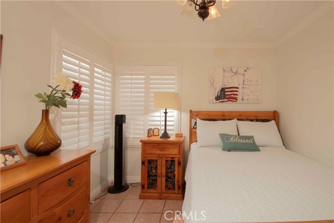
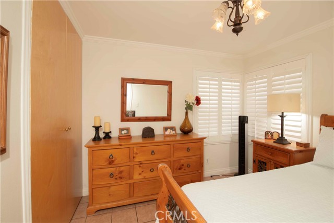
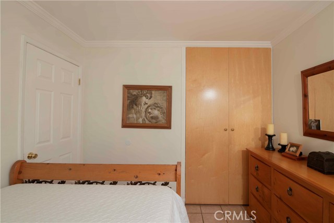
Back to the market! This is your opportunity! Buyer didn't qualify. Back to the market. Welcome to this beautiful home and you can be the proudly owner. Located in Sylmar. Here are just a few of its many other fine features: There is a low maintenance artificial lawn, concrete walkway, entry with a custom double front… door with elegant glass inserts and matching side panels opens to a flowing 1,555 square foot open concept floor plan that is in “MOVE-IN CONDITION” Spacious living room; majestic tile flooring through the whole home. Cozy family room with a fireplace .The family's cook will appreciate the kitchen’s ample counters, easy care tile counters, gas cooktop, Dishwasher and Stanley Stove and Microwave. Breakfast bar, plus the convenience of the large adjacent dining area » Formal dining room. All of the 4 spacious bedrooms have ample closets »2 beautifully appointed bathrooms. Functionally laundry located in the garage. Central heat & air for year-round comfort. The newer dual glazed energy efficient windows will help keep your utility bills low and the interior quiet. All windows have white wood blinds. You’re going to spend countless hours enjoying the large back yard’s patio with fruit trees. Attached 2 car garage and extra parking space.
Find The Perfect Home
'VIP' Listing Search
Whenever a listing hits the market that matches your criteria you will be immediately notified.
Join The ListSimilar Listings
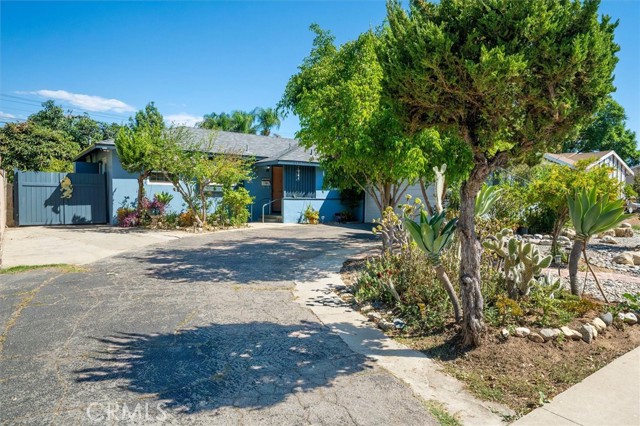 Active$600,0001311 Knox Street
San Fernando, CA 913403 bd · 2 ba · 1,137 sq ft · built 1952
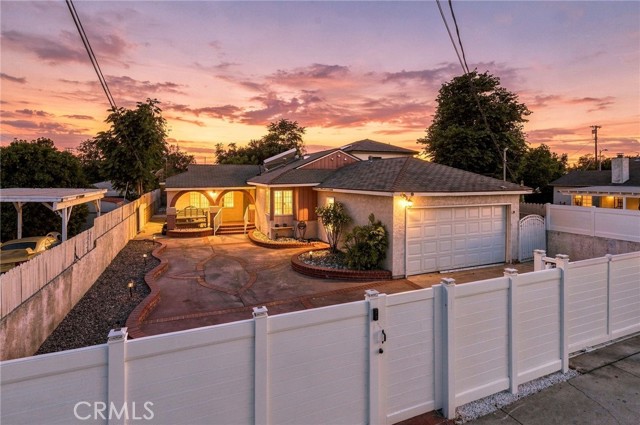 Active$761,99910481 Remick Ave
Pacoima, CA 913313 bd · 2 ba · 1,222 sq ft · built 1953
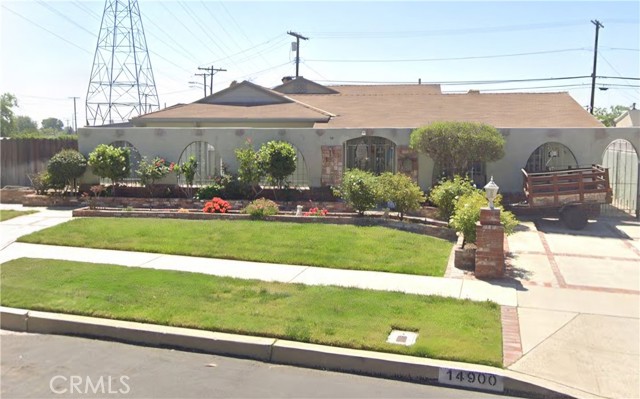 Active$750,00014900 Wolfskill
Mission Hills (San Fernando), CA 913454 bd · 3 ba · 2,433 sq ft · built 1953
 Active$729,90014609 West Del Playa
Panorama City, CA 914024 bd · 3 ba · 1,574 sq ft · built 2019
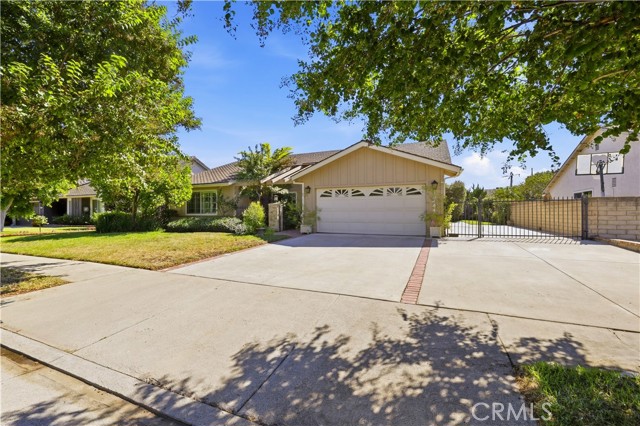 Active$949,90015444 Marilla Street
North Hills, CA 913434 bd · 2 ba · 1,752 sq ft · built 1977
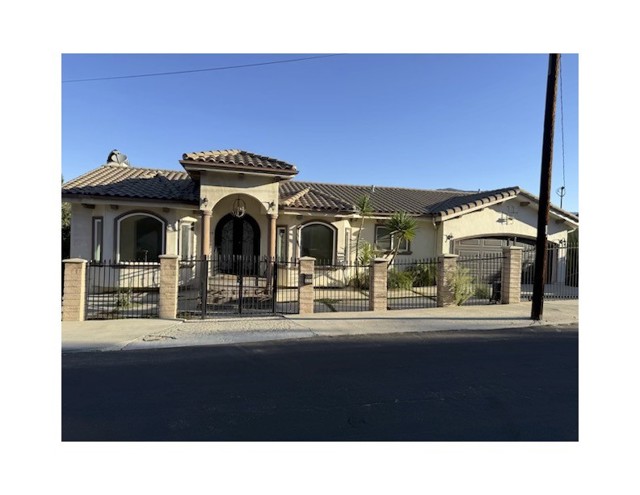 Active$800,0009359 Hillrose
Sunland, CA 910404 bd · 4 ba · 4,044 sq ft · built 2007