
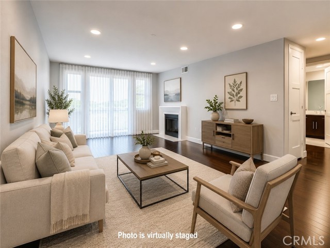
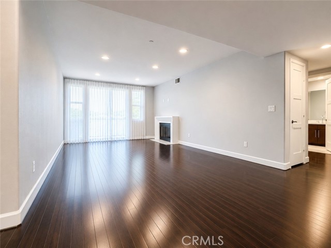
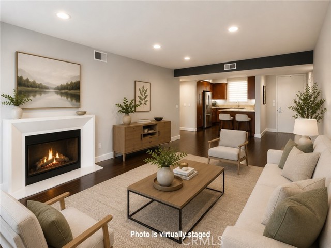
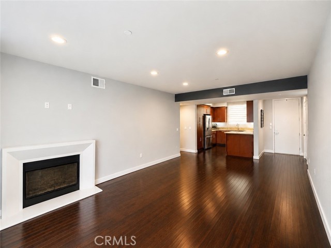
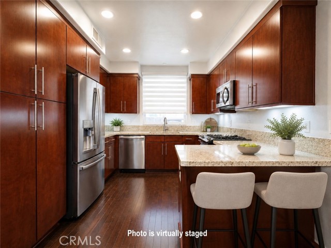
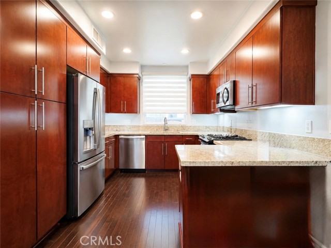
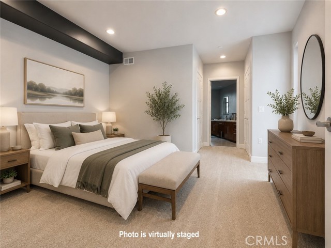
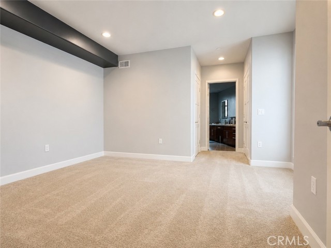
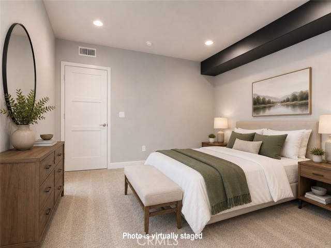
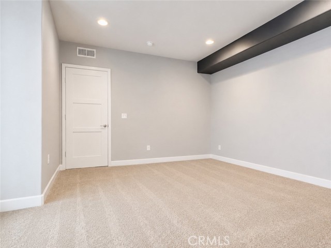
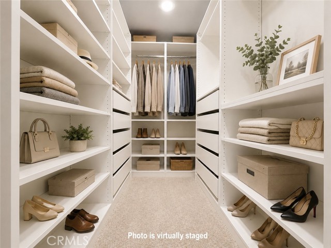
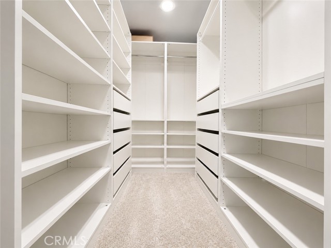
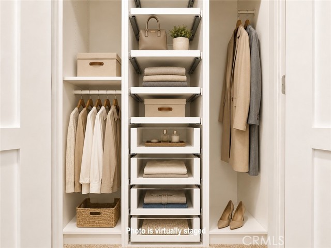
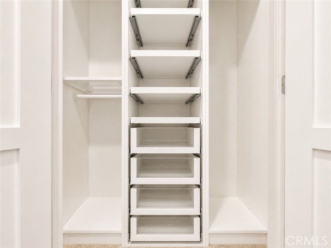
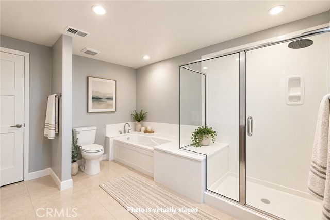
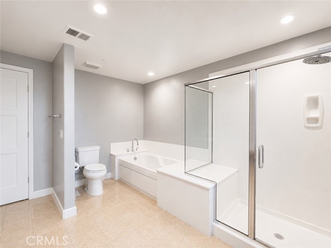
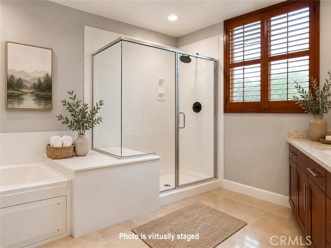
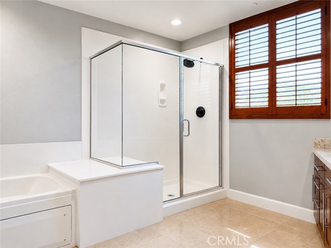
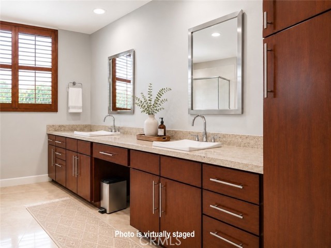
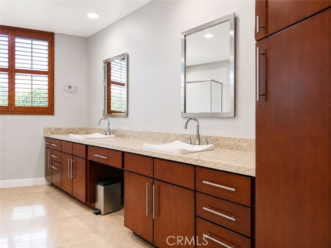
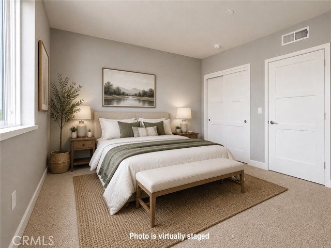
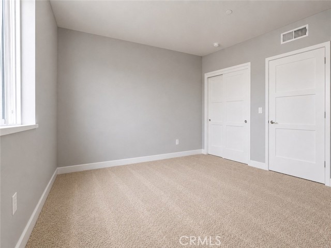
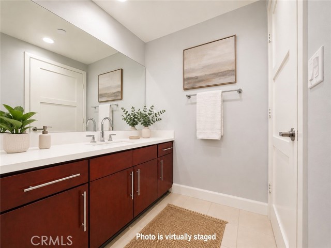
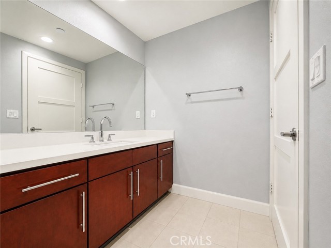
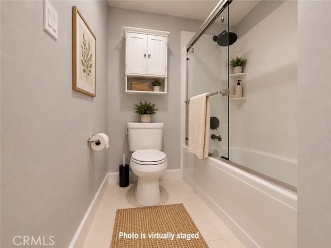
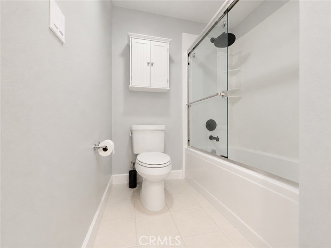
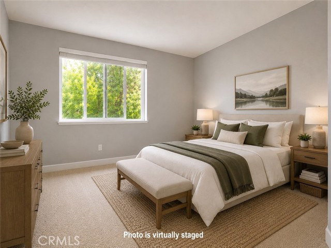
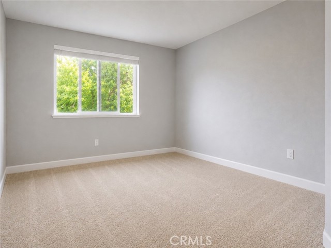
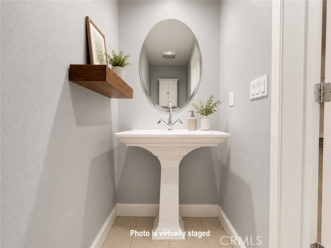
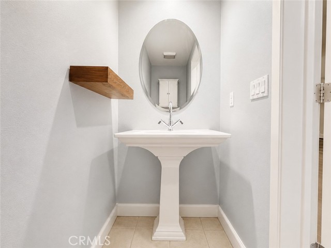
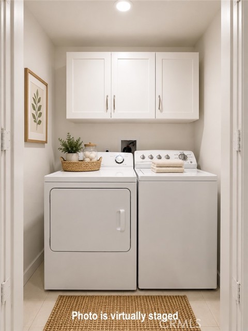
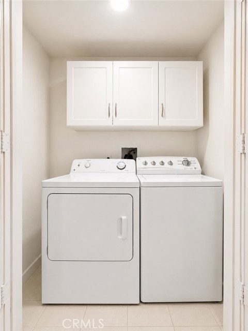
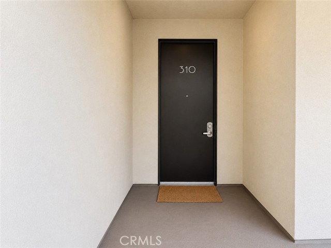

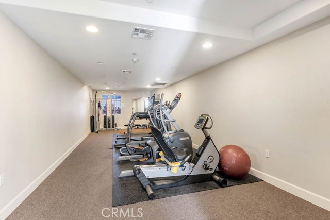
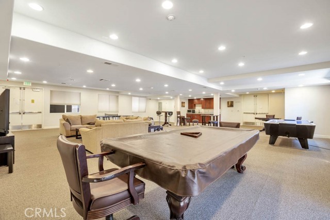
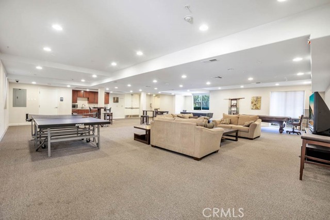
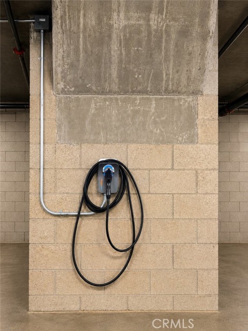
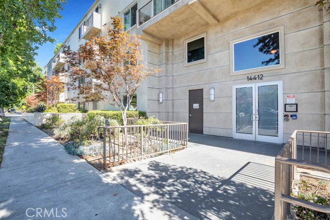
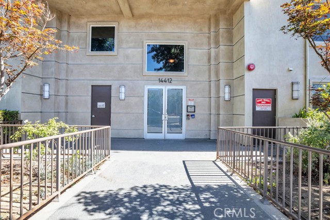
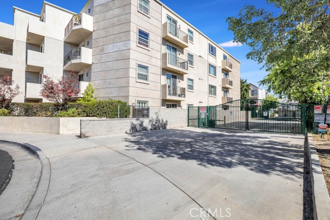
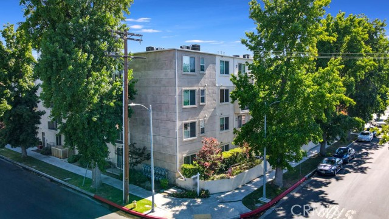
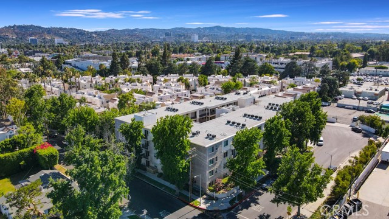
Beautifully appointed contemporary corner unit featuring a distinctive floor plan. This spacious 3-bedroom + den/dining room, 2.5-bath single-level residence offers an open-concept layout with rich wood flooring throughout the living areas, recessed lighting, a sleek fireplace, and seamless access to three private… balconies. The gourmet kitchen is appointed with extensive wood cabinetry, granite countertops, stainless steel appliances, a gas cooktop, and a large peninsula overlooking the expansive living and dining areas. A versatile den provides the perfect space for a home office or media room. The spacious primary suite features a generous walk-in closet plus an additional custom closet with built-in organization, and a spa-inspired ensuite bath with dual vanities, stone countertops, a soaking tub, and a separate glass-enclosed shower. Two additional bedrooms with plush carpeting share a well-appointed full bathroom. Additional highlights include in-unit laundry, a dedicated EV charging station, abundant storage, and two side-by-side parking spaces. Residents enjoy controlled access, gated parking, a fitness center, and a recreation room. Ideally located near Sherman Oaks Park, Ventura Boulevard's shopping and dining, and with convenient access to the 101 and 405 freeways.
Find The Perfect Home
'VIP' Listing Search
Whenever a listing hits the market that matches your criteria you will be immediately notified.
Join The ListSimilar Listings
 Active$595,0004630 Willis, 305
Sherman Oaks, CA 914032 bd · 2 ba · 1,269 sq ft · built 1969
 Active$825,0005317 Coldwater Canyon Avenue, D
Sherman Oaks, CA 914013 bd · 2 ba · 1,635 sq ft · built 1978
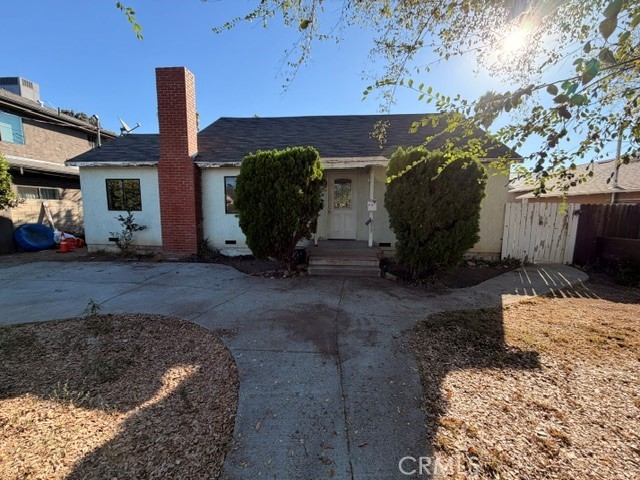 Active$765,0006718 Varna Avenue
Valley Glen, CA 914015 bd · 2.5 ba · 1,840 sq ft · built 1950
 Active$550,0007869 Ventura Canyon Avenue, 306
Panorama City, CA 914023 bd · 3 ba · 1,286 sq ft · built 1979Active$899,00012521 Stagg Street
North Hollywood, CA 916053 bd · 2 ba · 1,717 sq ft · built 1953
 Active$825,0007608 Ani Way
North Hollywood, CA 916054 bd · 3 ba · 1,686 sq ft · built 2016