
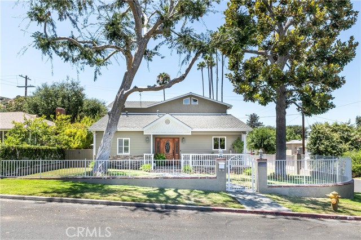
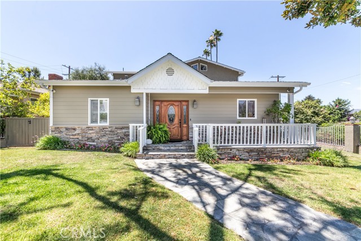
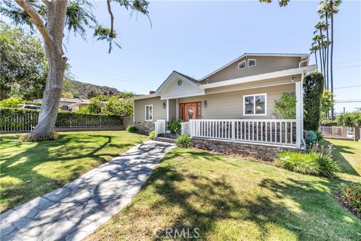
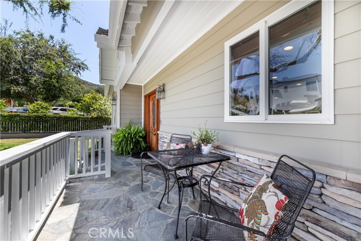
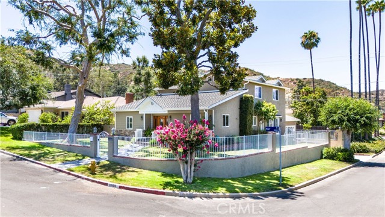
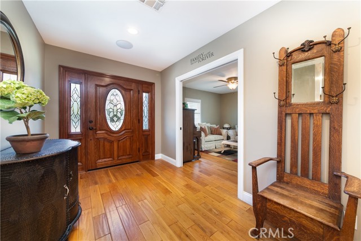
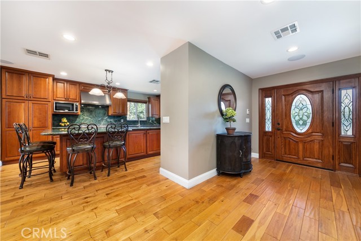
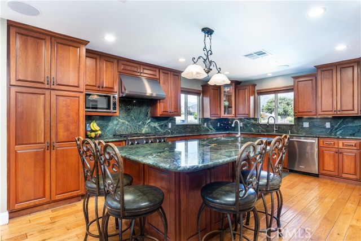
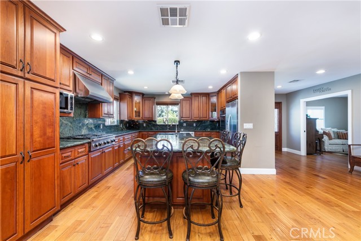
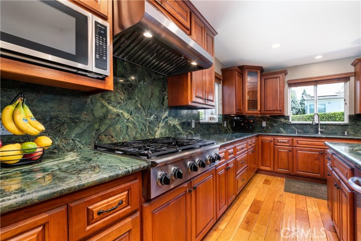
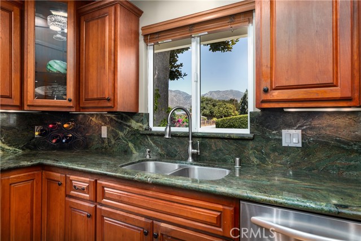
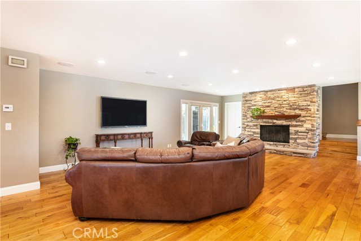
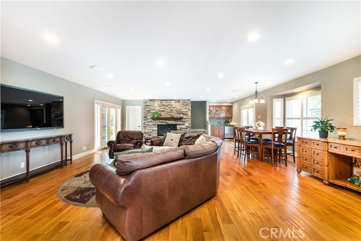
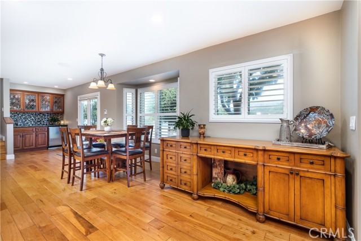
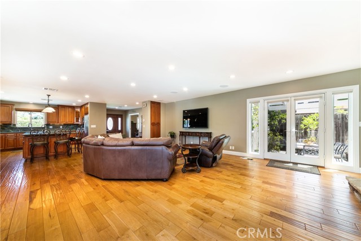
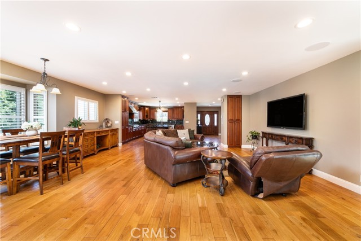
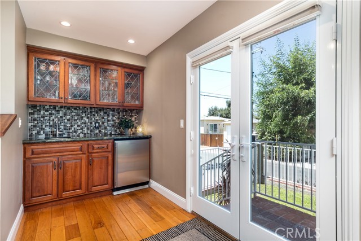
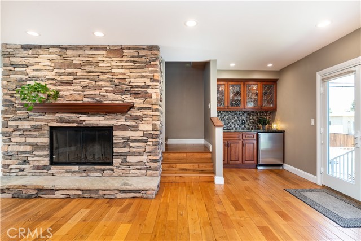
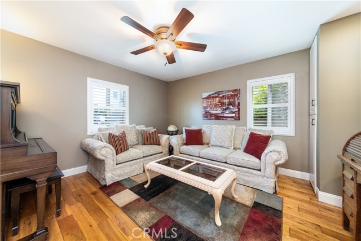
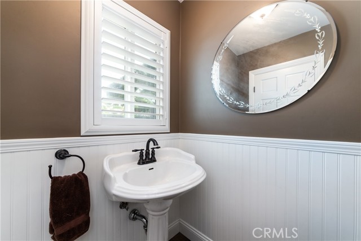
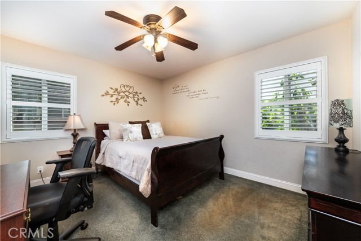
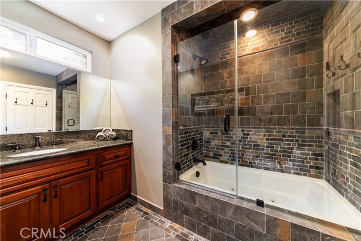
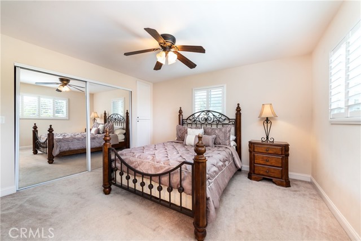
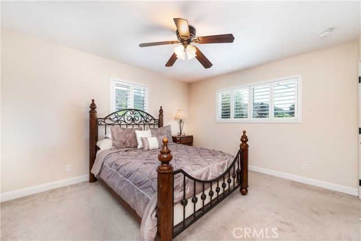
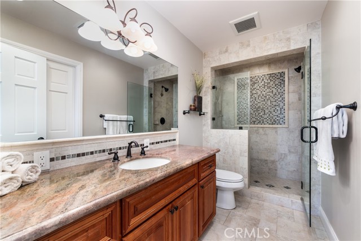
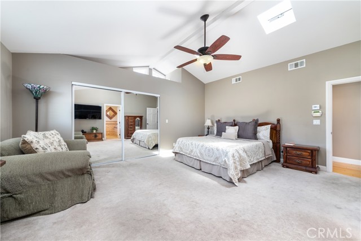
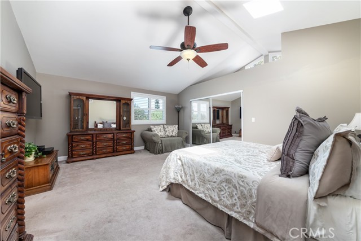
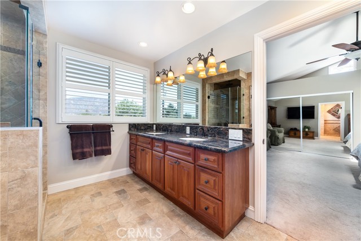
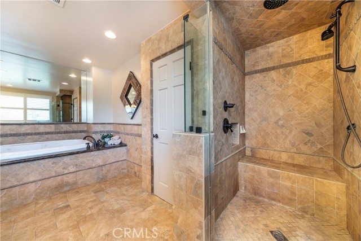
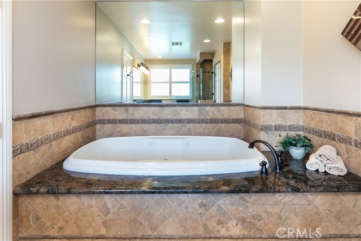
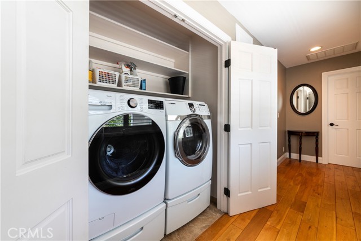
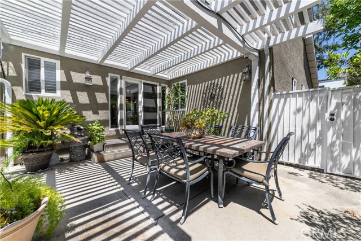
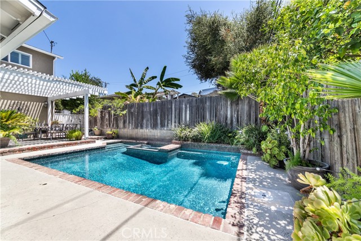
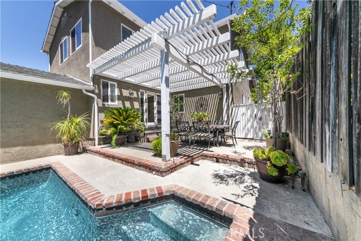
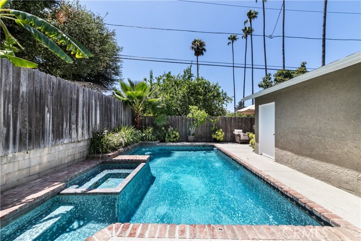
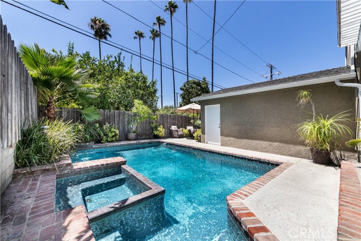
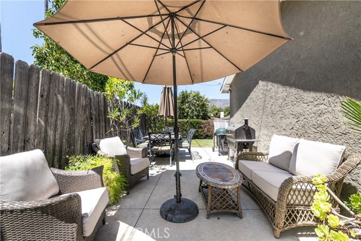
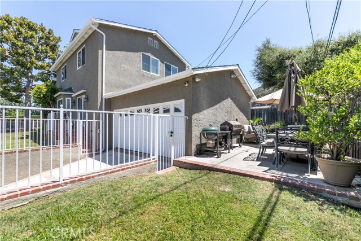
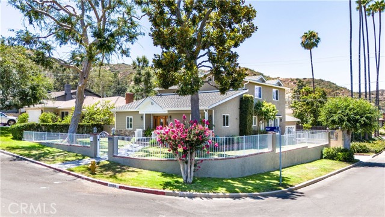
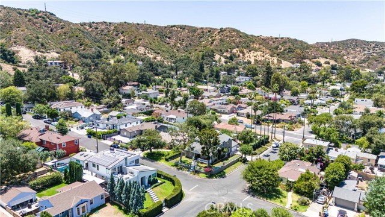
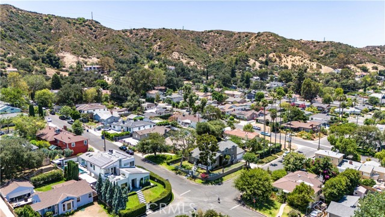
Welcome to your dream home in the highly sought-after South Sunland neighborhood where everyday comfort comes together at this turnkey, prime corner lot home. This meticulously maintained pride-of-ownership residence offers beautiful curb appeal with stacked stone accents, a gated front yard, and a charming, covered… porch. Inside, a welcoming formal entry opens to a bright, open floor plan showcasing rich hardwood floors, recessed lighting, dual-pane windows, custom wood shutters, and a built-in surround sound system. The gourmet chef’s kitchen is truly the heart of the home, designed for both everyday living and entertaining. Enjoy gorgeous Italian granite countertops, an oversized center island, custom wood soft-close cabinetry with under-cabinet lighting, double ovens, and abundant space for gathering with family and friends. The inviting, spacious living room, anchored by a stunning stacked-stone fireplace and elegant wet bar featuring granite countertops and illuminated glass cabinetry makes it perfect for effortless entertaining. Retreat to the upstairs spacious primary suite with vaulted ceilings, skylights and a generous wardrobe closet. Its spa-inspired bath offers an oversized jetted soaking tub, separate tiled walk-in shower and a dual granite vanity. A second bathroom on the main floor also features a relaxing spa tub for added comfort. Step outside to your own private backyard paradise, complete with a sparkling pool, built-in spa, and expansive covered patio—an ideal setting for making lifelong memories. With an indoor laundry area, a tankless water heater for endless hot water, and countless quality upgrades throughout, this is more than just a house—it's a place you'll love coming home to.
Find The Perfect Home
'VIP' Listing Search
Whenever a listing hits the market that matches your criteria you will be immediately notified.
Join The ListSimilar Listings
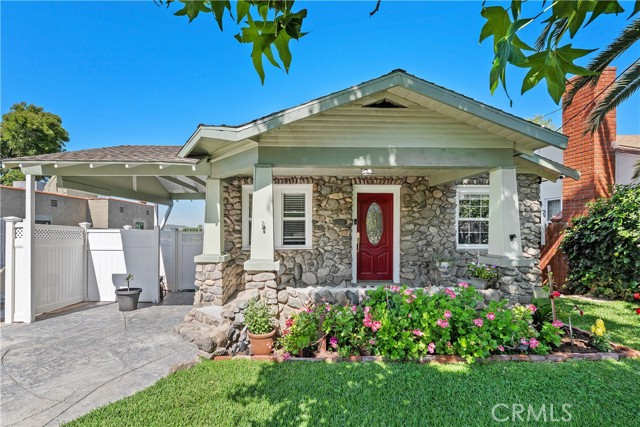 Active$849,99910739 Helendale
Tujunga, CA 910423 bd · 2.5 ba · 2,127 sq ft · built 1924
 Active$1,419,000636 Andover
Burbank, CA 915043 bd · 2 ba · 1,604 sq ft · built 1951
 Active$825,0007608 Ani Way
North Hollywood, CA 916054 bd · 3 ba · 1,686 sq ft · built 2016
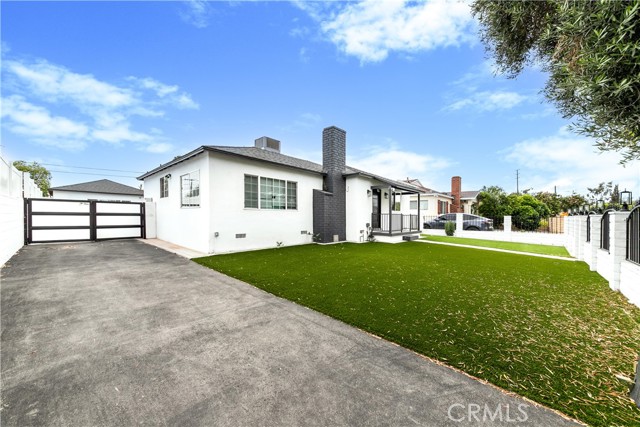 Active$1,137,00012544 Cantara
North Hollywood, CA 916053 bd · 3 ba · 1,524 sq ft · built 1954
 Active$1,599,4441519 North Rose
Burbank, CA 915053 bd · 3 ba · 2,256 sq ft · built 1941Active$899,00012521 Stagg Street
North Hollywood, CA 916053 bd · 2 ba · 1,717 sq ft · built 1953