
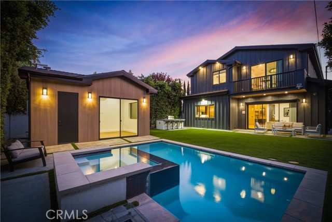
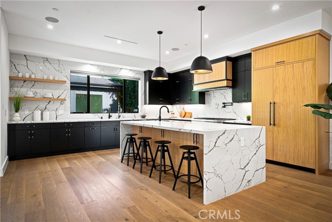
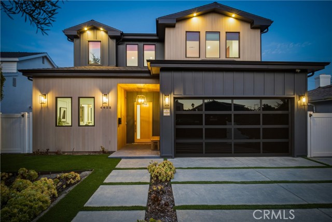
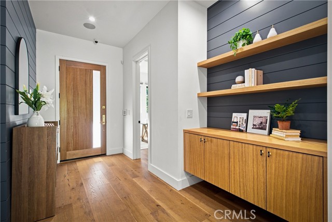
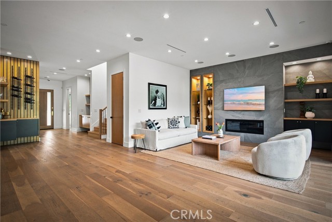
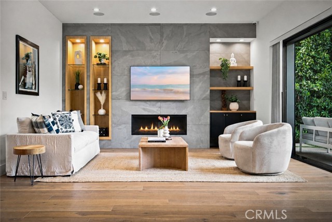
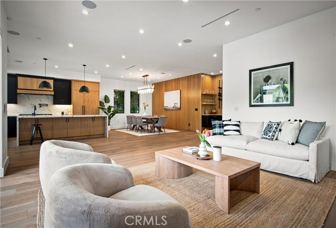
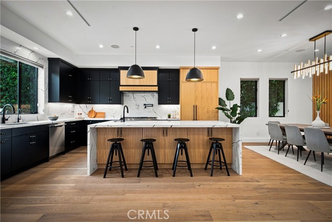
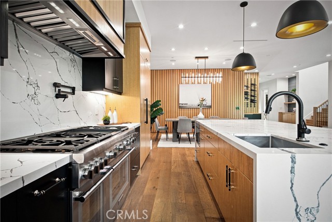
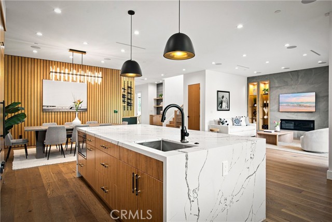
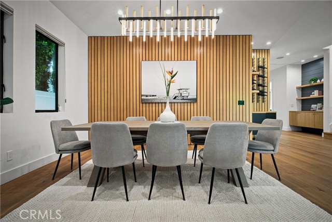
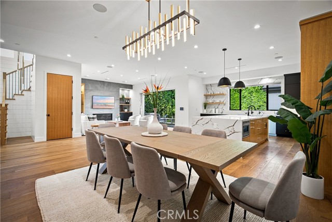
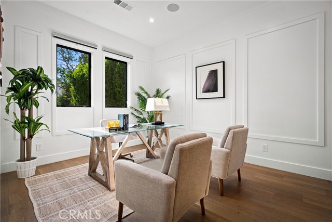
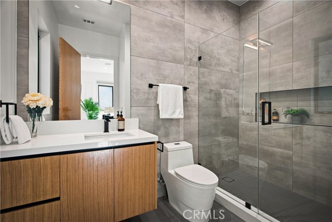
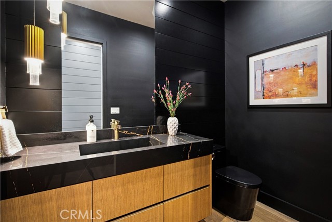
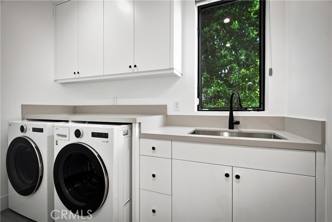
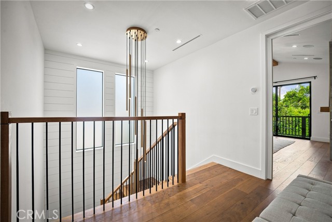
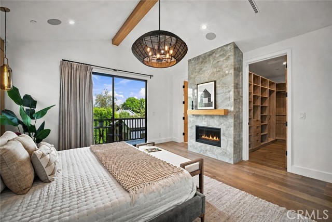
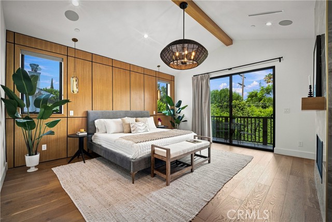
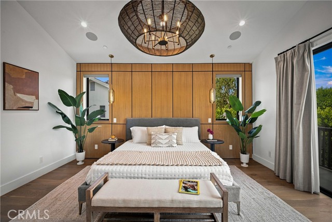
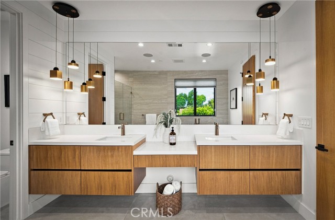
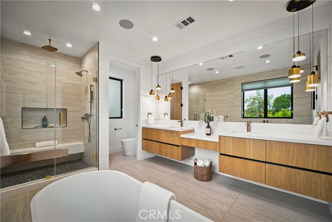
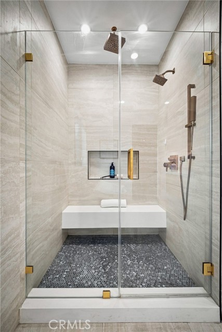
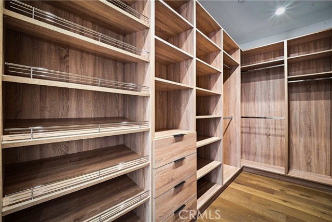
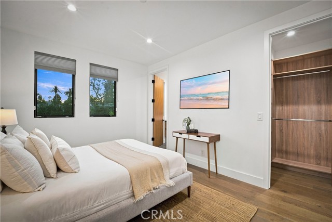
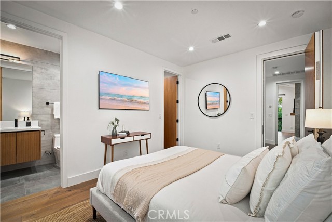
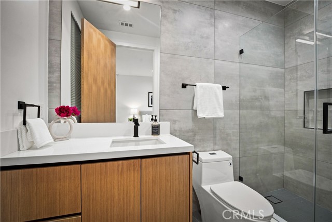
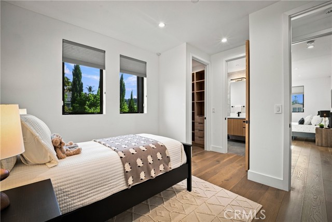
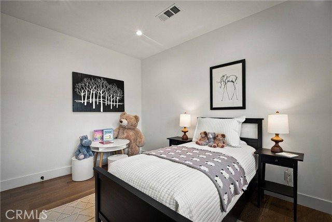
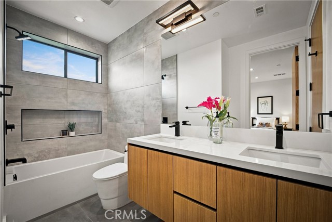
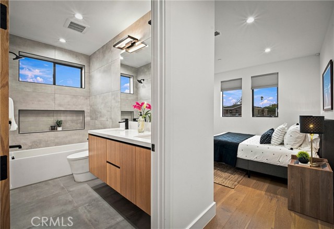
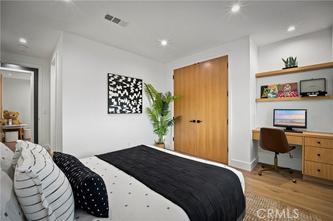
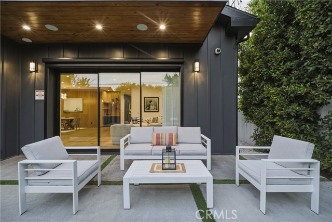
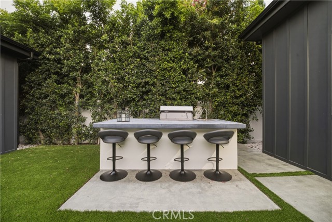
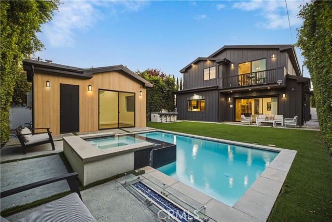
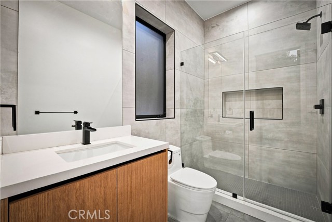
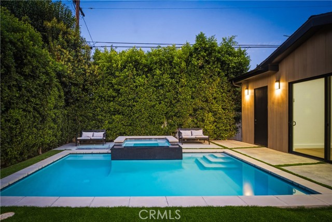
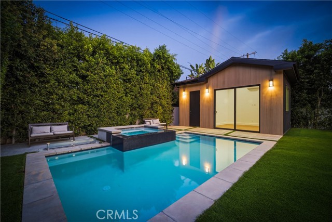
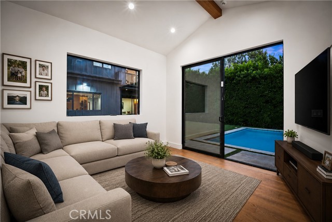
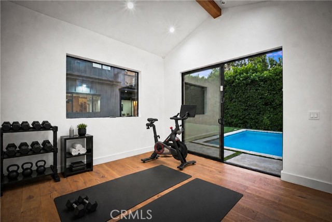
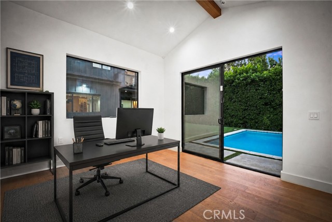
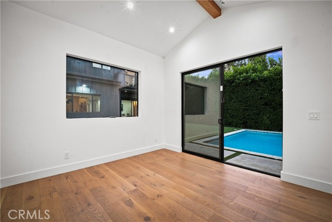
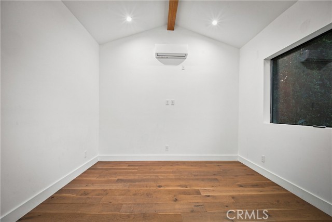
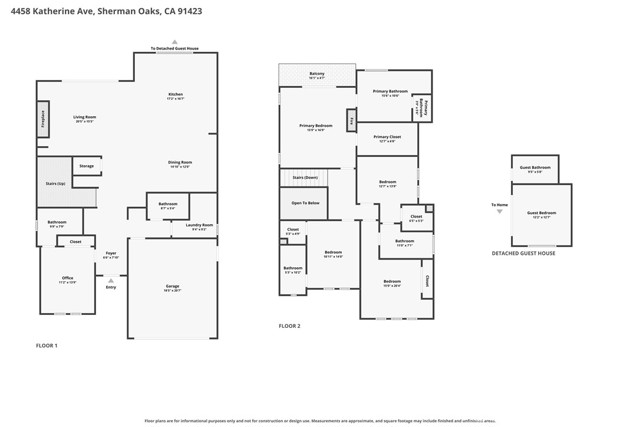
Welcome to an exceptional modern farmhouse in the heart of Sherman Oaks’ highly sought-after Library Square neighborhood, offering luxury living, impressive smart-home technology, and resort-style indoor-outdoor entertaining. The main residence features five bedrooms and four-and-a-half bathrooms, complemented by a… detached bonus retreat with an additional room and bathroom—ideal for a private office, fitness studio, creative space, guests, or flexible living. Inside, soaring ceilings, oversized windows, French oak floors, and abundant natural light create a bright, open atmosphere. The chef’s kitchen is beautifully appointed with Thermador appliances, quartz countertops, custom cabinetry, a generous walk-in pantry, and an expansive layout designed for both everyday living and entertaining. Large sliding doors create a seamless connection to the private backyard, where a sparkling pool and spa, fire pit, built-in BBQ, lush greenery, and low-maintenance landscaping create a true Southern California retreat. The impressive primary suite features vaulted ceilings, a fireplace, a private balcony, spacious walk-in closets, and a spa-inspired bathroom with a soaking tub, multi-head shower, dual vanities, and a dedicated grooming station. Additional features include multiple fireplaces, custom built-ins, designer lighting, a wine display, updated surround sound, whole-home water purification, armored doors, high-end security cameras, and integrated smart-home controls for lighting, climate, audio, and security. Ideally located moments from Ventura Boulevard, Whole Foods, Trader Joe’s, Westfield Fashion Square, popular restaurants, shopping, parks, and convenient access to the 101 and 405 freeways, this exceptional Library Square residence delivers the privacy, amenities, and lifestyle that define modern Sherman Oaks living.
Find The Perfect Home
'VIP' Listing Search
Whenever a listing hits the market that matches your criteria you will be immediately notified.
Join The ListSimilar Listings
 Active$2,295,0003644 Goodland Avenue
Los Angeles, CA 916043 bd · 3 ba · 2,433 sq ft · built 1952
 Active$3,575,00015539 Hamner Drive
Los Angeles, CA 900774 bd · 3 ba · 3,596 sq ft · built 1960
 Active$2,995,0003420 Castlewoods Place
Sherman Oaks, CA 914035 bd · 4 ba · 3,104 sq ft · built 1962
 Active$2,450,00018837 Paseo Nuevo
Tarzana, CA 913564 bd · 3.5 ba · 3,060 sq ft · built 2020
 Active$2,349,5001853 Nichols Canyon Road
Los Angeles, CA 900463 bd · 3 ba · 2,496 sq ft · built 1934
 Active$2,995,0009801 Hillgreen Place
Beverly Hills, CA 902124 bd · 4 ba · 2,702 sq ft · built 1949