
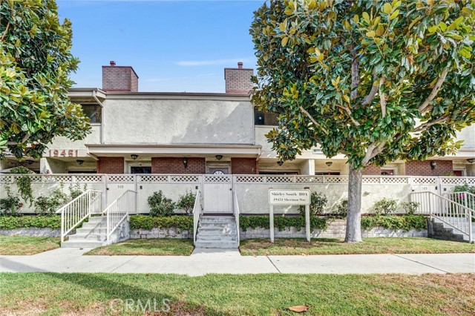
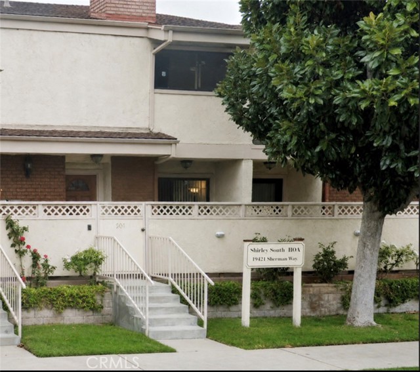
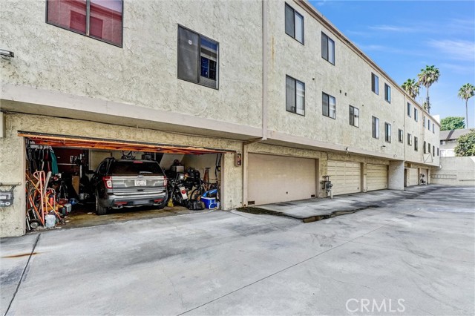
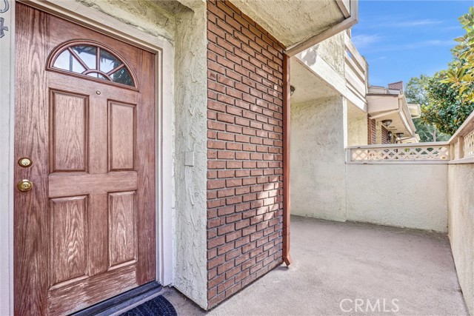
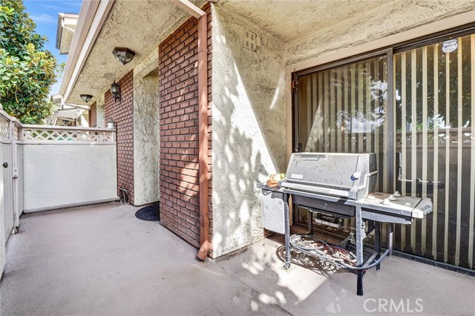
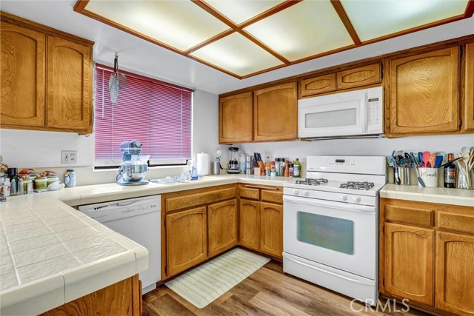
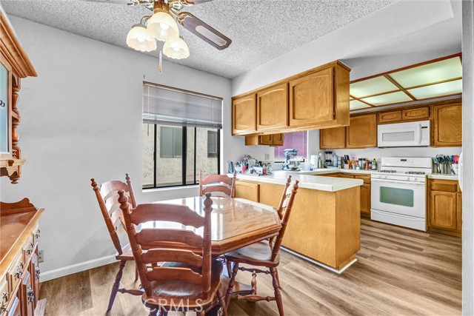
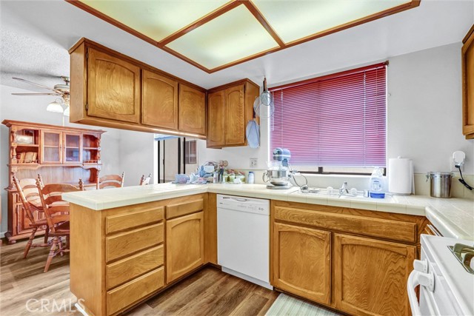
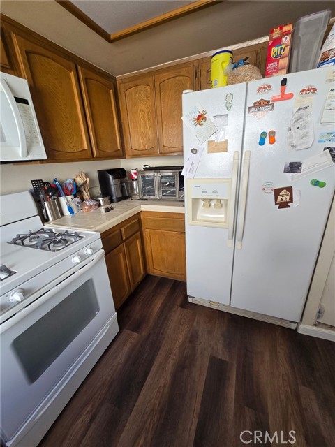
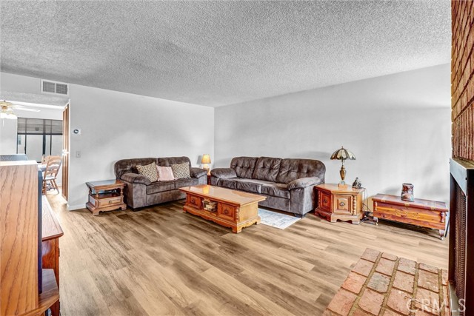
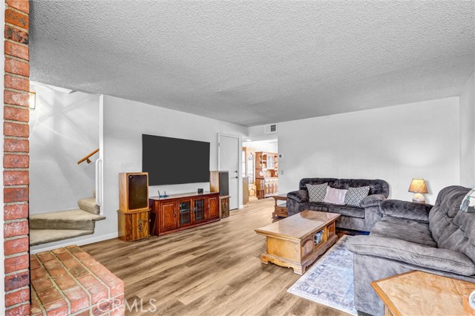
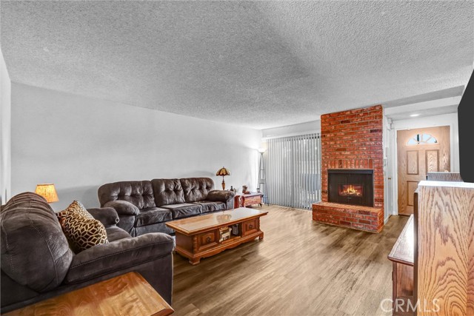
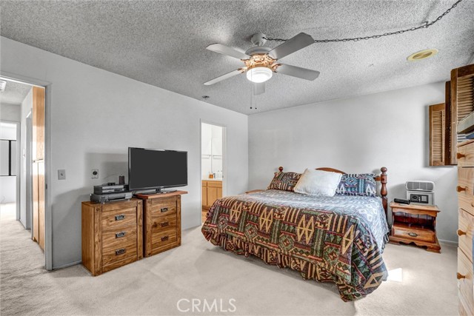
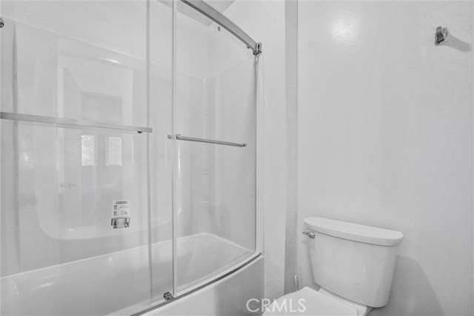
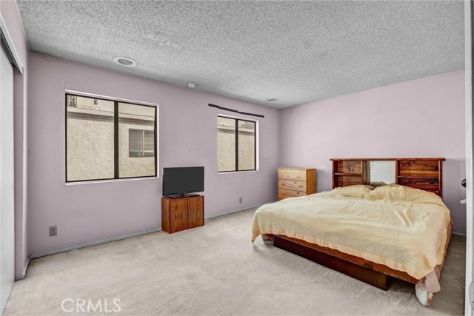
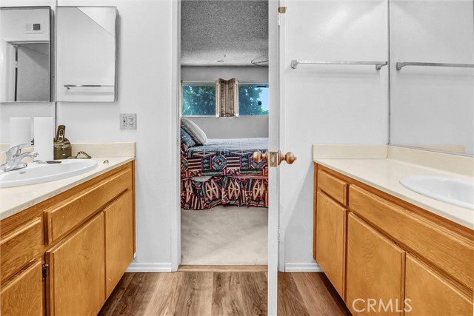
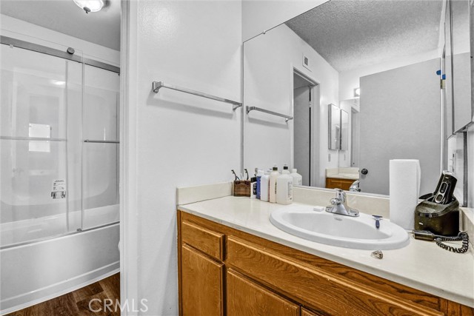
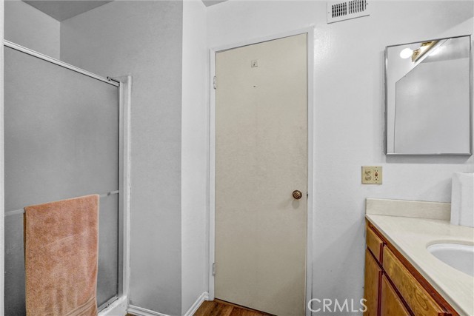
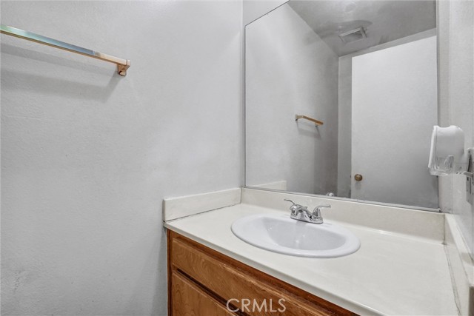
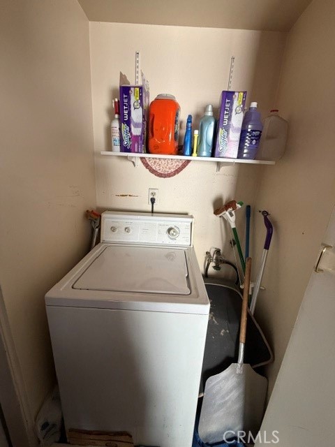
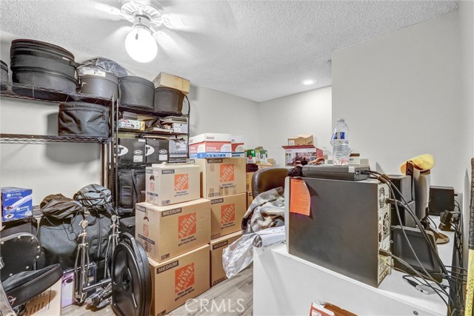
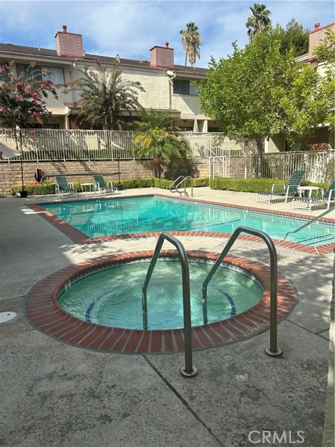
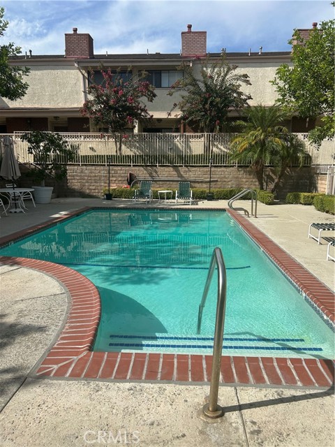
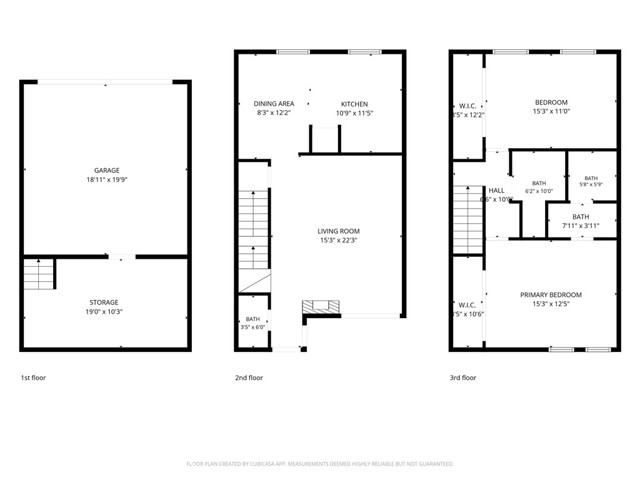
Welcome to this spacious 3-bedroom, 3-bath residence offering approximately 1,368 square feet of comfortable living with 2 cars attached garage, private washer / dryer inside the unit in the heart of Reseda. The home features upgraded flooring that gives the interior a fresh modern feel, along with an upgraded bathtub… that adds a polished touch to the bathroom. There is also a bonus room attached to the garage perfect for a private office, storage or gym. The generous floor plan provides plenty of flexibility for everyday living, entertaining, working from home. Large living spaces and three well-sized bedrooms make this an excellent option for buyers looking for more room without the maintenance of a detached home. Located within an established community with convenient access to shopping, dining, schools, and major Valley thoroughfares, this home combines space, functionality, and recent improvements in a central San Fernando Valley location.
Find The Perfect Home
'VIP' Listing Search
Whenever a listing hits the market that matches your criteria you will be immediately notified.
Join The ListSimilar Listings
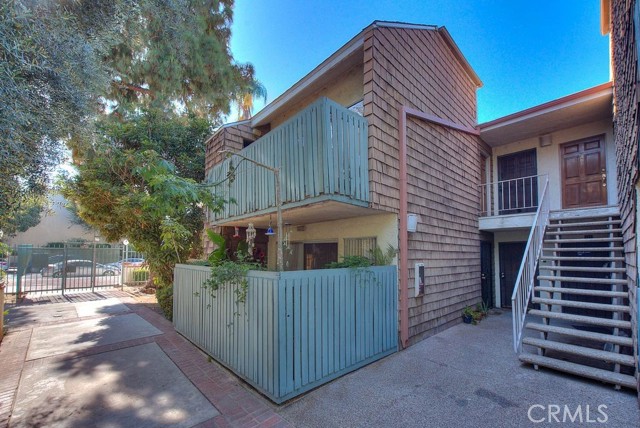 Active$345,0005700 Etiwanda, 212
Tarzana, CA 913562 bd · 1 ba · 855 sq ft · built 1973
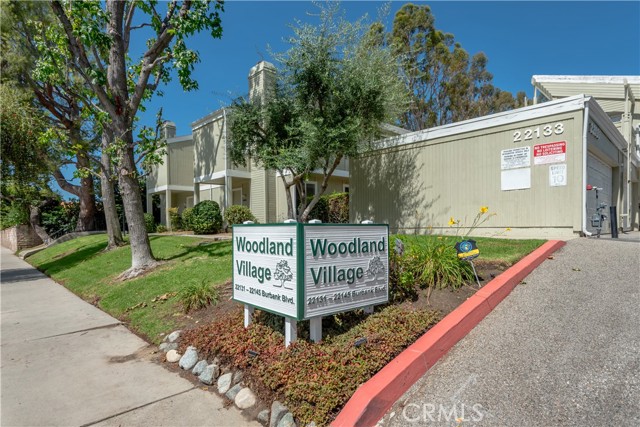 Active$499,95022139 Burbank Boulevard, 7
Woodland Hills, CA 913672 bd · 1.25 ba · 995 sq ft · built 1977
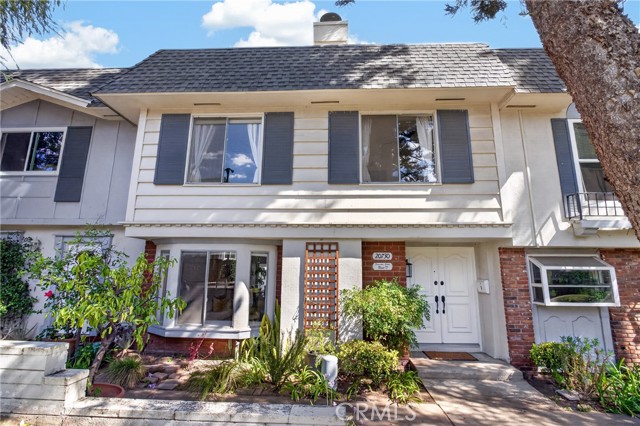 Active$619,00020730 Devonshire, D
Chatsworth, CA 913114 bd · 3 ba · 1,539 sq ft · built 1966
 Active$529,9999906 Owensmouth Avenue, 14
Chatsworth, CA 913112 bd · 2.5 ba · 1,204 sq ft · built 1981
 Active$359,0007307 Haskell Avenue, 4
Van Nuys, CA 914061 bd · 1 ba · 668 sq ft · built 1983
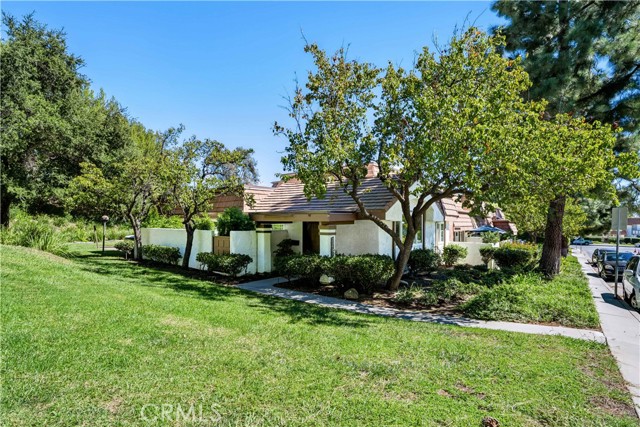 Active$595,00022421 Jeffrey Mark Court, 8
Chatsworth, CA 913113 bd · 1.75 ba · 1,288 sq ft · built 1979