
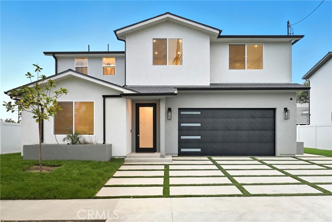
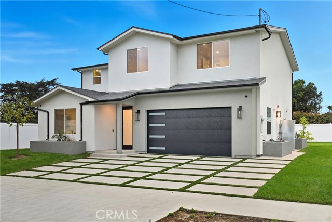
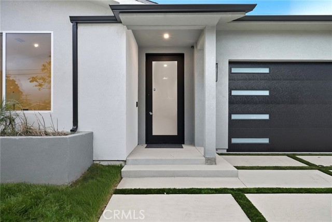
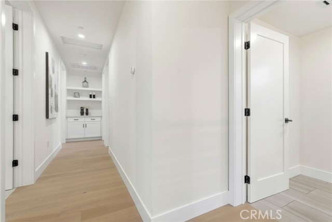
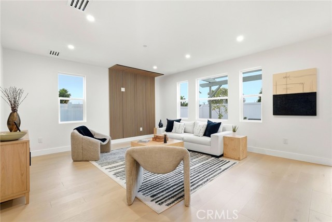
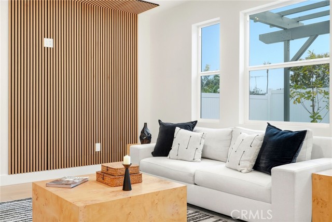
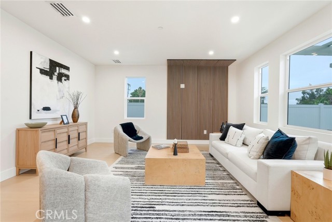
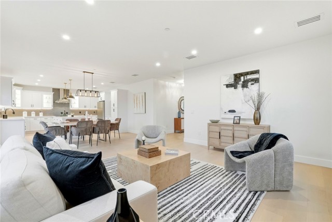
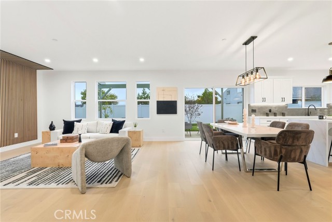
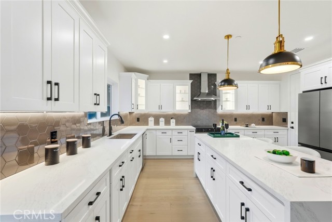
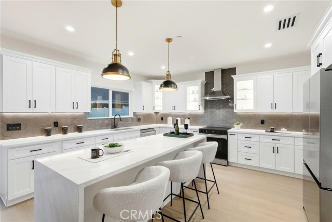
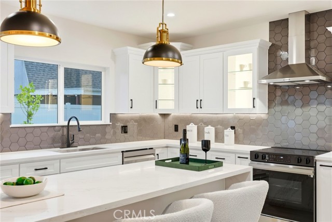
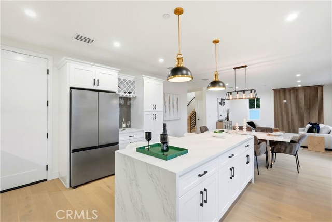
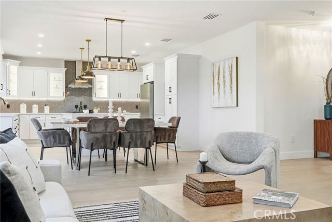
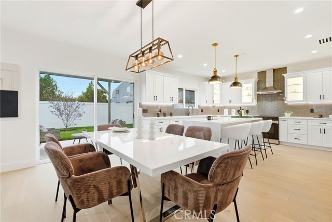
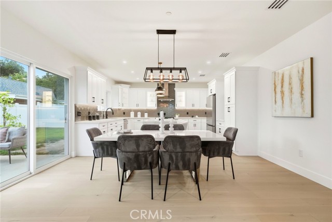
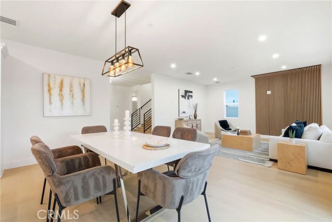
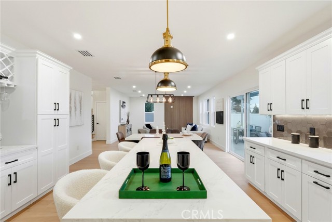
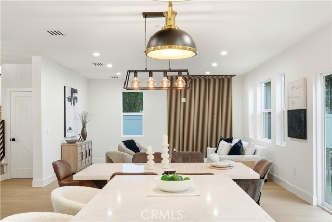
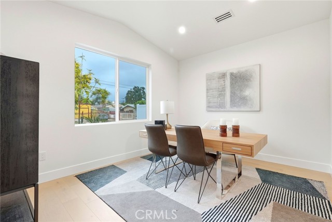
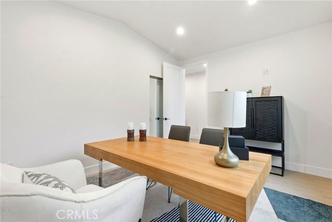
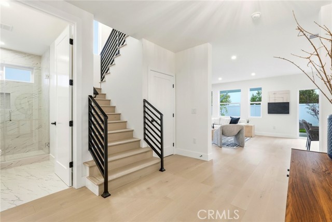

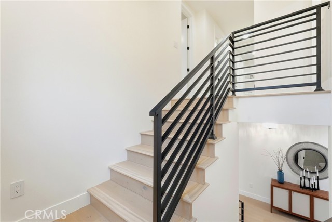
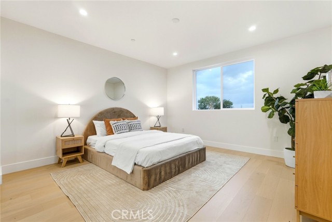
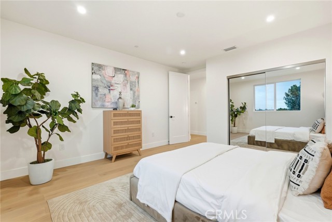
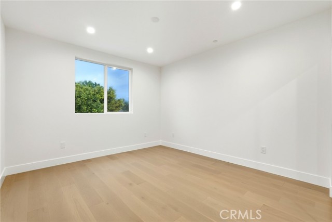
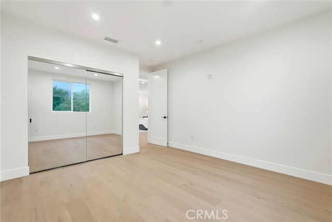
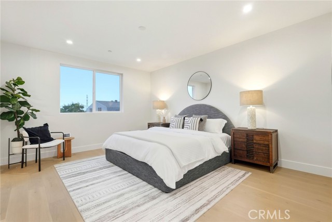
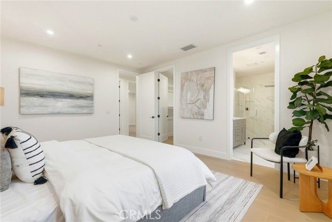
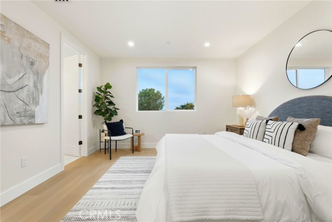
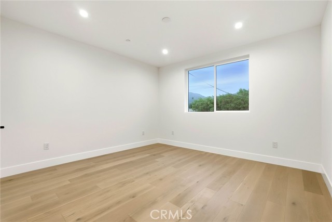
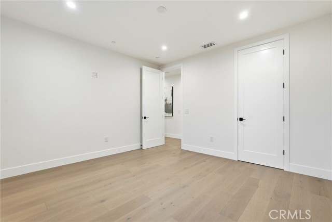
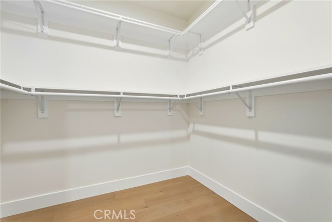
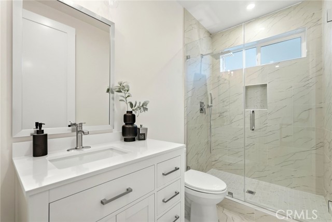
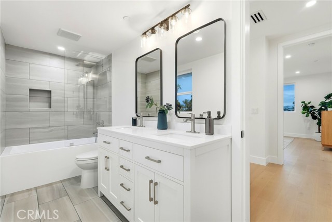
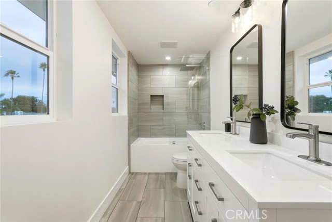
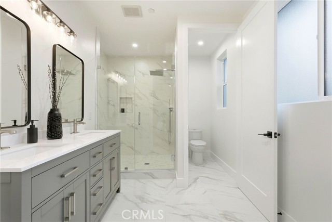
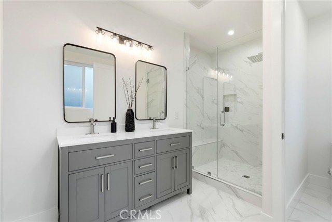
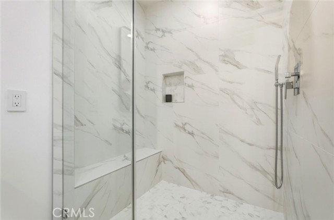
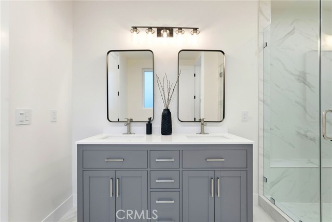
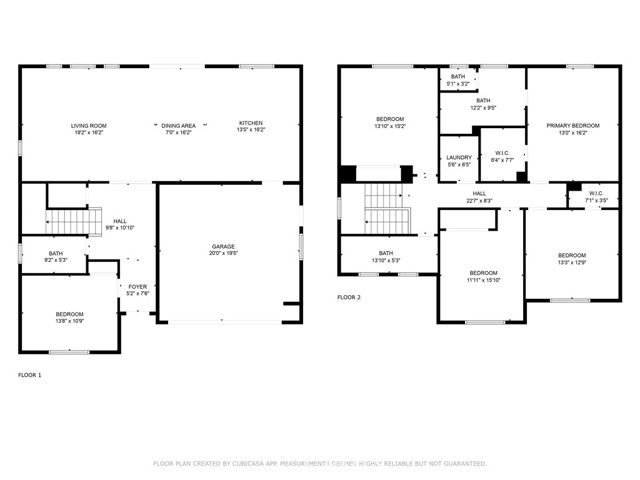
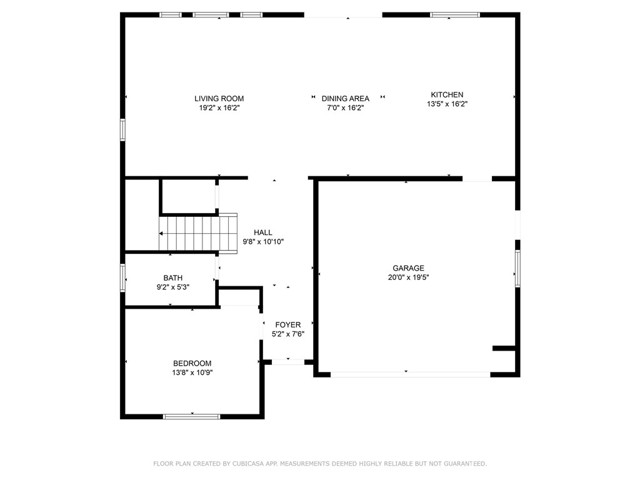
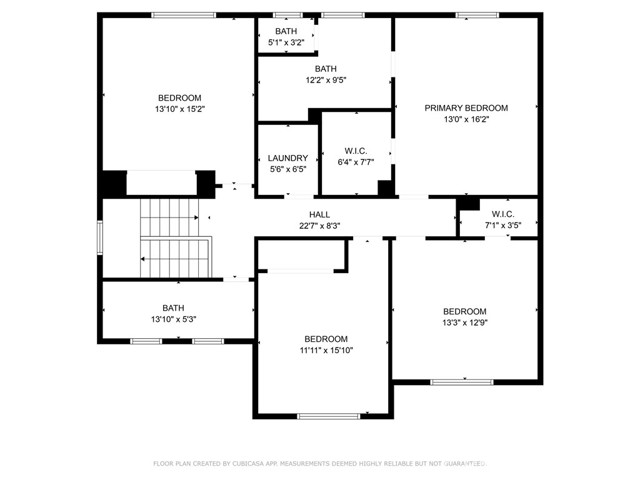
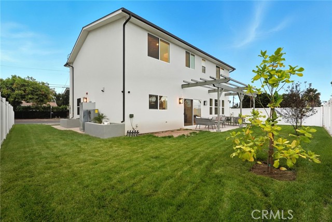
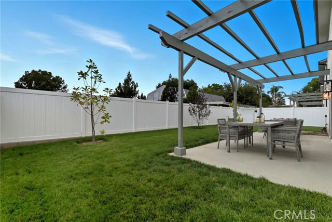
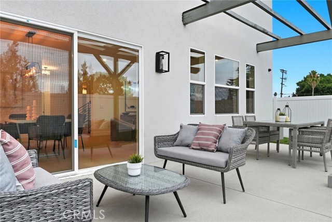
New Construction — Backyard Shown in Renderings! Welcome to this beautifully designed, move-in-ready 5-bedroom, 3-bathroom home offering 2,545 sq. ft. of modern living space in the desirable community of Sylmar. With easy access to the 5, 405, 210, and 118 freeways, commuting throughout the San Fernando Valley and… greater Los Angeles is simple and convenient. Inside, you’ll find a bright open floor plan with soaring ceilings, abundant natural light, and engineered wood flooring throughout. The living room features a striking dark wood accent wall, adding warmth and contemporary style. The gourmet kitchen is designed to impress, showcasing quartz countertops, stainless steel appliances, sleek white cabinetry with black hardware, elegant gold-accented fixtures, and a unique honeycomb wine bar—perfect for entertaining. A custom steel front door makes a bold first impression, and every finish has been thoughtfully selected to reflect modern elegance and comfort. Enjoy a private, landscaped backyard (shown in renderings) with new grass and a dedicated patio area ideal for outdoor dining or relaxing evenings. The two-car garage offers added convenience and storage. The seller is willing to obtain permits for a 1BD/1BA ADU conversion in the garage, providing excellent potential for additional living space or rental income.
Find The Perfect Home
'VIP' Listing Search
Whenever a listing hits the market that matches your criteria you will be immediately notified.
Join The ListSimilar Listings
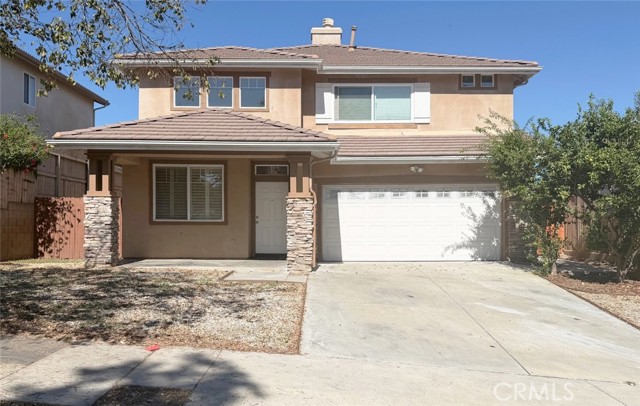 Active$959,00015147 Paddock
Sylmar, CA 913424 bd · 3 ba · 2,159 sq ft · built 2002
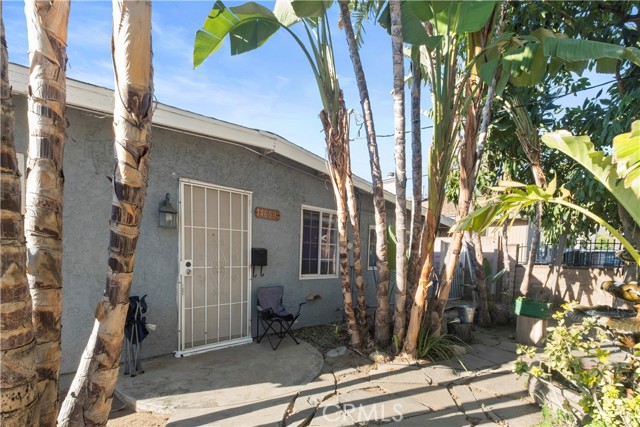 Active$849,90014689 Nurmi Street
Sylmar, CA 913426 bd · 3 ba · 1,203 sq ft · built 1952
 Active$1,350,00012500 Mclennan Avenue
Granada Hills, CA 913444 bd · 3 ba · 2,548 sq ft · built 1967
 Active$1,049,00011158 Orion Ave
Mission Hills (San Fernando), CA 913455 bd · 3 ba · 1,853 sq ft · built 1955
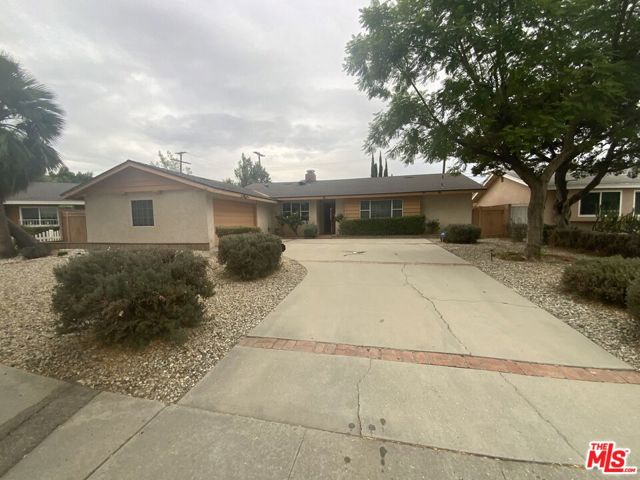 Active$839,90016317 Los Alimos Street
Granada Hills, CA 913443 bd · 2 ba · 1,421 sq ft · built 1963
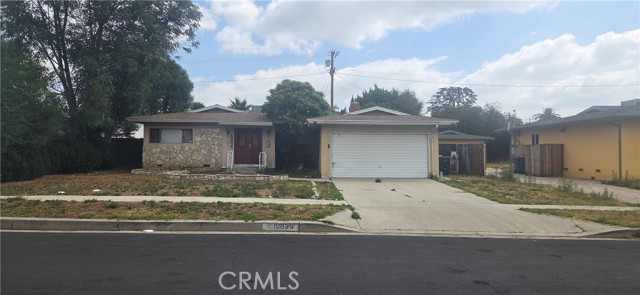 Active$815,00016835 Tribune
Granada Hills, CA 913443 bd · 1.75 ba · 1,243 sq ft · built 1953