
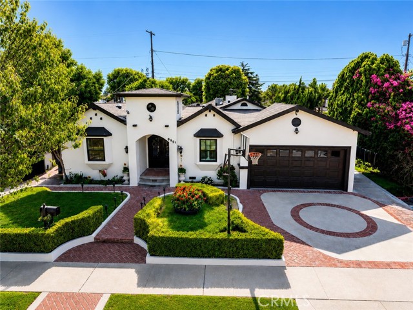
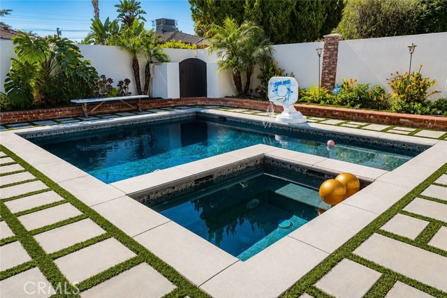
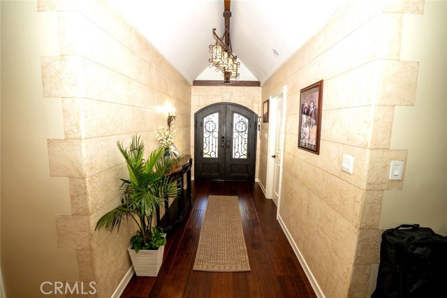
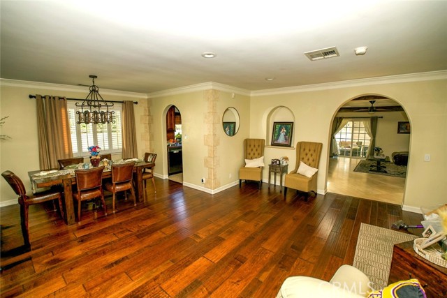
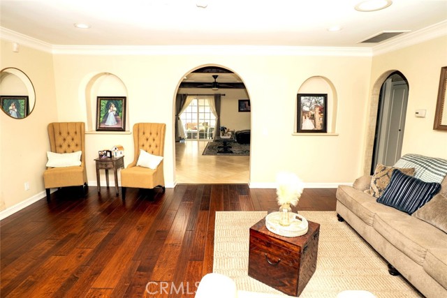
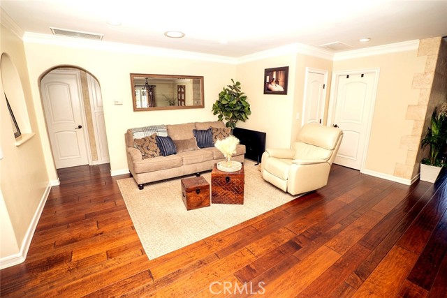
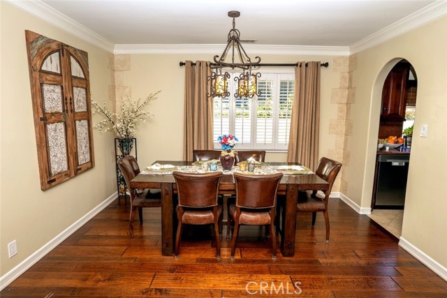
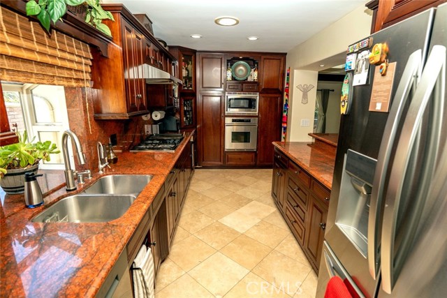
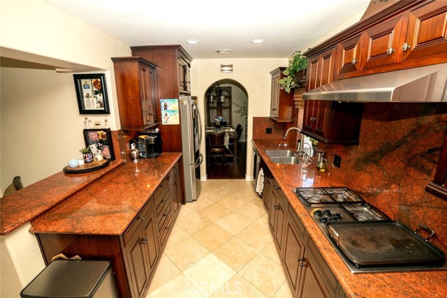
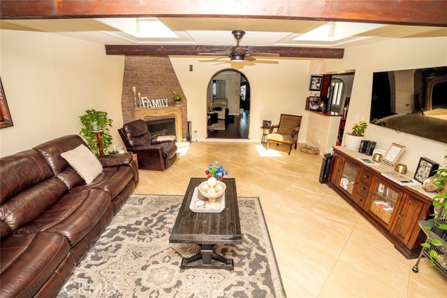
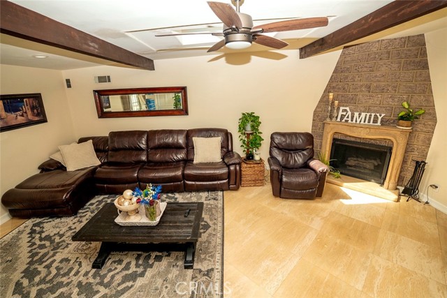
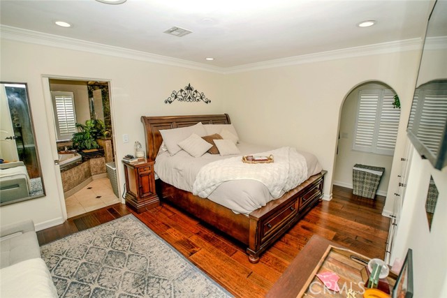
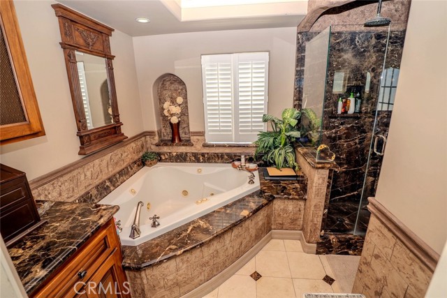
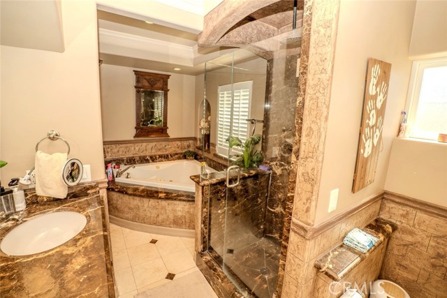
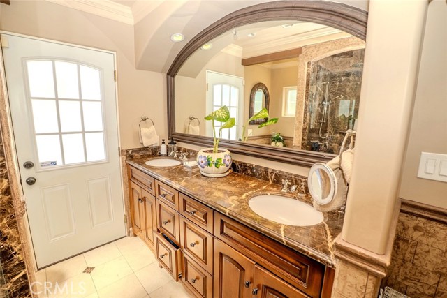
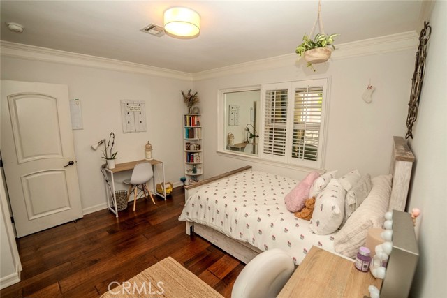
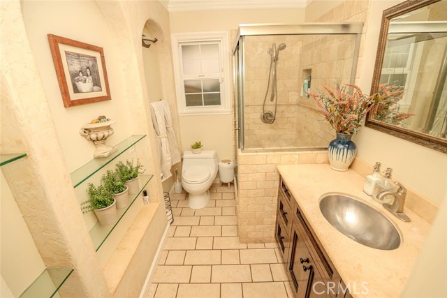
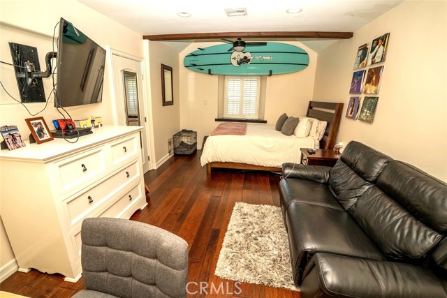
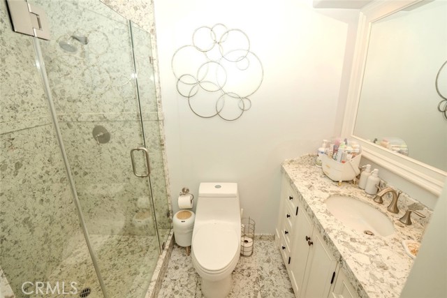
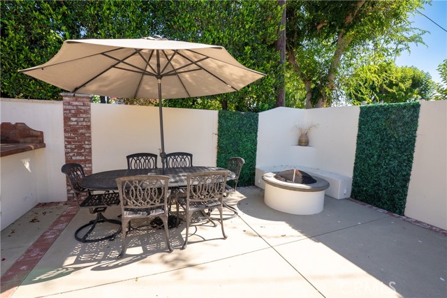
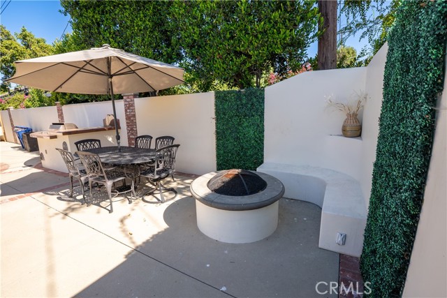
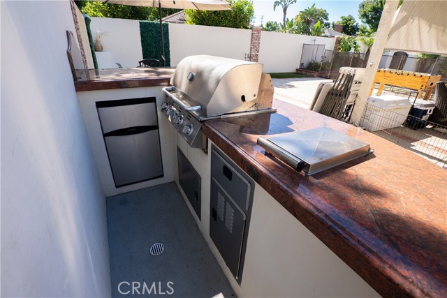
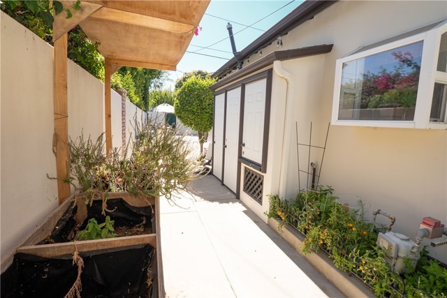
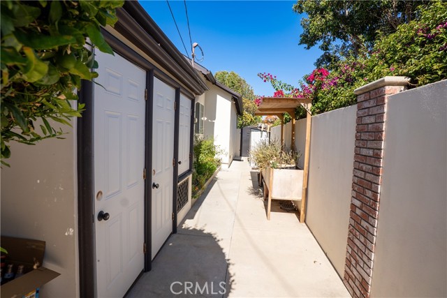
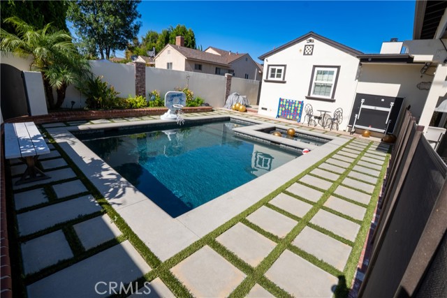
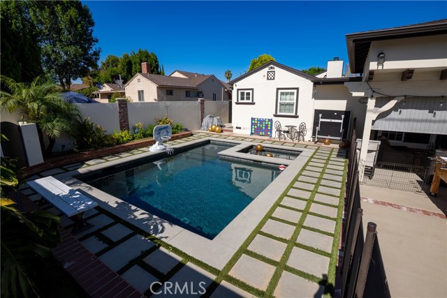
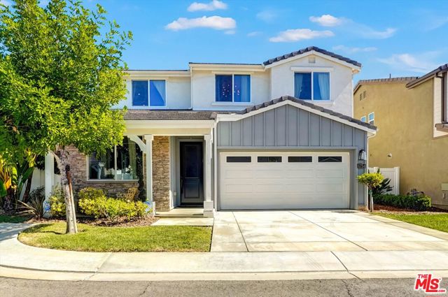
Welcome to this exceptional custom residence offering timeless design, quality craftsmanship, and spacious living. A striking wrought-iron double-door entry welcomes you into an impressive foyer featuring soaring ceilings, elegant architectural details, rich hardwood flooring, and abundant natural light. Designed for… both comfortable everyday living and entertaining, the home offers generous living spaces and a well-appointed kitchen that flows seamlessly into the main gathering areas. The spacious primary suite serves as a private retreat, complete with a spa-inspired bathroom featuring dual vanities, a soaking tub, separate walk-in shower, and quality stone finishes. Additional highlights include spacious secondary bedrooms, beautifully finished bathrooms, and thoughtfully designed indoor and outdoor living areas that provide endless possibilities for the next owner. Conveniently located near shopping, dining, parks, schools, and major commuter routes, this property offers an outstanding opportunity to own a beautifully crafted home with exceptional space, character, and lasting appeal.
Find The Perfect Home
'VIP' Listing Search
Whenever a listing hits the market that matches your criteria you will be immediately notified.
Join The ListSimilar Listings
 Active$925,0007844 Canby Avenue
Reseda, CA 913354 bd · 2 ba · 1,791 sq ft · built 1997
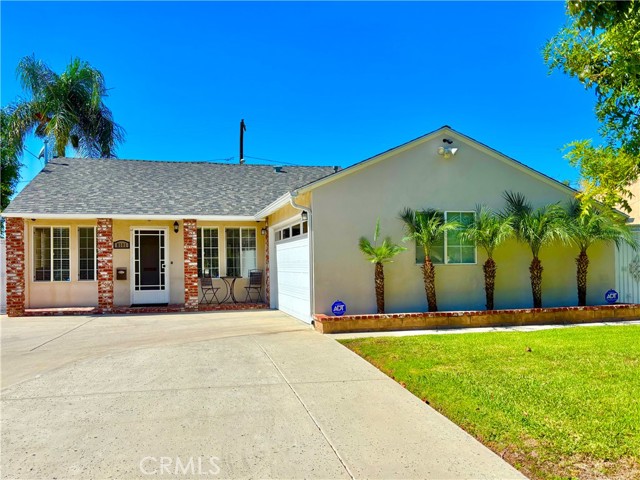 Active$849,0008101 Jellico Avenue
Northridge, CA 913253 bd · 1.75 ba · 1,116 sq ft · built 1952
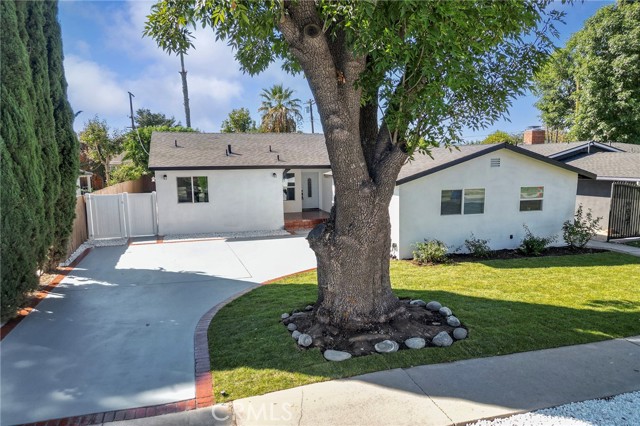 Active$959,9007513 Topeka
Reseda, CA 913354 bd · 3 ba · 2,120 sq ft · built 1954
 Active$1,350,00019714 Romar Street
Chatsworth, CA 913114 bd · 3 ba · 2,623 sq ft · built 1967
 Active$875,00016922 Septo
North Hills, CA 913434 bd · 2 ba · 1,698 sq ft · built 1961
 Active$1,099,0006754 Rhea Court
Reseda, CA 913354 bd · 3 ba · 2,211 sq ft · built 2017