
Back to map
Search Listings›4477 Woodman, 310
SaveShare
ActiveResidential Lease
4477 Woodman, 310 photo 14477 Woodman, 310 photo 24477 Woodman, 310 photo 34477 Woodman, 310 photo 44477 Woodman, 310 photo 54477 Woodman, 310 photo 64477 Woodman, 310 photo 74477 Woodman, 310 photo 84477 Woodman, 310 photo 94477 Woodman, 310 photo 104477 Woodman, 310 photo 114477 Woodman, 310 photo 124477 Woodman, 310 photo 134477 Woodman, 310 photo 144477 Woodman, 310 photo 154477 Woodman, 310 photo 164477 Woodman, 310 photo 174477 Woodman, 310 photo 184477 Woodman, 310 photo 194477 Woodman, 310 photo 204477 Woodman, 310 photo 214477 Woodman, 310 photo 224477 Woodman, 310 photo 234477 Woodman, 310 photo 244477 Woodman, 310 photo 254477 Woodman, 310 photo 264477 Woodman, 310 photo 274477 Woodman, 310 photo 28

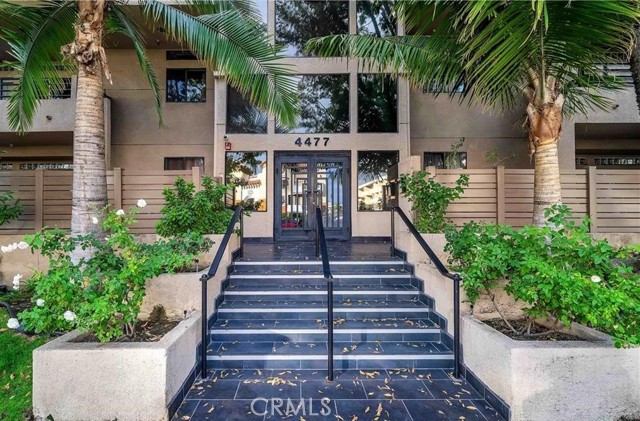
4477 Woodman, 310

Sherman Oaks, CA 91423
Beds2
Baths2
Square Ft.1,871
$3,980
Listing provided by Tammy Jerome

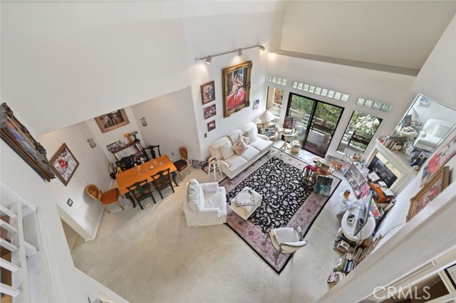
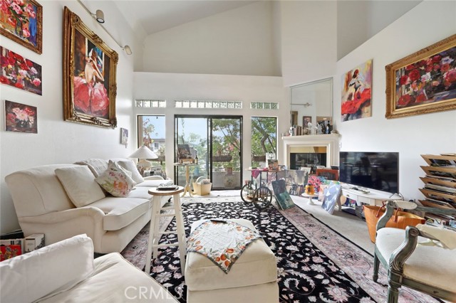
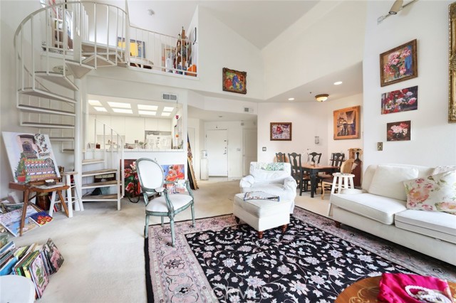
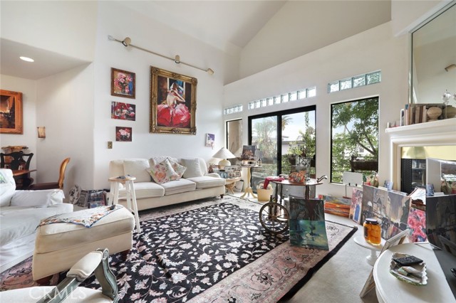
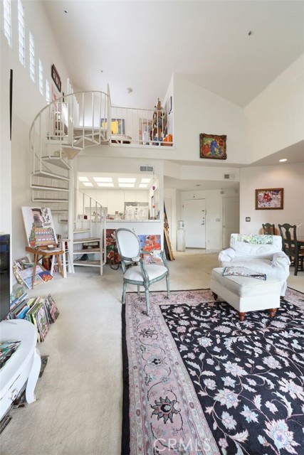
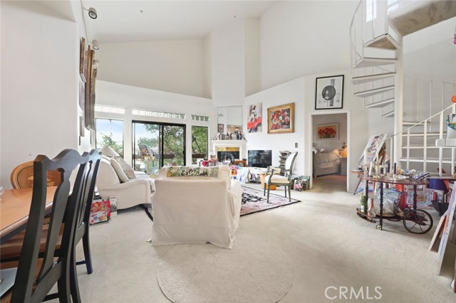
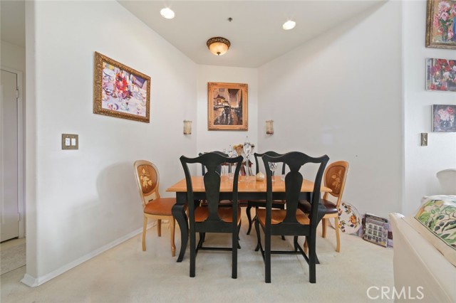
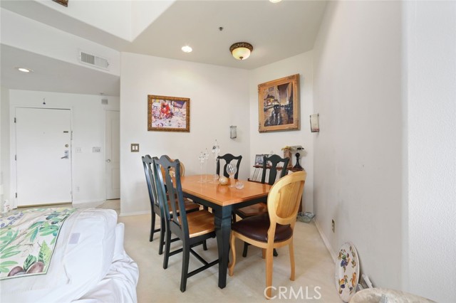
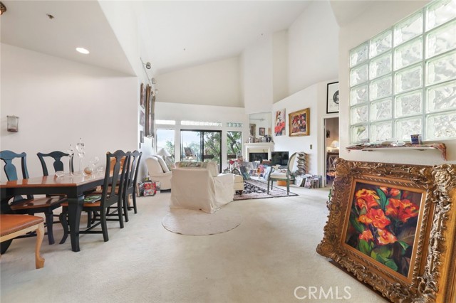
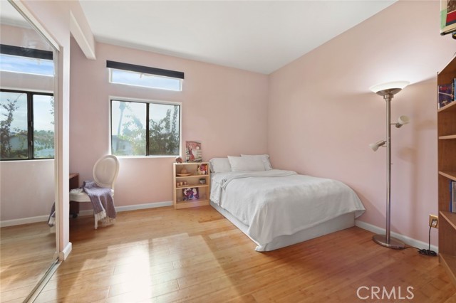
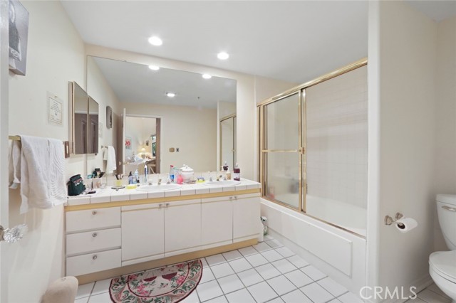
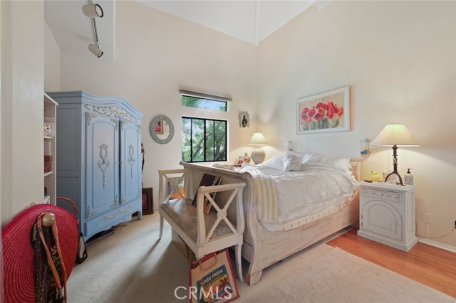
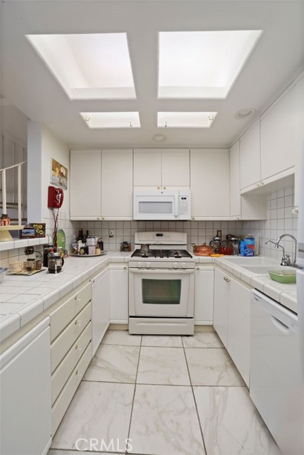
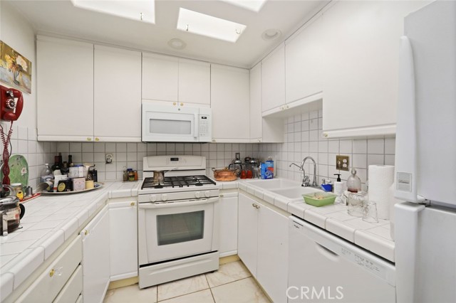
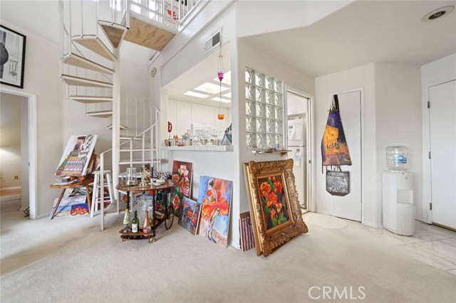
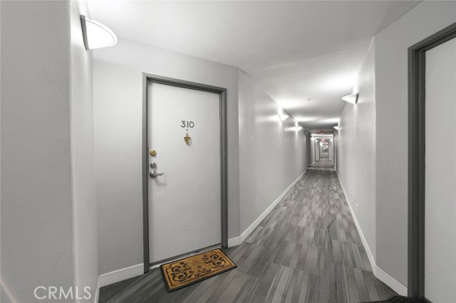
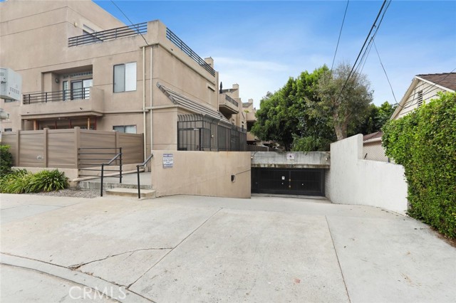
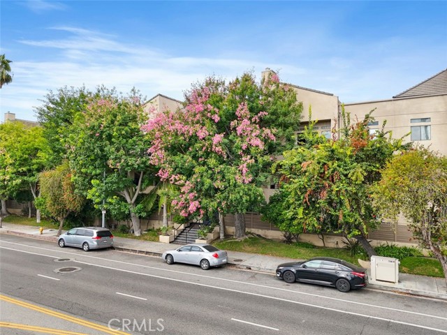
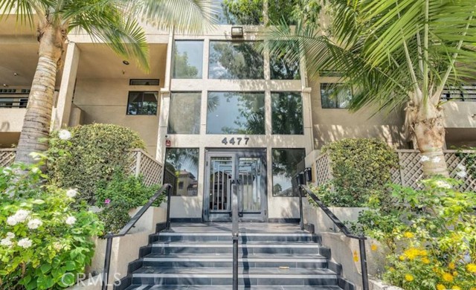
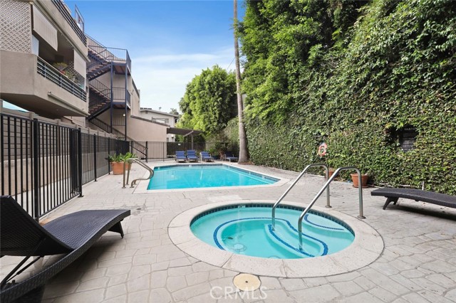
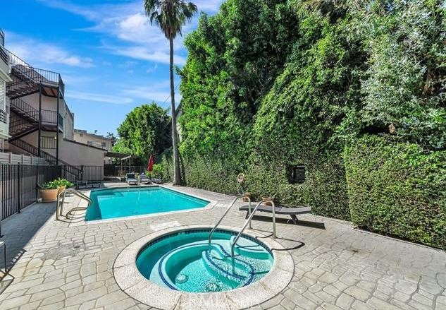
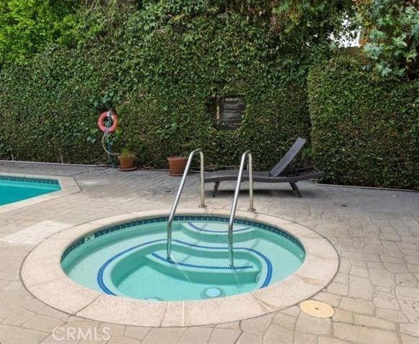
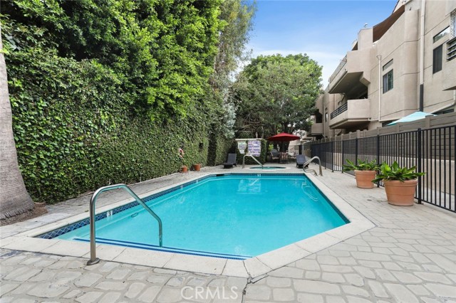
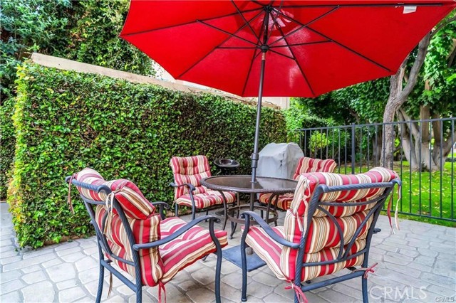
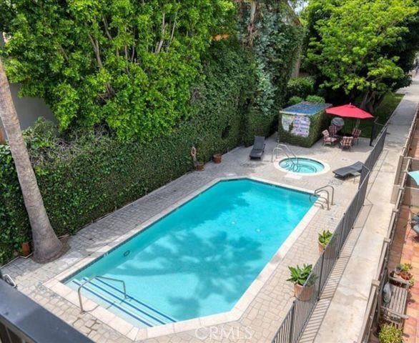
A spectacular loft penthouse with soaring two-story ceilings, abundant natural light, and an exceptional floor plan in the heart of Sherman Oaks. The thoughtfully designed layout features two en-suite bedrooms positioned on opposite sides of the living area, offering ideal privacy for guests, roommates, or visiting… family members. Above it all, the loft provides the perfect space for a home office, reading nook, or creative retreat. The dramatic cathedral ceilings and walls of windows make the home feel even more spacious than its generous proportions suggest. Residents enjoy a pool, spa, elevator, dog park, and secured parking. Craving a morning coffee? Ventura Boulevard is just steps away. Heading to the studios, downtown Los Angeles, or the West Valley? The 101 Hollywood freeway is only minutes away. A rare find and a wonderful place to call home. Unit will be available for lease January 2027. Call Tammy for showings.

Listing Snapshot
Days online73
Last updatedOct 7, 2026
Property typeTownhouse
Beds2
Full baths2
Square ft.1,871
Lot size0.95 Acres
Year built1991
MLS numberSR-26166262
Additional Details
Bedrooms
Beds Total: 2,Main Level Bedrooms: 2
Bathrooms
Baths Total: 2,Baths Full: 2
Building
Year Built: 1991,Building Area Total: 1871,Living Area: 1871,Stories Total: 2,Levels: Two,Entry Level: 1,Common Walls: 2+ Common Walls
Lot
Lot Size Acres: 0.95,Lot Size Square Feet: 41499,View: Trees/Woods
Interior
Fireplace Features: Living Room,Laundry Features: In Closet,Washer Included
Exterior
Spa Features: Community,In Ground
Parking
Parking Features: None
Cooling
Cooling: Central Air
Heating
Heating: Central
Community
Community Features: Curbs,Dog Park,Sidewalks,Association Fee: 0
Utilities
Sewer: Public Sewer,Water Source: Public
Lease terms
Pets Allowed: No,Availability Date: 2026-08-01

Find The Perfect Home

'VIP' Listing Search

Whenever a listing hits the market that matches your criteria you will be immediately notified.

Join The List

Similar Listings

Listing information © 2026 CRISNet MLS (via the CSMAR data share). All rights reserved. Information deemed reliable but not guaranteed. IDX information is provided exclusively for consumers’ personal, non-commercial use.
(818) 307-3792 Text