
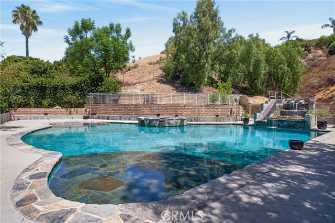
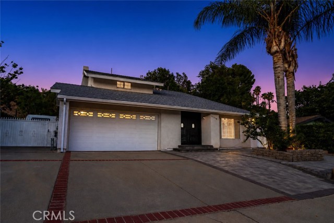
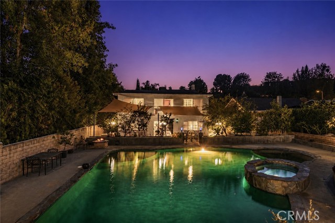
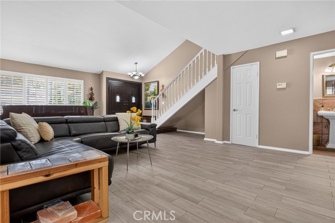
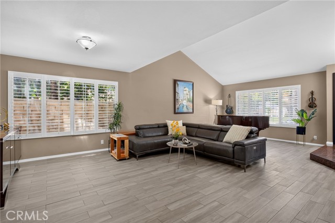
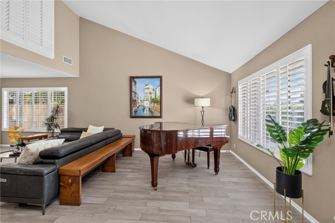
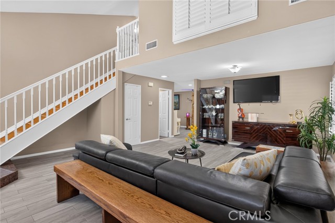
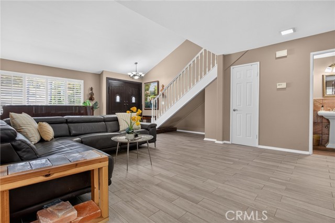
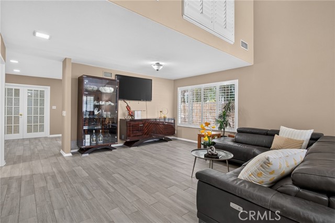
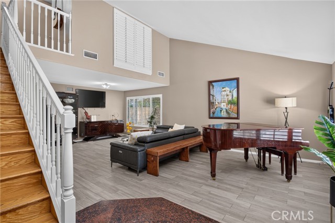
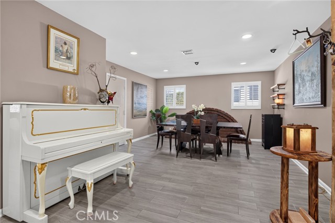
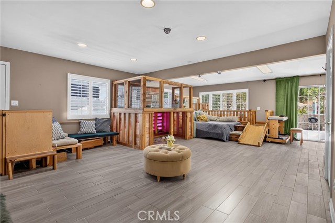
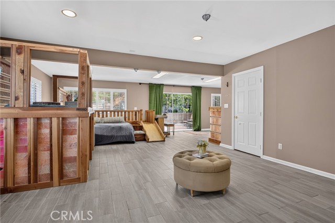
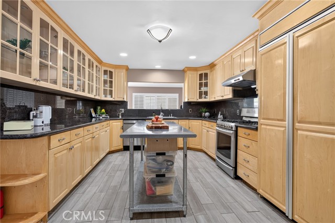
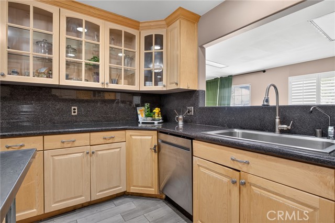
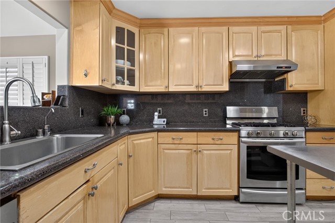
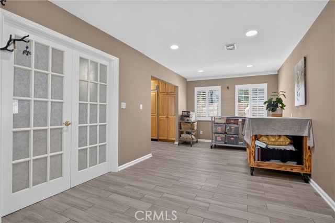

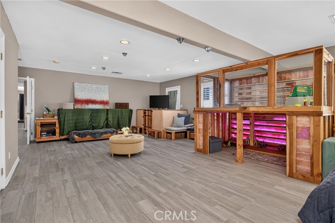
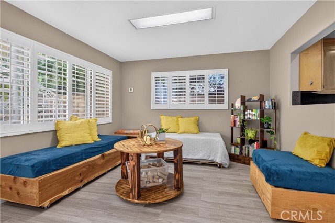
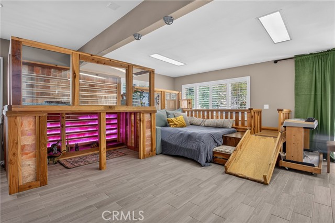
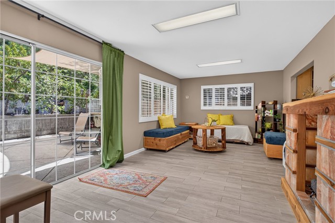
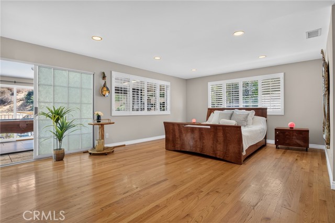
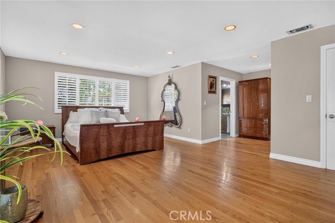
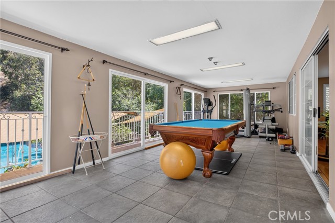
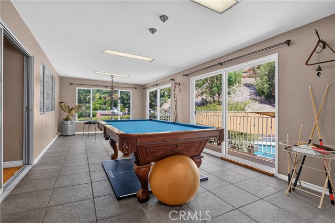
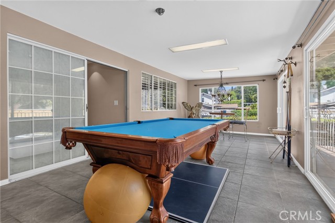
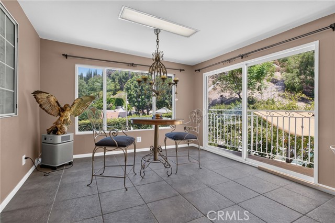
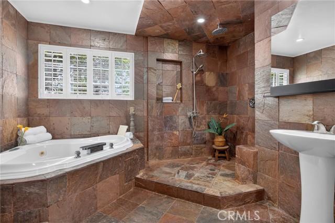
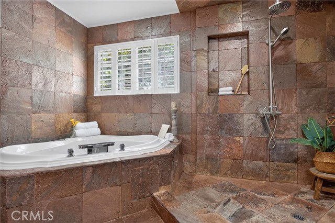
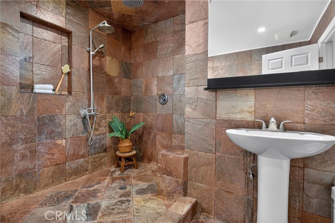
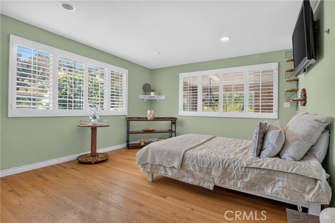
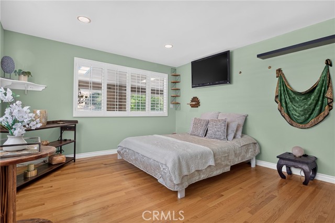
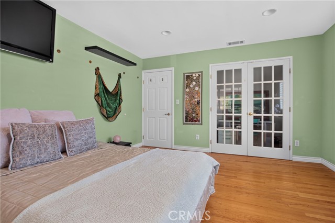
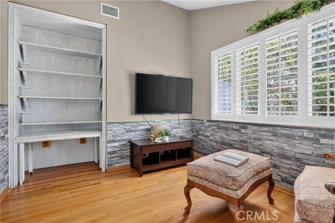
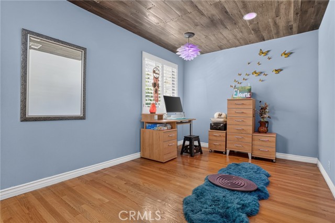
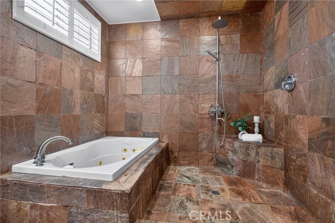
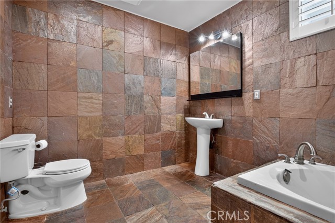
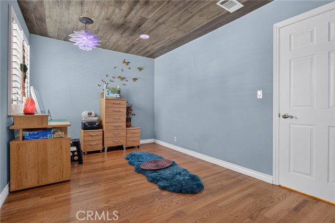
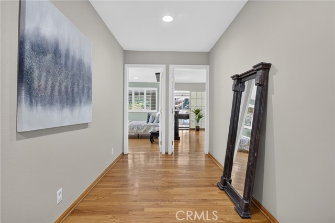
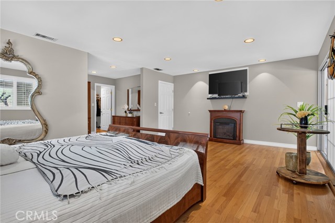
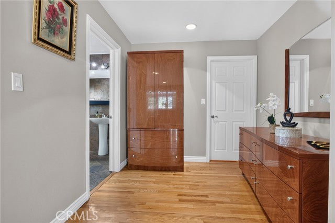
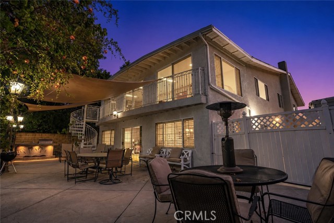
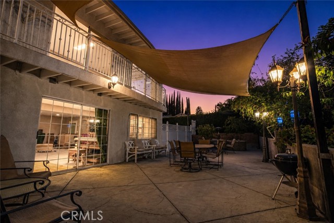
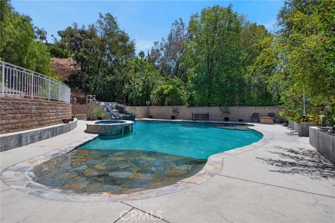
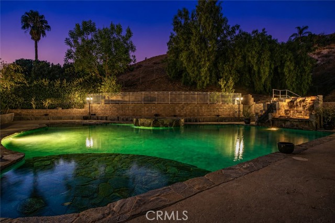
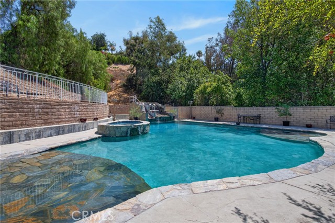
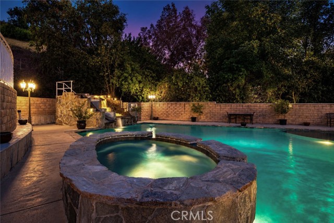
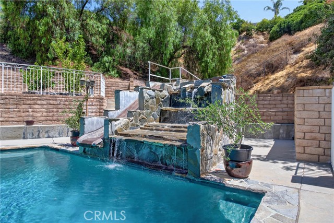
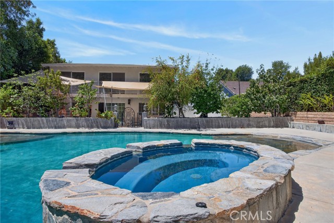
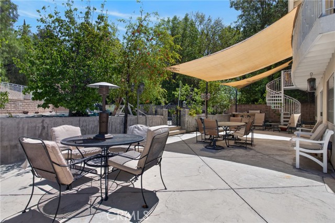
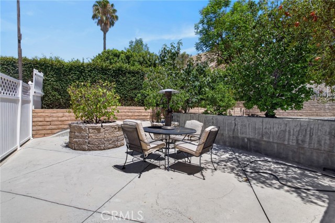
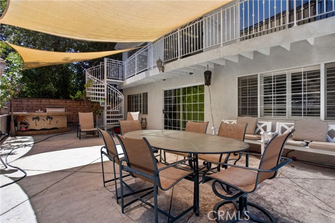
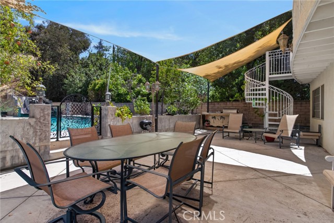
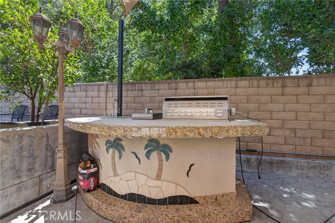
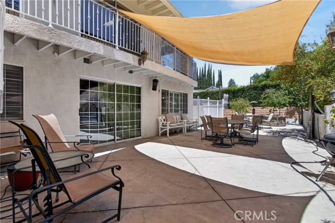
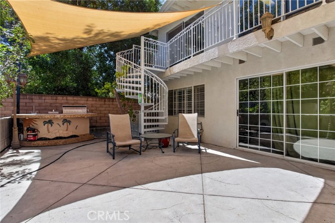
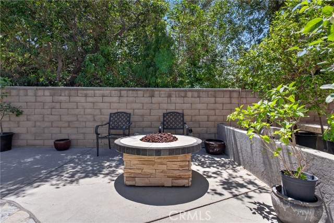
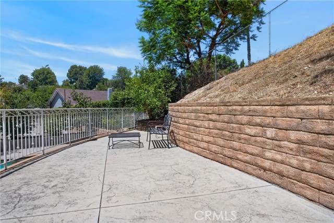
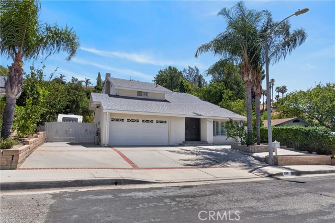
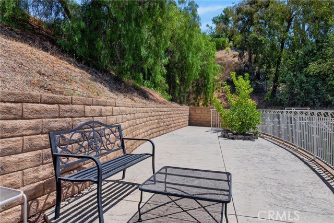
Resort-Style Living in Porter Ranch! If you've been searching for a Porter Ranch home for sale with an unforgettable backyard and spacious floor plan, this exceptional residence north of Rinaldi Street is one you won't want to miss. Offering approximately 3,490 SqFt of living space on a 16,551 SqFt lot, this home… combines everyday comfort with your own private outdoor resort. Inside, soaring ceilings and abundant natural light welcome you into spacious living areas, including a formal dining room with a charming brick fireplace. The expansive kitchen is designed for everyday living and entertaining with granite countertops, rich maple cabinetry, a built-in refrigerator, center island, abundant storage, and generous prep space. A massive bonus room offers incredible flexibility as a game room, theater, gym, home office, or multigenerational living space. The spacious primary suite features a private enclosed sunroom overlooking the backyard and a spa-inspired ensuite with natural stone finishes, oversized walk-in shower, and soaking tub. The backyard is truly one of a kind. The approximately 62,000-gallon custom 50x50 pool(More than 3x the size of a normal pool) features an incredible beach entry & Baja shelf, custom concrete slide, waterfall, built-in bench seating, and an elevated spa seating up to 10. The custom outdoor kitchen includes a premium Lion natural gas BBQ with rotisserie, refrigerator, sink, and prep space. A natural gas fire pit, decorative street lamps, and ambient lighting create the perfect evening setting. Additional highlights include mature fruit trees, terraced landscaping, approximately 200 feet of engineered retaining walls, RV access with dedicated side loading, dual industrial pool heaters, and dual pump systems. Experience everything living in Porter Ranch has to offer with nearby hiking trails, The Vineyards at Porter Ranch, the Porter Ranch Farmers Market, Porter Ranch Community Park, ET Park, and Viking Park. Located within the highly sought-after Castlebay Lane Charter Elementary, Robert Frost Middle School, and Granada Hills Charter High School boundaries, with convenient access to the 118 Freeway. No HOA. No Mello-Roos. A rare opportunity to own one of Porter Ranch's most spectacular resort-style properties.
Find The Perfect Home
'VIP' Listing Search
Whenever a listing hits the market that matches your criteria you will be immediately notified.
Join The ListSimilar Listings
 Active$1,649,00011149 Chimineas Avenue
Porter Ranch, CA 913264 bd · 4 ba · 2,537 sq ft · built 1957
 Active$1,235,00018408 Tribune Street
Porter Ranch, CA 913244 bd · 3 ba · 1,917 sq ft · built 1959
 Active$1,499,90017819 Tulsa Street
Granada Hills, CA 913443 bd · 3 ba · 2,449 sq ft · built 1951
 Active$1,350,00019714 Romar Street
Chatsworth, CA 913114 bd · 3 ba · 2,623 sq ft · built 1967
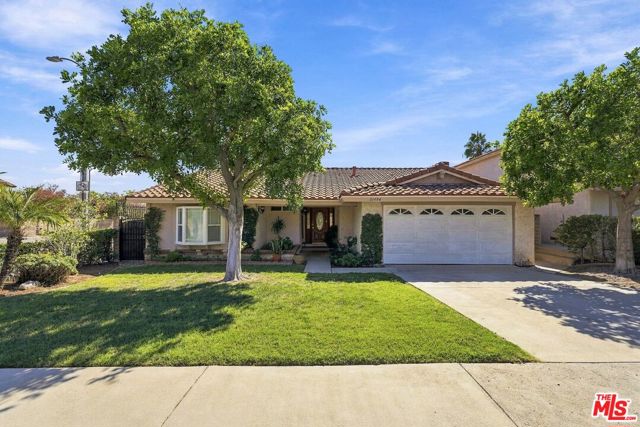 Active$1,100,00021404 Germain Street
Chatsworth, CA 913113 bd · 2 ba · 1,879 sq ft · built 1977
 Active$1,999,9998633 Zelzah
Northridge, CA 913256 bd · 5.5 ba · 3,828 sq ft · built 1939