Back to map
Search Listings›4201 Topanga Canyon, 63
SaveShare
ActiveManufactured In Park
4201 Topanga Canyon, 63 photo 14201 Topanga Canyon, 63 photo 24201 Topanga Canyon, 63 photo 34201 Topanga Canyon, 63 photo 44201 Topanga Canyon, 63 photo 54201 Topanga Canyon, 63 photo 64201 Topanga Canyon, 63 photo 74201 Topanga Canyon, 63 photo 84201 Topanga Canyon, 63 photo 94201 Topanga Canyon, 63 photo 104201 Topanga Canyon, 63 photo 114201 Topanga Canyon, 63 photo 124201 Topanga Canyon, 63 photo 134201 Topanga Canyon, 63 photo 144201 Topanga Canyon, 63 photo 154201 Topanga Canyon, 63 photo 164201 Topanga Canyon, 63 photo 174201 Topanga Canyon, 63 photo 184201 Topanga Canyon, 63 photo 194201 Topanga Canyon, 63 photo 204201 Topanga Canyon, 63 photo 214201 Topanga Canyon, 63 photo 224201 Topanga Canyon, 63 photo 234201 Topanga Canyon, 63 photo 244201 Topanga Canyon, 63 photo 254201 Topanga Canyon, 63 photo 264201 Topanga Canyon, 63 photo 274201 Topanga Canyon, 63 photo 284201 Topanga Canyon, 63 photo 294201 Topanga Canyon, 63 photo 304201 Topanga Canyon, 63 photo 314201 Topanga Canyon, 63 photo 324201 Topanga Canyon, 63 photo 334201 Topanga Canyon, 63 photo 344201 Topanga Canyon, 63 photo 354201 Topanga Canyon, 63 photo 364201 Topanga Canyon, 63 photo 374201 Topanga Canyon, 63 photo 384201 Topanga Canyon, 63 photo 394201 Topanga Canyon, 63 photo 404201 Topanga Canyon, 63 photo 414201 Topanga Canyon, 63 photo 424201 Topanga Canyon, 63 photo 434201 Topanga Canyon, 63 photo 444201 Topanga Canyon, 63 photo 454201 Topanga Canyon, 63 photo 464201 Topanga Canyon, 63 photo 474201 Topanga Canyon, 63 photo 484201 Topanga Canyon, 63 photo 494201 Topanga Canyon, 63 photo 504201 Topanga Canyon, 63 photo 514201 Topanga Canyon, 63 photo 52

4201 Topanga Canyon, 63

Woodland Hills, CA 91364
Beds3
Baths2
Square Ft.1,258
$424,999
Listing provided by Lori Morrissey

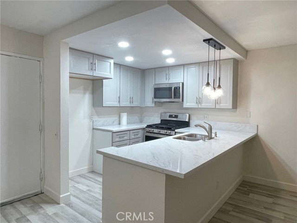
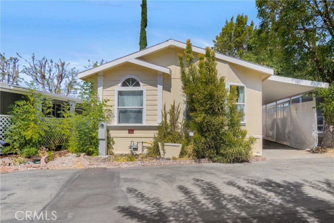
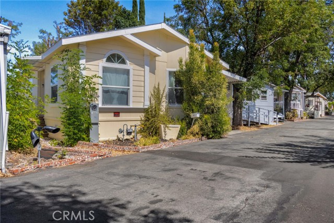
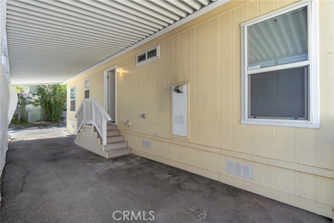
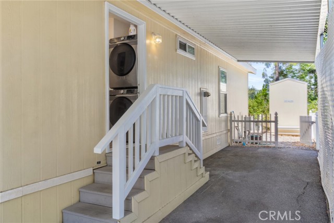
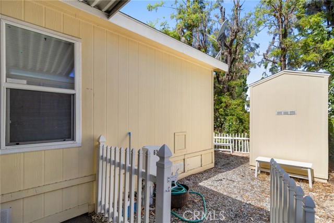
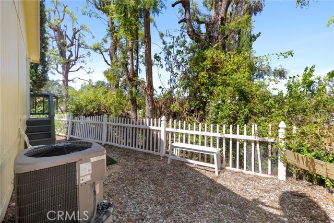
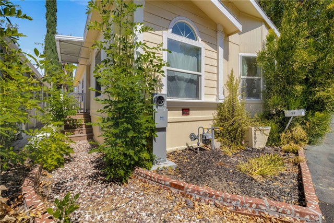
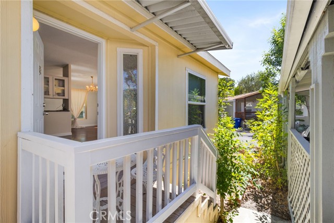
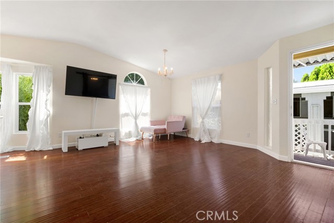
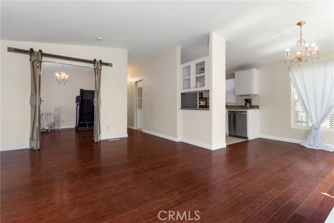
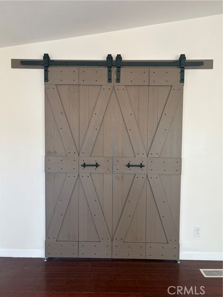
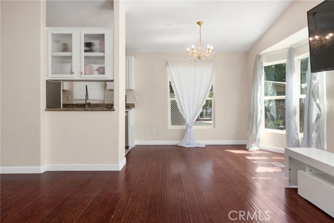
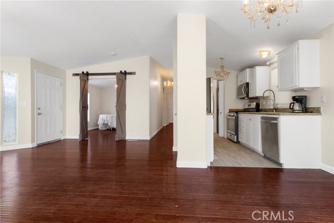
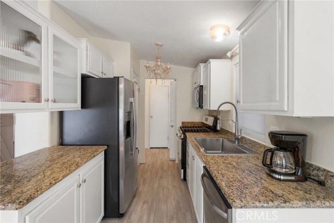
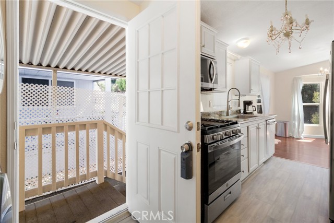
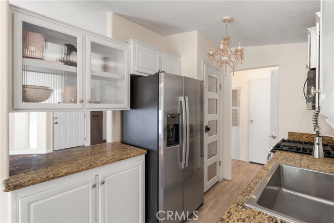
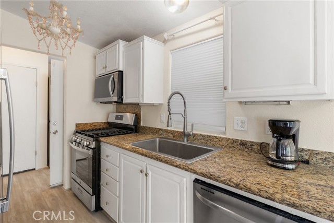
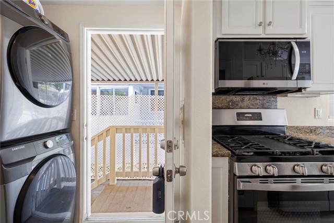
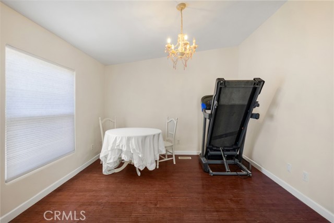
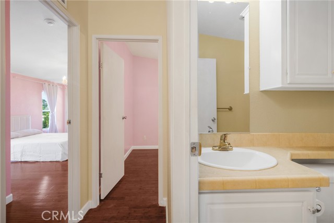
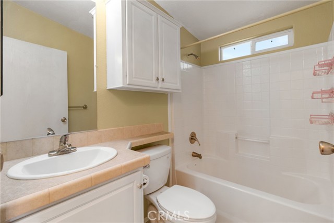
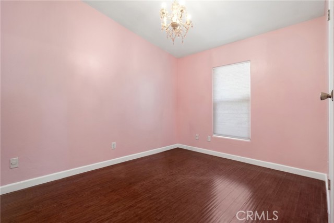
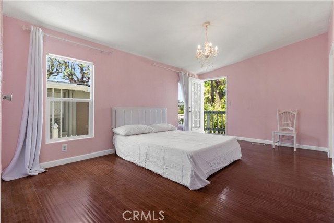
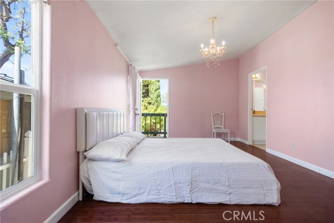
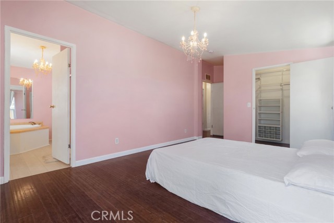
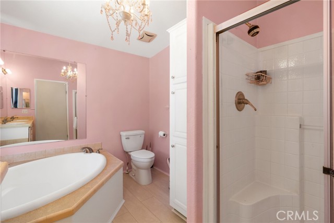
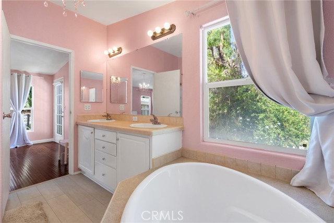
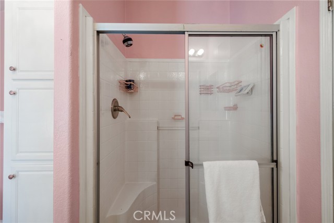
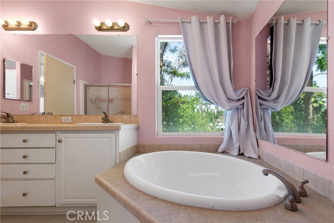
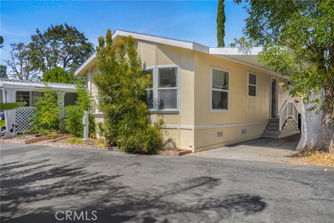
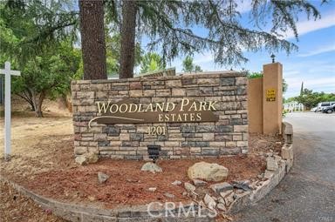
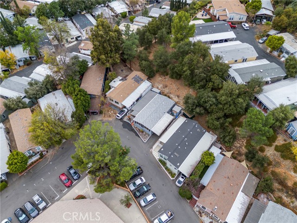
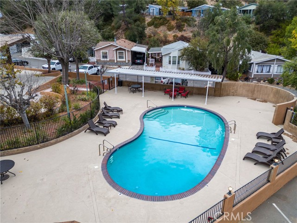
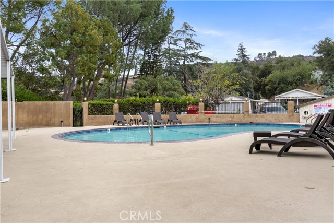
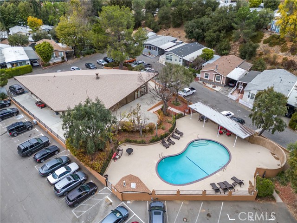
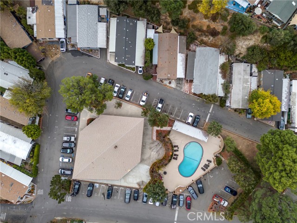
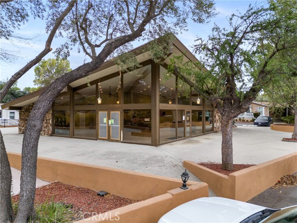
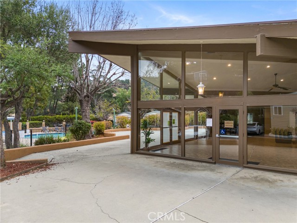
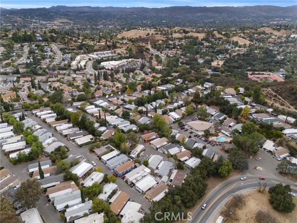
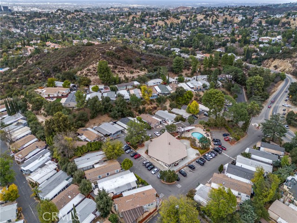
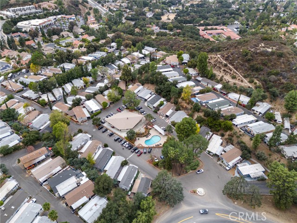
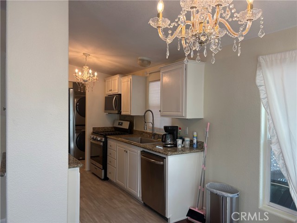
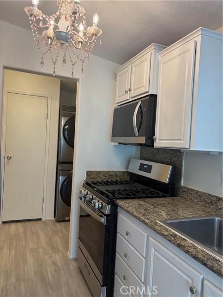
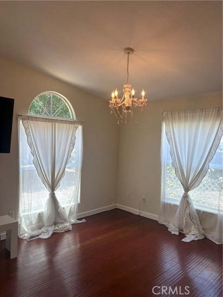
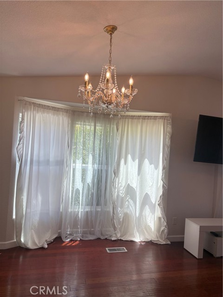
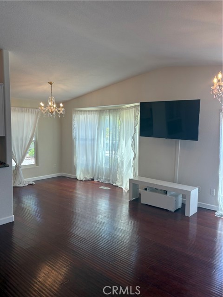
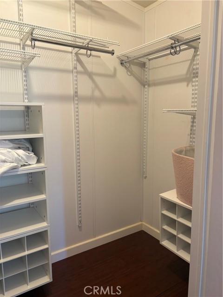
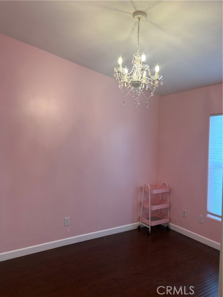
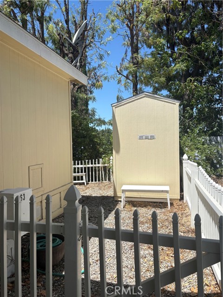
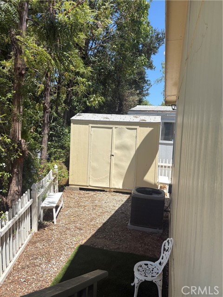
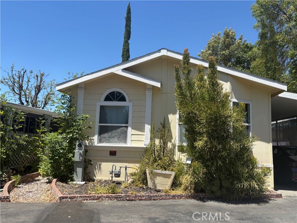
Welcome to this gorgeous, spacious, and beautifully maintained home located in the highly desirable Woodland Hills Park. From the moment you step inside, you'll appreciate the soaring vaulted ceilings, abundant natural light, and inviting open layout that creates a warm and airy atmosphere. This home offers a… panoramic mountain view all around the heart of the Topanga Canyons. This exceptional home features central air and heat, a generously sized primary suite with a large walk-in closet, a versatile bonus room perfect for a home office or hobby space, two spacious full bathrooms, and elegant hardwood flooring throughout. The newly remodeled kitchen is designed to impress, offering quality upgraded appliances, a stainless steel refrigerator, brand-new dishwasher, gas cooktop, built-in microwave, full pantry, and beautiful granite countertops—perfect for both everyday living and entertaining. The upgraded bathrooms provide comfort and style with full-size tubs and showers, along with ample storage. Step outside to enjoy a private backyard with plenty of space for relaxing, gardening, or entertaining, plus a convenient storage shed. Residents of Woodland Hills Park enjoy outstanding community amenities, including a heated swimming pool open year-round, a recreation room, a billiard room with two pool tables, and on-site RV parking. This move-in-ready home offers the perfect combination of comfort, style, and community amenities. Don't miss the opportunity to make it yours!

Listing Snapshot
Days online67
Last updatedOct 10, 2026
Property typeManufactured In Park
Beds3
Full baths2
Square ft.1,258
Year built2009
MLS numberSR-26168515
Additional Details
Bedrooms
Beds Total: 3
Bathrooms
Baths Total: 2,Baths Full: 2
Building
Year Built: 2009,Building Area Total: 1258,Living Area: 1258,Levels: One,Construction Materials: Steel,Stone,Stucco,Block,Cement Siding,Concrete,Drywall Walls,Roof: Metal,Mixed,Shingle,Common Roof,Composition
Lot
Lot Features: Lawn,Landscaped,Level with Street,0-1 Unit/Acre,Direction Faces: East,View: Pool,Mountain(s),Neighborhood,Panoramic,Hills,Canyon,City Lights
Interior
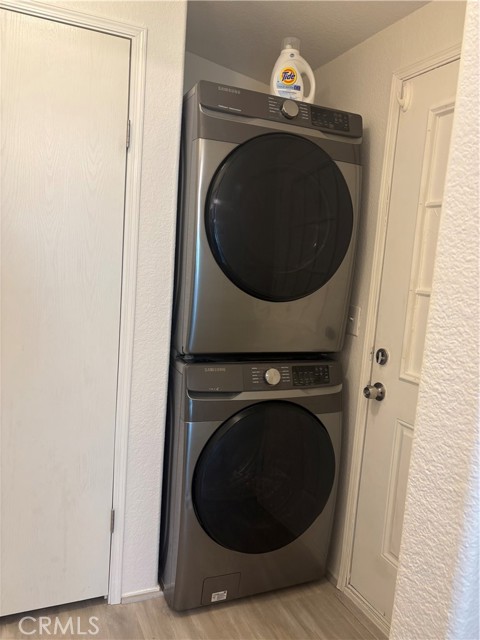
Interior Features: Balcony,Cathedral Ceiling(s),Granite Counters,High Ceilings,Copper Plumbing Partial,Open Floorplan,Pantry,Recessed Lighting,Flooring: Wood,Kitchen Appliances: Convection Oven,Dishwasher,Gas Cooktop,Gas Range,Microwave,Refrigerator,Laundry Features: Dryer Included,Electric Dryer Hookup,Individual Room,Inside,Washer Hookup,Washer Included,Window Features: Blinds,Custom Covering,Drapes,Screens,Security Features: Security System,Smoke Detector(s),Carbon Monoxide Detector(s),Fire and Smoke Detection System,Fire Rated Drywall,Resident Manager,Security Lights
Exterior
Patio And Porch Features: Concrete,Covered,Enclosed,Pool Features: Private,Spa Features: Association,Community,Heated,In Ground,Fencing: Wood
Parking
Parking Features: Attached Carport,Carport,Community Structure,Covered,Driveway
Cooling
Cooling: Central Air,None
Heating
Heating: Central,Forced Air,High Efficiency
Community
Community Features: Gutters,Mountainous,Park,Street Lights,Association Fee: 0,Association Amenities: Security,Banquet Facilities,Billiard Room,Card Room,Clubhouse,Common RV Parking,Earthquake Insurance,Maintenance Grounds,Meeting Room,Outdoor Cooking Area,Pet Rules,Picnic Area,Recreation Room
Schools
High School: Las Virgenes
Utilities
Utilities: Sewer Available,Sewer Connected,Underground Utilities,Water Available,Water Connected,Cable Available,Cable Connected,Electricity Available,Electricity Connected,Natural Gas Available,Natural Gas Connected,Phone Available,Sewer: Public Sewer,Water Source: Public
Lease terms
Pets Allowed: Yes

Find The Perfect Home

'VIP' Listing Search

Whenever a listing hits the market that matches your criteria you will be immediately notified.

Join The List
Listing information © 2026 CRISNet MLS (via the CSMAR data share). All rights reserved. Information deemed reliable but not guaranteed. IDX information is provided exclusively for consumers’ personal, non-commercial use.
(818) 307-3792 Text