
Search Listings
Search Listings›4128 Whitsett, 101
SaveShare
ActiveResidential Lease
4128 Whitsett, 101 photo 14128 Whitsett, 101 photo 24128 Whitsett, 101 photo 34128 Whitsett, 101 photo 44128 Whitsett, 101 photo 54128 Whitsett, 101 photo 64128 Whitsett, 101 photo 74128 Whitsett, 101 photo 84128 Whitsett, 101 photo 94128 Whitsett, 101 photo 104128 Whitsett, 101 photo 114128 Whitsett, 101 photo 124128 Whitsett, 101 photo 134128 Whitsett, 101 photo 14

4128 Whitsett, 101

Studio City, CA 91604
Beds2
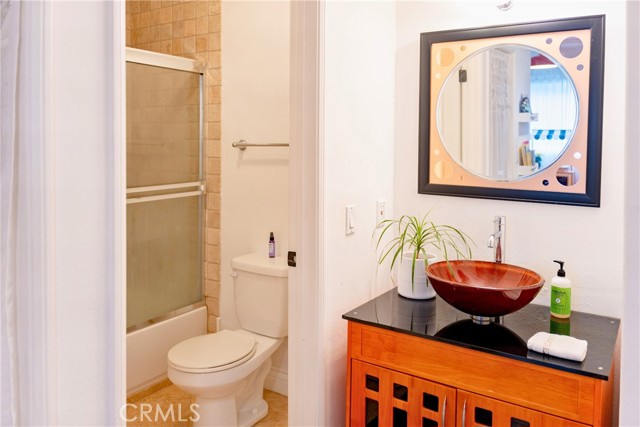
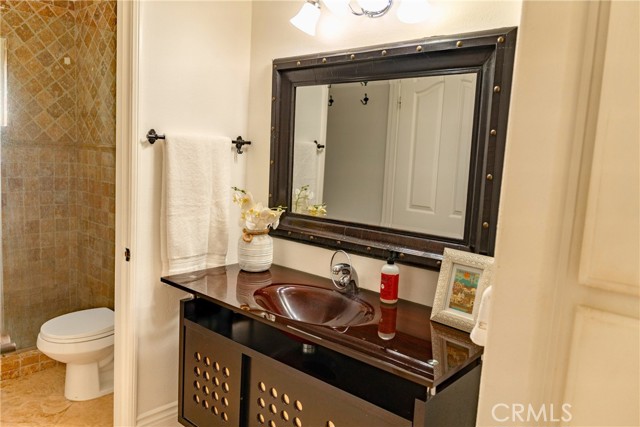
Baths2
Square Ft.950
$3,200
Listing provided by Hiromi Otsubo, NextHome Grandview · Co-listed by Michael Zargarian

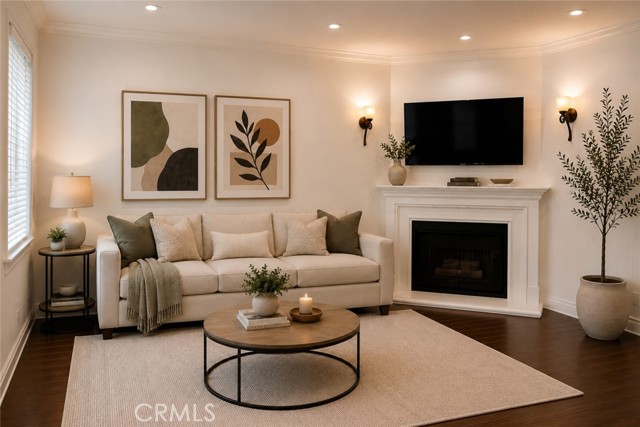
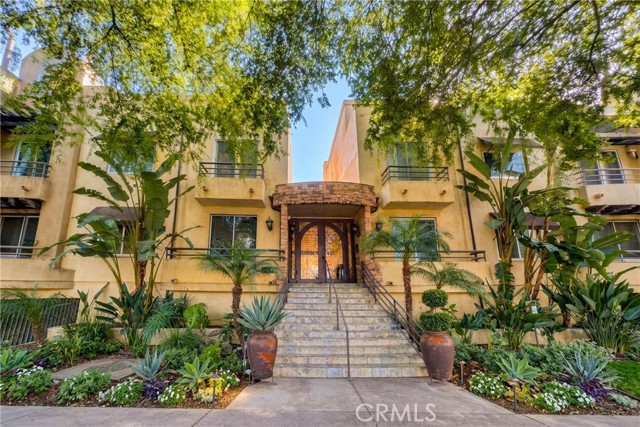
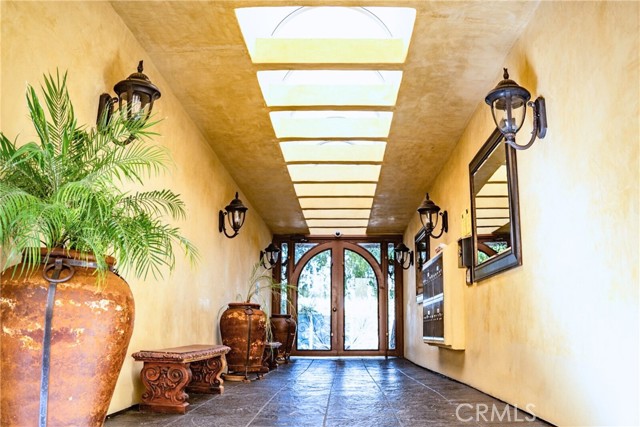
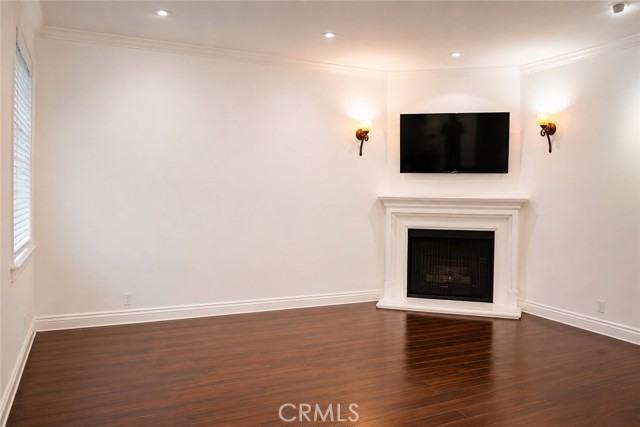
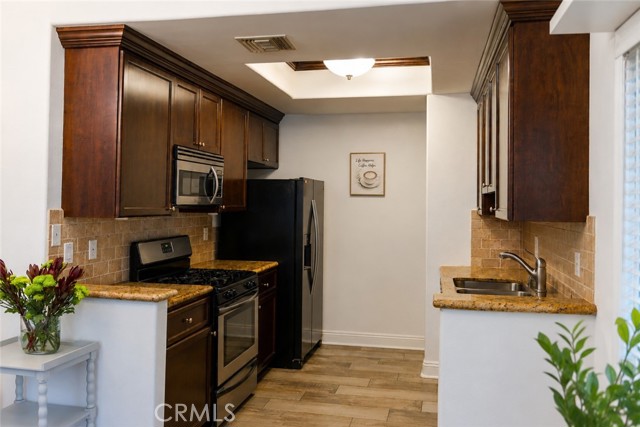
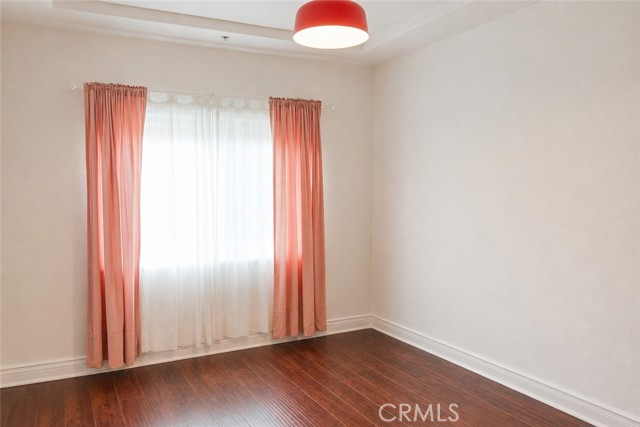
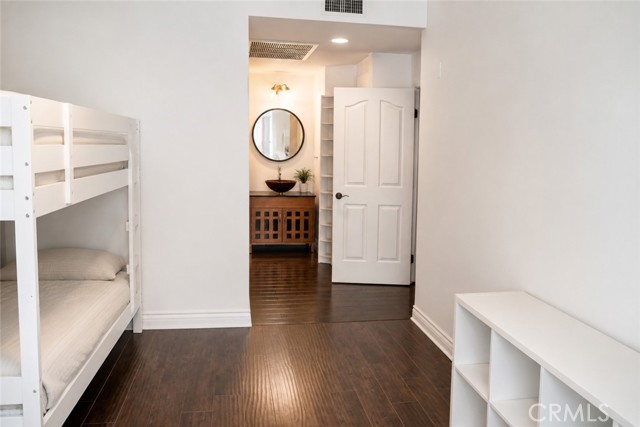
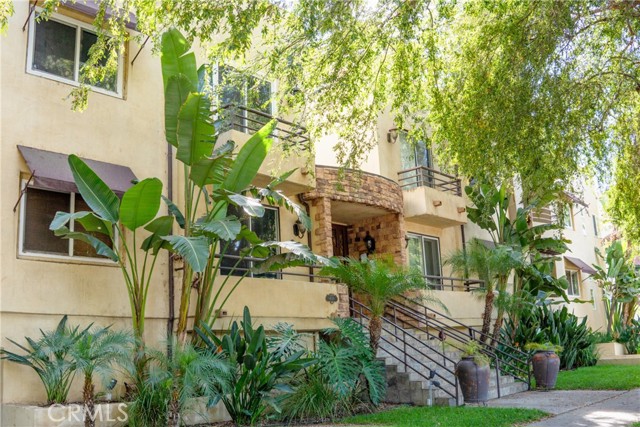
Located in a highly walkable pocket of Studio City just off Ventura Boulevard, this bright 950 sq ft first-floor corner unit offers unbeatable access to top-tier dining, boutique shopping, and everyday conveniences. Situated within the coveted Carpenter Community Charter School boundary, this home features an open,… practical layout highlighted by recently replaced windows (installed last year) that fill the space with light. The interior boasts a spacious primary suite with generous closet space, a versatile second bedroom perfect for a home office or guest room, two well-maintained bathrooms, and a functional kitchen with ample cabinet storage. Residents will enjoy incredible proximity to the Studio City Farmers Market, Beeman Park, the Recreation Center, and the Public Library, alongside seamless commuter access to the 101 and 170 freeways. Complete with secure, controlled building entry and gated parking, this light-filled residence presents an extraordinary opportunity in one of Studio City’s most desirable neighborhoods.

Listing Snapshot
Days online66
Last updatedSep 14, 2026
Property typeCondominium
Beds2
Full baths2
Square ft.950
Lot size0.41 Acres
Year built1988
MLS numberSR-26169335
Additional Details
Bedrooms
Beds Total: 2,Main Level Bedrooms: 2
Bathrooms
Baths Total: 2,Baths Full: 2
Building
Year Built: 1988,Building Area Total: 950,Living Area: 950,Stories Total: 2,Levels: One,Entry Level: 1,Common Walls: 2+ Common Walls
Lot
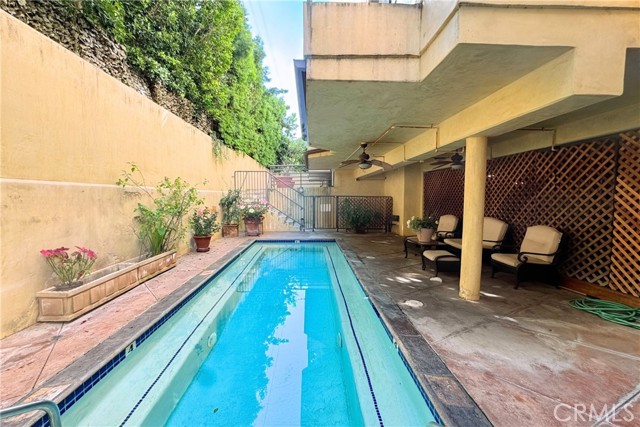
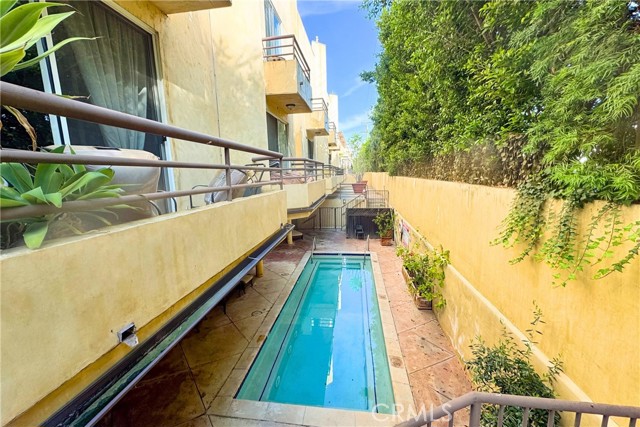
Lot Size Acres: 0.41,Lot Size Square Feet: 18006,View: Pool
Interior
Fireplace Features: Living Room,Laundry Features: Dryer Included,Inside,Washer Included
Exterior
Spa Features: Community
Parking
Parking Features: None
Cooling
Cooling: Central Air,None
Heating
Heating: Central
Community
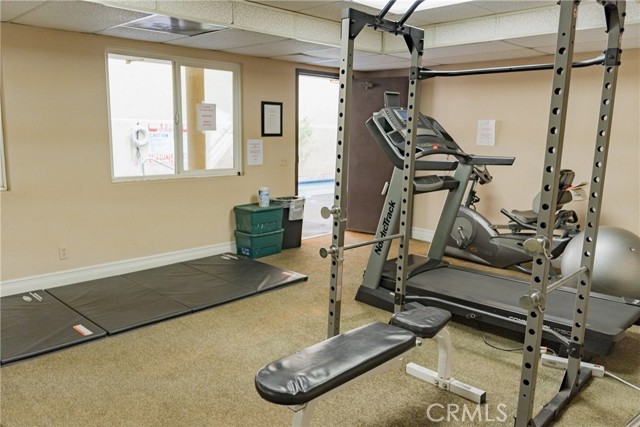
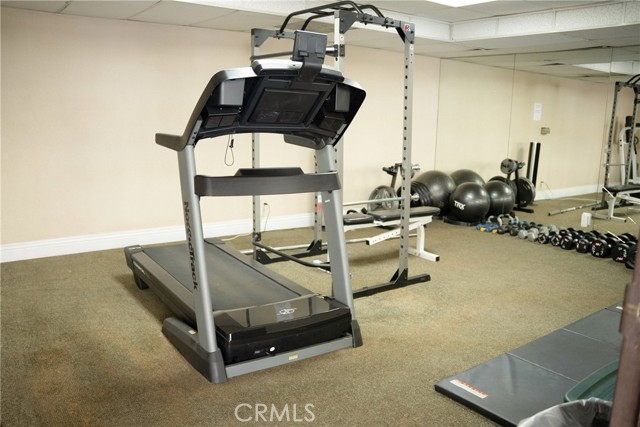
Community Features: Park,Sidewalks,Association Fee: 645,Association Fee Frequency: Monthly,Association Amenities: Gas,Gym/Ex Room
Utilities
Sewer: Public Sewer,Water Source: Public,None
Lease terms
Pets Allowed: Size Limit,Dogs OK,Cats OK,Call,Availability Date: 2026-08-04

Find The Perfect Home

'VIP' Listing Search

Whenever a listing hits the market that matches your criteria you will be immediately notified.

Join The List

Similar Listings

Listing information © 2026 CRISNet MLS (via the CSMAR data share). All rights reserved. Information deemed reliable but not guaranteed. IDX information is provided exclusively for consumers’ personal, non-commercial use.
(818) 307-3792 Text