
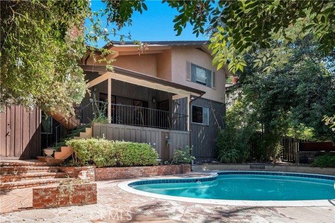
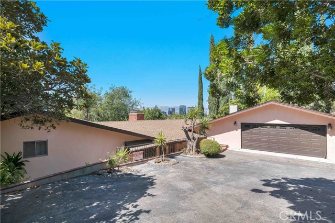
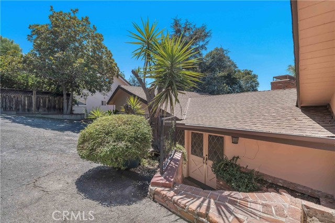
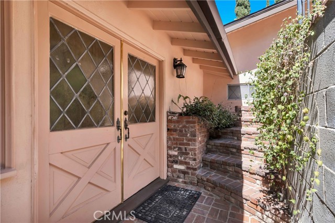
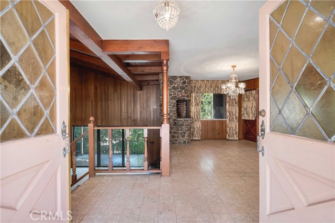
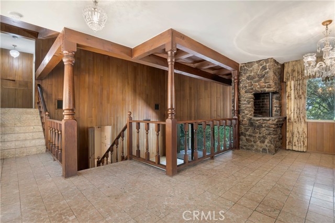
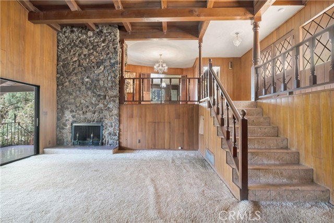
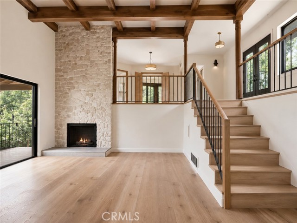
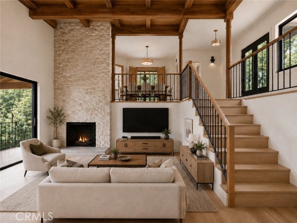
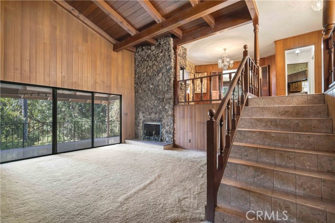
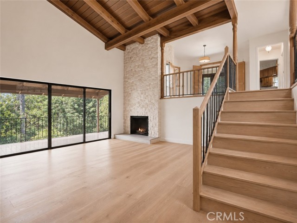
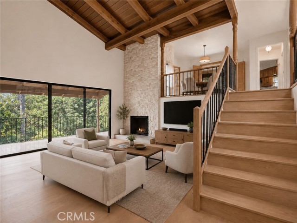
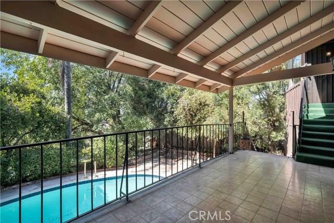
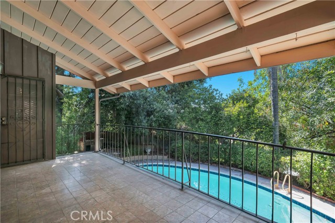
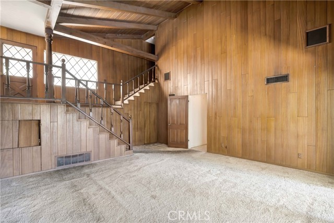
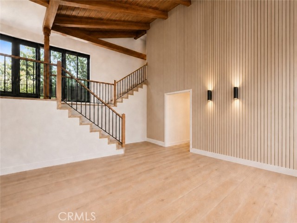
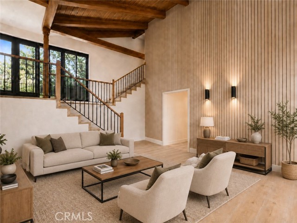
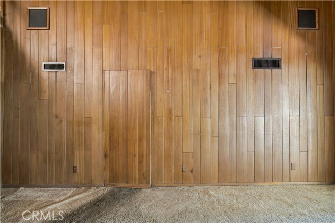
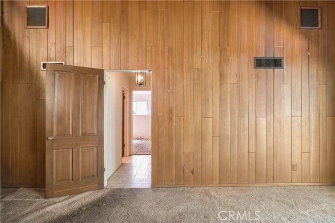
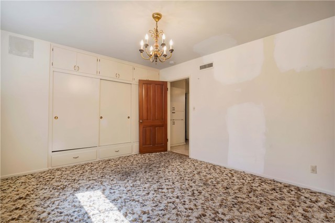
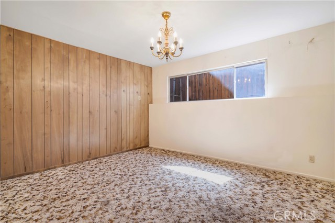
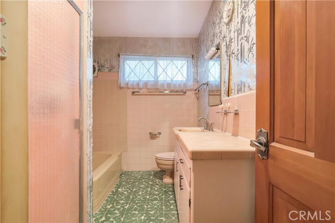
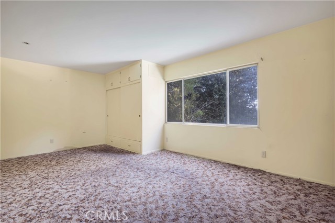
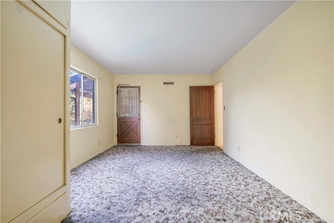
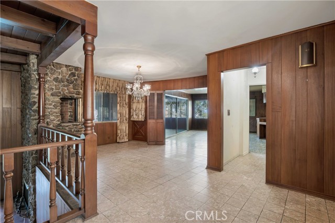
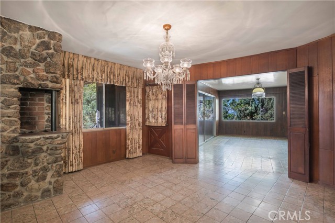
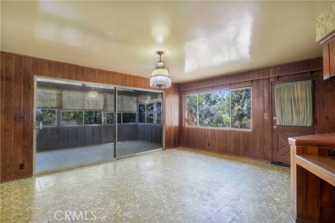
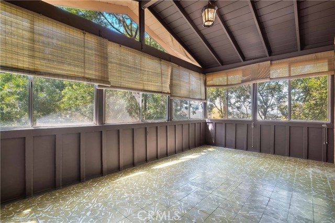
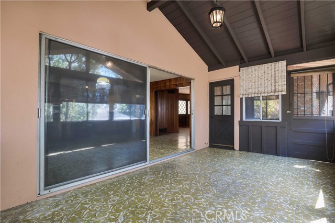
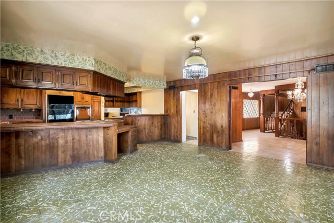
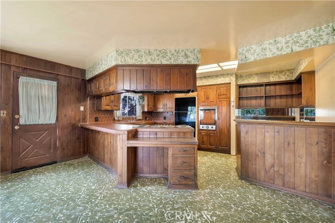
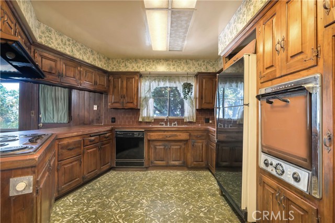
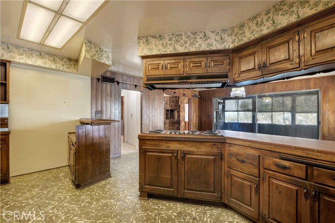
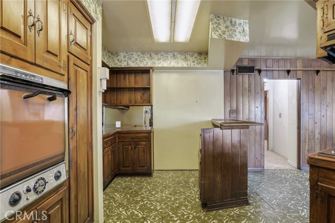
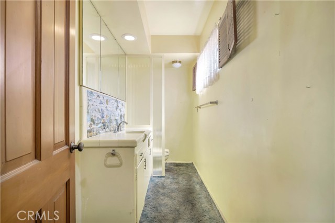
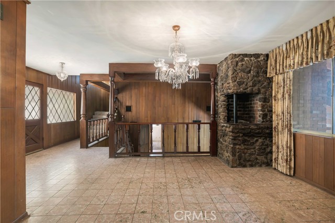
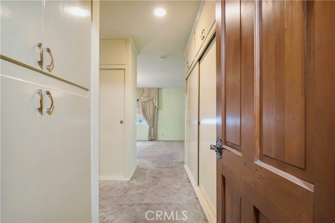
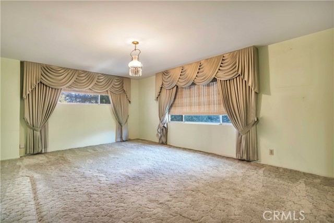
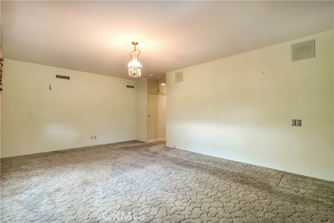
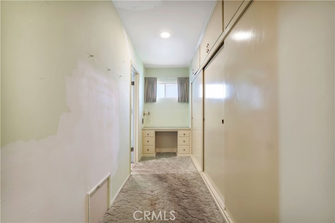
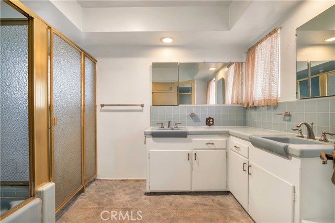
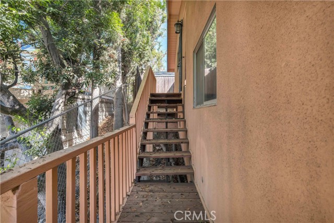
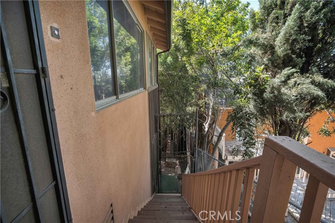
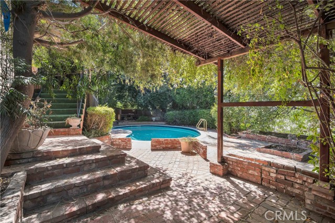
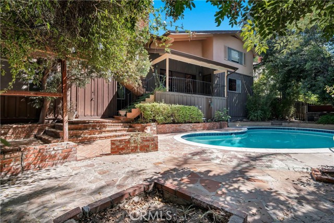
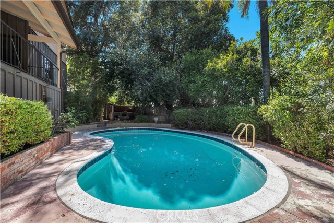
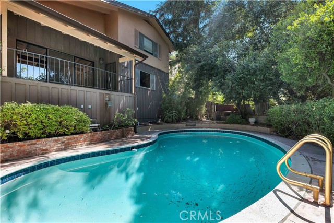
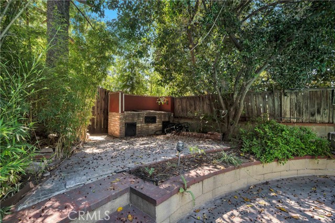
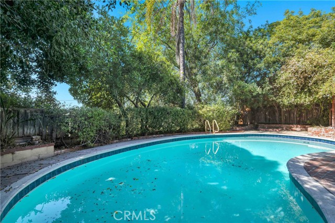
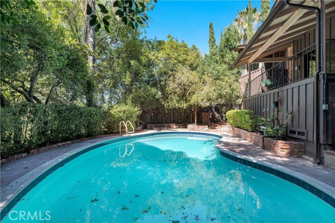
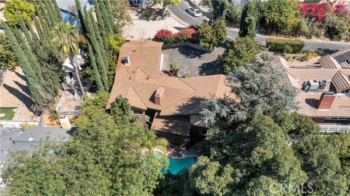
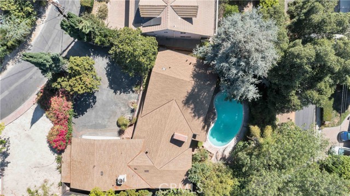
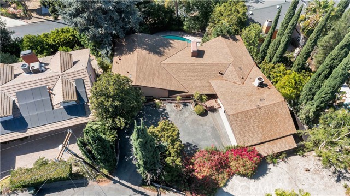
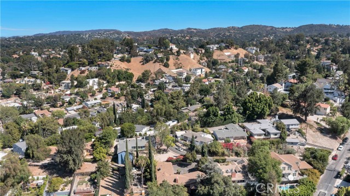
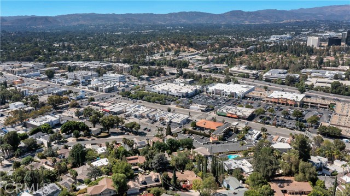
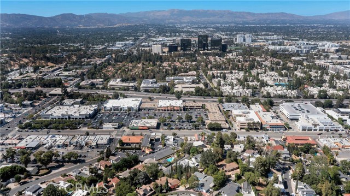
Tucked away S of the Blvd on a private, terraced street-to-street lot, this distinctive mid-century residence offers an exciting opportunity for investors, flippers, or buyers ready to bring a truly special home into the next chapter of its life. From its dramatic split-level architecture to its soaring cathedral… ceilings, exposed beams, extensive wood detailing, & striking two-story stone fireplace, the home is filled with the kind of character & architectural details that are increasingly difficult to find. Multiple access points, elevated landings, gallery-style overlooks, & expansive living spaces create an intriguing sense of volume & separation throughout, while the vintage kitchen showcases beautiful solid walnut cabinetry that could serve as inspiration for a modern redesign. The home features formal living & dining areas, a spacious family room with bar, sunroom, & generous primary suite with extensive built-in storage. Outside, the multi-level grounds unfold into a private retreat with inground pool, covered veranda, multiple patios, mature landscaping, built-in barbecue area, & separate recreation/pool house complete with its own bar—offering an exceptional setting for entertaining or simply enjoying the privacy of the hillside surroundings. Substantial under-house access & a two-car garage with laundry area add valuable utility & storage. Importantly, several major improvements have already been completed, including a new roof, replacement of the front exterior stucco, & an upgraded 200-amp electrical panel, all completed in late 2025, while the pool has also been replastered & retiled in recent years. The property is currently served by a private septic system, with public sewer available at the street. The result is a property with a strong foundation for a comprehensive renovation, allowing a new owner to preserve its unmistakable mid-century personality while introducing contemporary finishes, systems, comfort, & functionality. Ideally positioned in Woodland Hills, the home is close to the restaurants, boutiques, & everyday conveniences along Ventura Boulevard, as well as Westfield Topanga & The Village, while nearby canyon trails & the Santa Monica Mountains provide abundant opportunities for hiking, biking, & enjoying the outdoors. With convenient access to Topanga Canyon, the 101 Freeway, & the surrounding West Valley, this is a rare chance to transform an architecturally compelling property into a one-of-a-kind Woodland Hills residence.
Find The Perfect Home
'VIP' Listing Search
Whenever a listing hits the market that matches your criteria you will be immediately notified.
Join The ListSimilar Listings
 Active$874,90020342 Hartland Street
Canoga Park, CA 913063 bd · 2 ba · 1,215 sq ft · built 1953
 Active$849,99923427 Haynes Street
West Hills, CA 913074 bd · 2 ba · 1,570 sq ft · built 1959
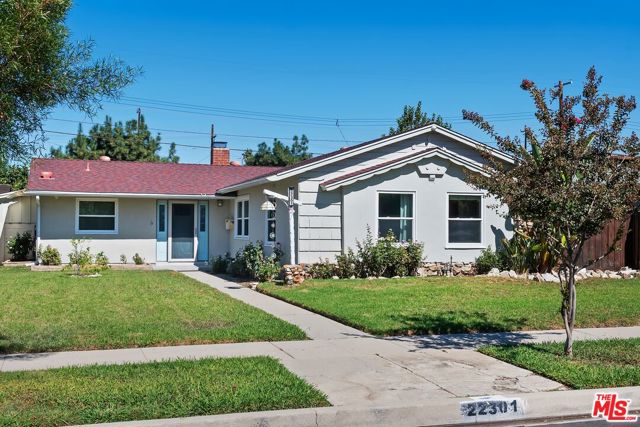 Active$929,00022301 Covello Street
Canoga Park, CA 913034 bd · 2 ba · 1,372 sq ft · built 1956
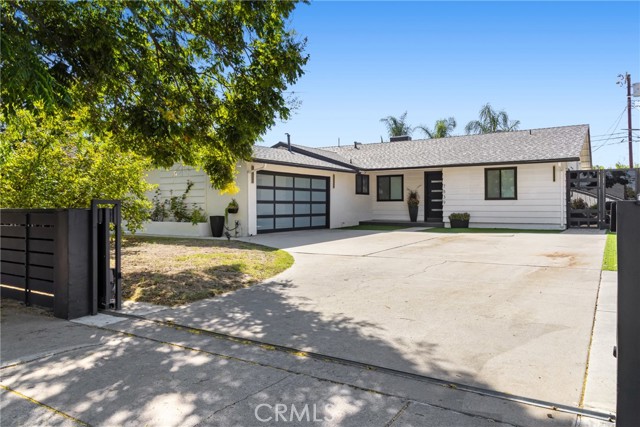 Active$1,049,0007839 Sausalito
West Hills, CA 913044 bd · 2 ba · 1,571 sq ft · built 1957
 Active$1,399,0007631 Wiscasset Drive
Canoga Park, CA 913044 bd · 3 ba · 2,216 sq ft · built 1995
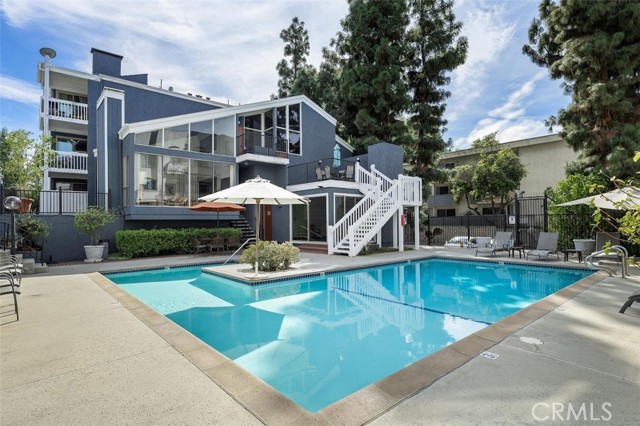 Active$689,00017711 Margate Street, 316
Encino, CA 913162 bd · 1.75 ba · 1,428 sq ft · built 1973