
Back to map
Search Listings›4358 Mammoth Avenue, 10
SaveShare
ActiveResidential Lease
4358 Mammoth Avenue, 10 photo 14358 Mammoth Avenue, 10 photo 24358 Mammoth Avenue, 10 photo 34358 Mammoth Avenue, 10 photo 44358 Mammoth Avenue, 10 photo 54358 Mammoth Avenue, 10 photo 64358 Mammoth Avenue, 10 photo 74358 Mammoth Avenue, 10 photo 84358 Mammoth Avenue, 10 photo 94358 Mammoth Avenue, 10 photo 104358 Mammoth Avenue, 10 photo 114358 Mammoth Avenue, 10 photo 124358 Mammoth Avenue, 10 photo 134358 Mammoth Avenue, 10 photo 144358 Mammoth Avenue, 10 photo 154358 Mammoth Avenue, 10 photo 164358 Mammoth Avenue, 10 photo 174358 Mammoth Avenue, 10 photo 184358 Mammoth Avenue, 10 photo 194358 Mammoth Avenue, 10 photo 204358 Mammoth Avenue, 10 photo 214358 Mammoth Avenue, 10 photo 224358 Mammoth Avenue, 10 photo 234358 Mammoth Avenue, 10 photo 244358 Mammoth Avenue, 10 photo 25

4358 Mammoth Avenue, 10

Sherman Oaks, CA 91423
Beds2
Baths2
Square Ft.958
$2,750
Listing provided by Naomi Johnson · Co-listed by Steven Nemeth

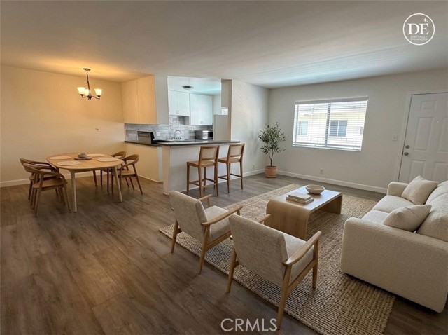
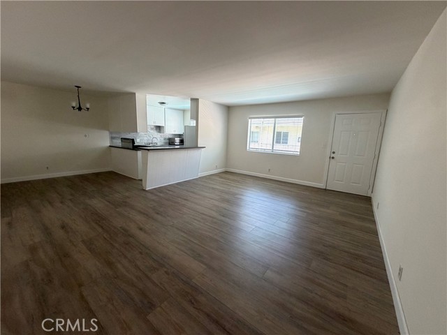

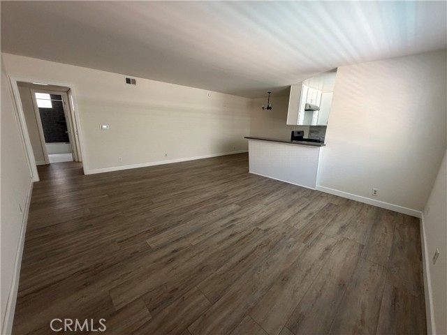
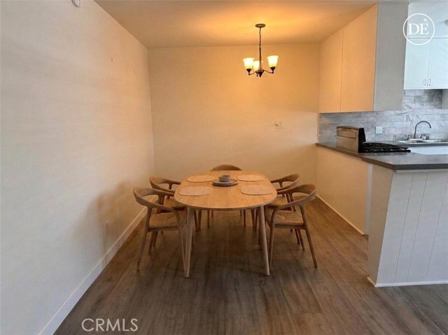
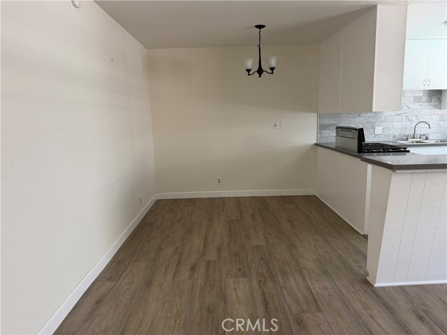
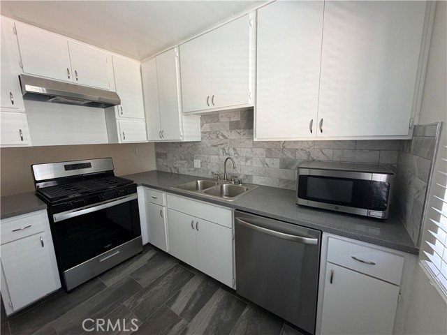
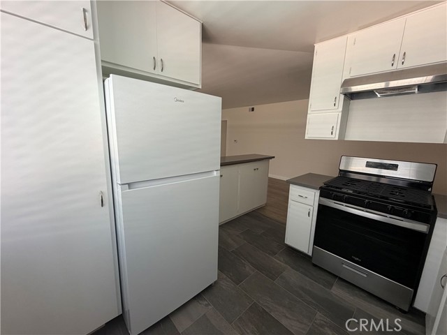
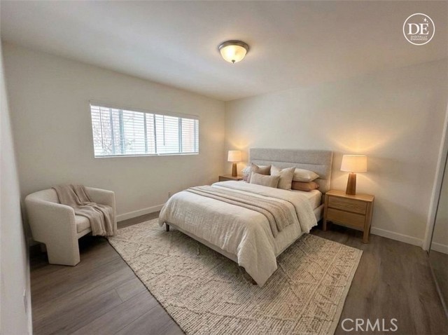
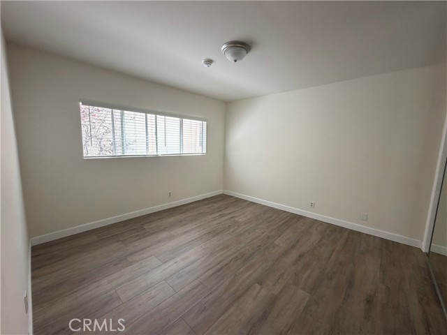
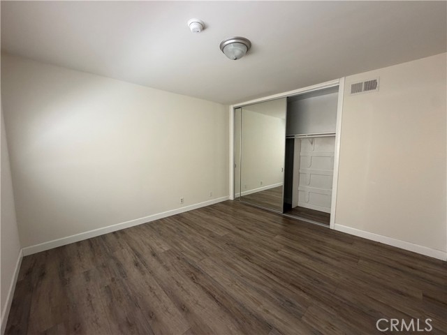
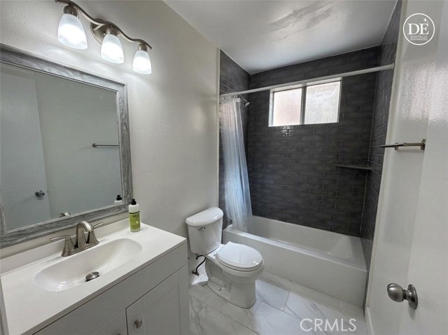
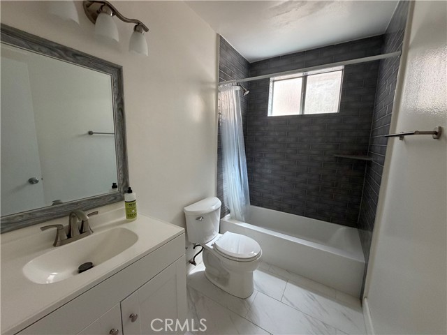
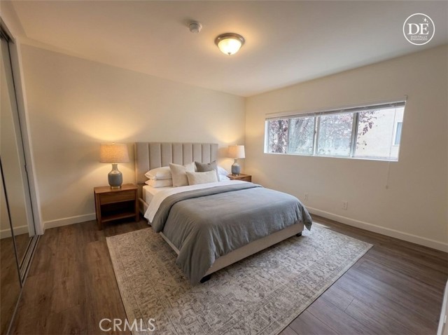
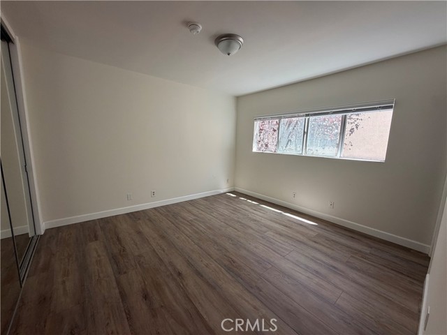
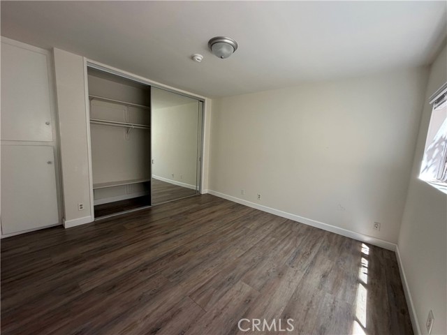
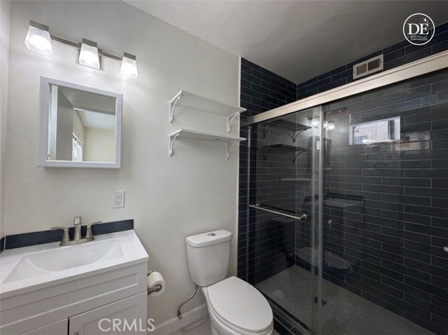
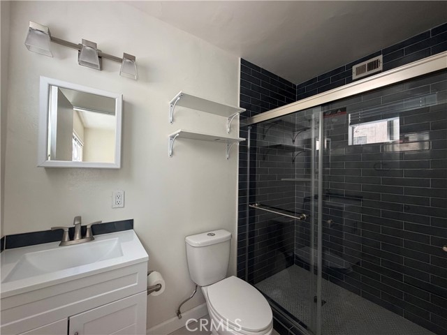
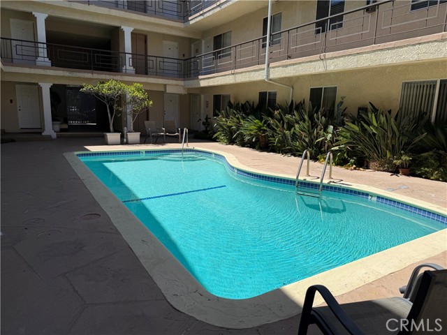
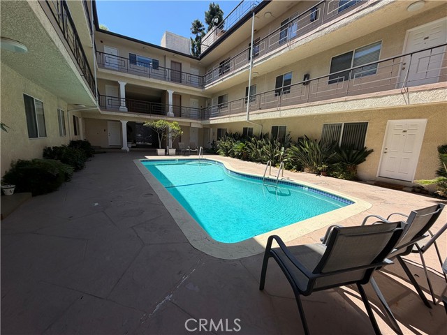
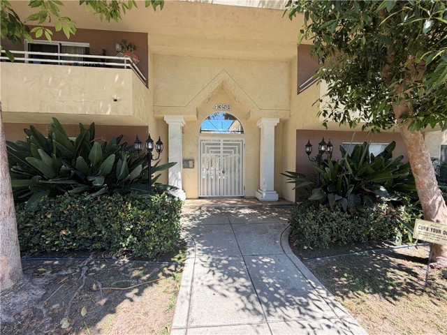
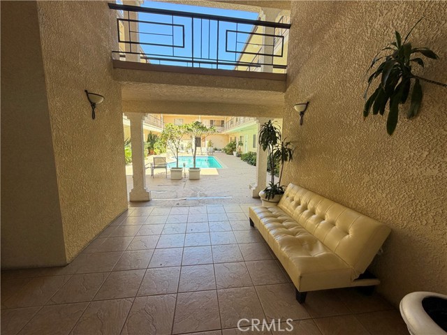
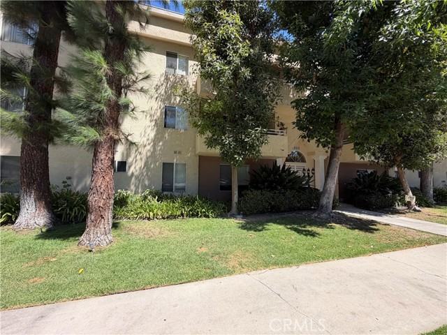
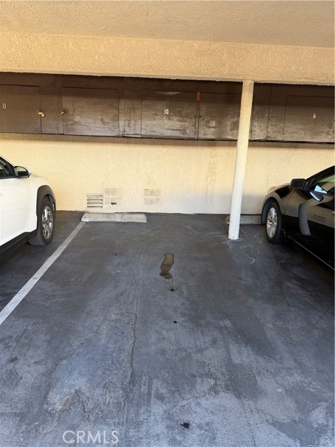
Looking for a fully remodeled 2-bedroom that feels like home? Welcome to Unit 10 at 4358 Mammoth Ave, a bright second-floor unit in a well-maintained, gated 27-unit building tucked into one of Sherman Oaks' most convenient pockets. A 2024 remodel touched nearly every surface. Wide-plank wood-style flooring runs… throughout, both bedrooms have mirrored sliding closet doors, and the kitchen was outfitted with white cabinetry, dark countertops, a tile backsplash, and newer stainless steel appliances (gas stove, refrigerator, dishwasher). Both bathrooms were updated to match, with sleek black subway tile showers and clean white vanities. Newer light fixtures, blinds, and paint round out the refresh, so it's the kind of unit where you can unpack, hang your art, and call it done. A kidney-shaped courtyard pool and lounge chairs sit at the center of the gated property, surrounded by mature landscaping and classic stucco architecture. A dry sauna and rooftop patio round out the amenities, perfect for unwinding after work. One covered carport space, central air and heat, and on-site laundry keep the day-to-day easy. With Westfield Fashion Square and the shops, cafes, and restaurants along Ventura Boulevard just blocks away, plus quick access to both the 101 and 405, you're never far from where you need to be.

Listing Snapshot
Days online65
Last updatedOct 9, 2026
Property typeCondominium
Beds2
Full baths2
Square ft.958
Lot size0.54 Acres
Year built1960
MLS numberSR-26169957
Additional Details
Bedrooms
Beds Total: 2,Main Level Bedrooms: 2
Bathrooms
Baths Total: 2,Baths Full: 2
Building
Year Built: 1960,Building Area Total: 958,Living Area: 958,Stories Total: 1,Levels: One,Entry Level: 1,Common Walls: 2+ Common Walls,Construction Materials: Stucco,Roof: Composition,Property Condition: Turnkey
Lot
Lot Size Acres: 0.54,Lot Size Square Feet: 23383,View: Pool
Interior
Flooring: Vinyl,Fireplace Features: Living Room,Kitchen Appliances: Dishwasher,Gas Range,Refrigerator,Laundry Features: Community,Security Features: Gated Community
Exterior
Spa Features: Community
Parking
Parking Features: Assigned,Carport
Cooling
Cooling: Central Air
Heating
Heating: Central
Community
Community Features: Sidewalks,Association Fee: 0,Association Amenities: Pool
Schools
School District: Ulysses S. Grant
Utilities
Sewer: Public Sewer,Water Source: Public
Lease terms
Pets Allowed: Call,Availability Date: 2026-08-15

Find The Perfect Home

'VIP' Listing Search

Whenever a listing hits the market that matches your criteria you will be immediately notified.

Join The List

Similar Listings

Listing information © 2026 CRISNet MLS (via the CSMAR data share). All rights reserved. Information deemed reliable but not guaranteed. IDX information is provided exclusively for consumers’ personal, non-commercial use.
(818) 307-3792 Text