
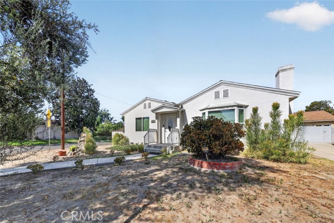
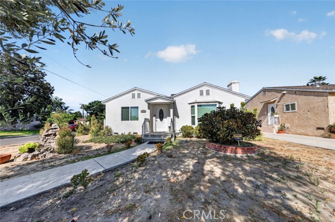
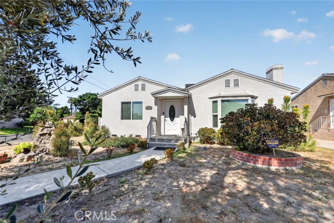
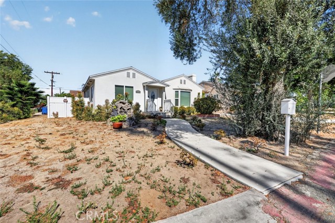
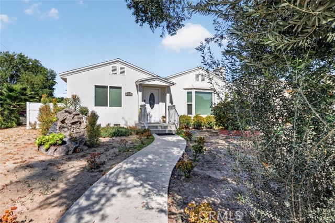
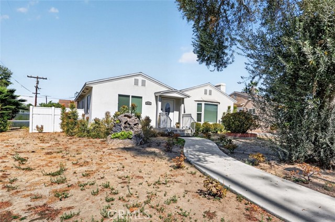
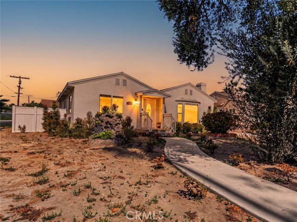
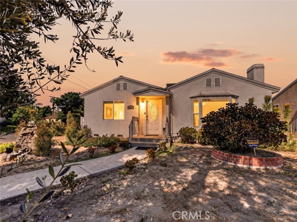
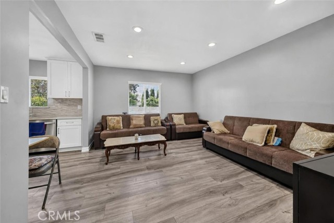
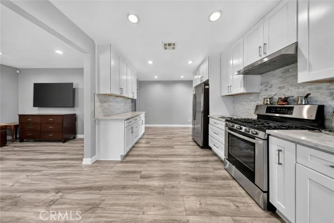
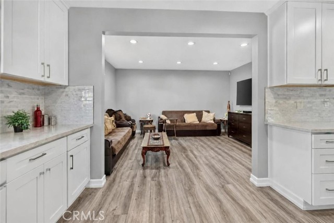
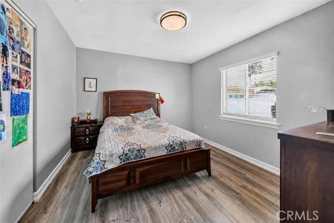
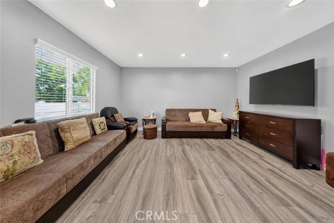
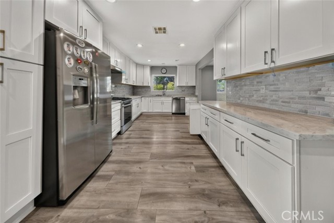
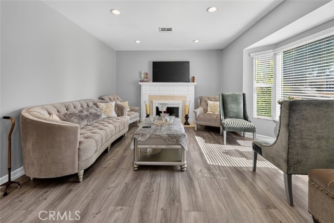
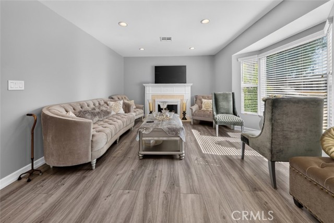
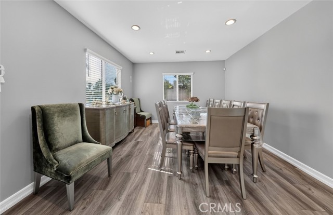
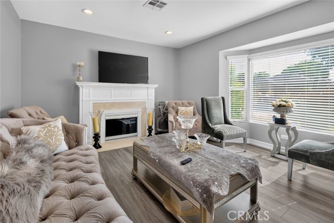
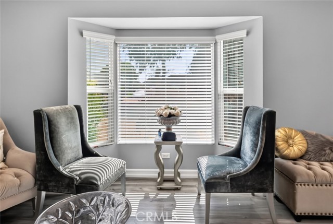
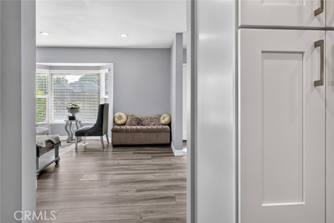
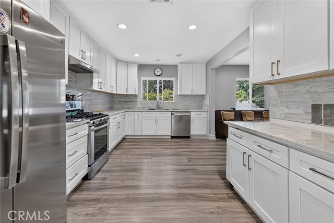
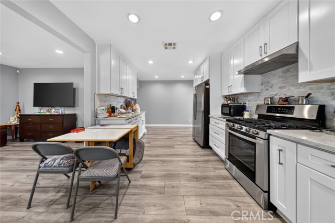
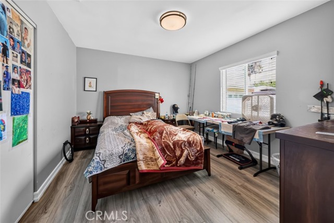
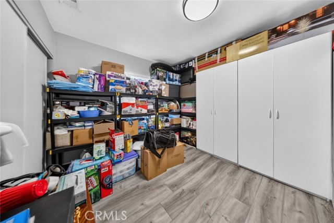
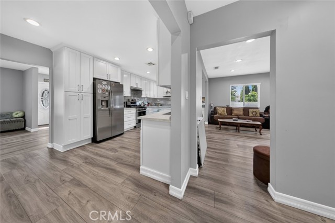
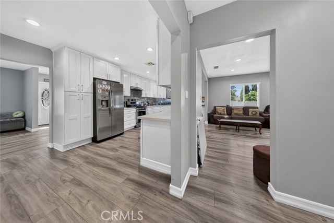
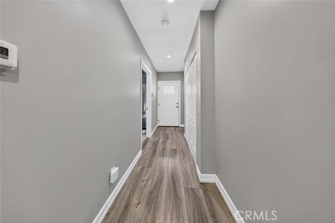
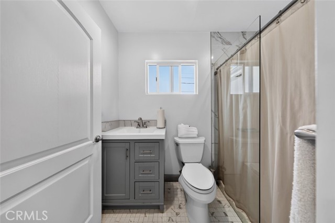
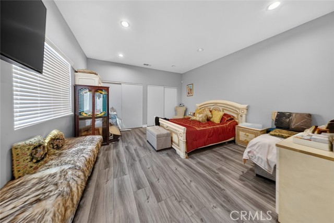
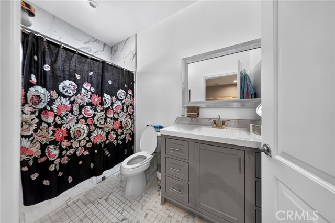
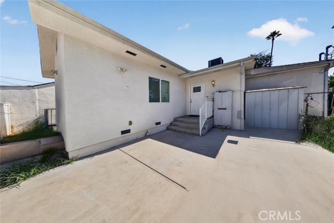
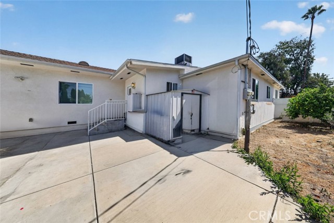
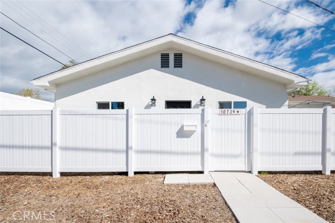
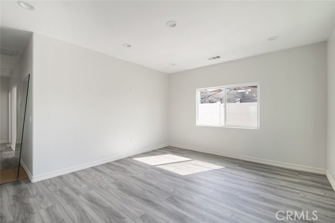
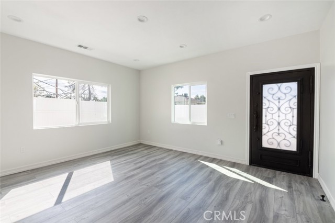
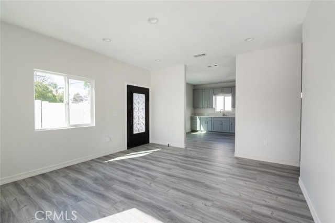
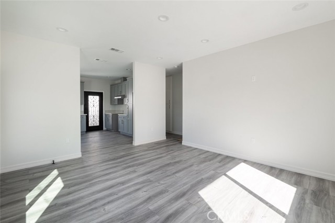
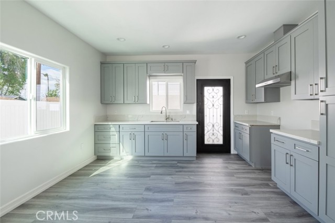
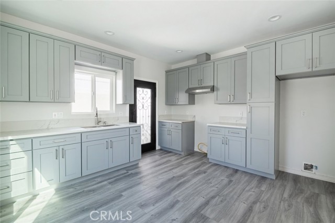
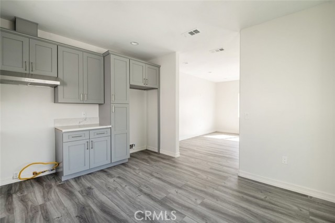
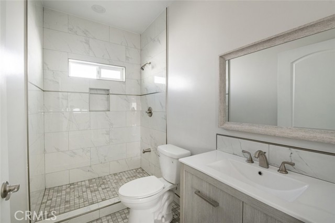
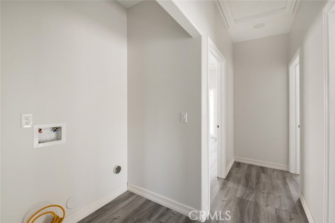
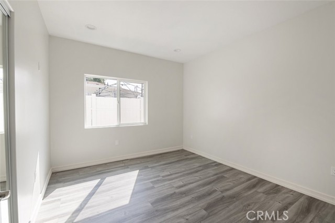
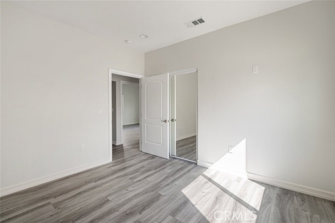
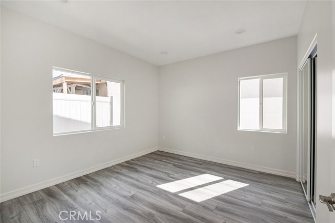
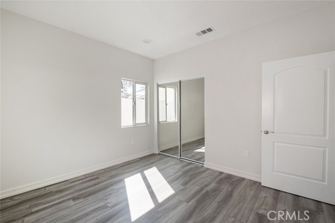
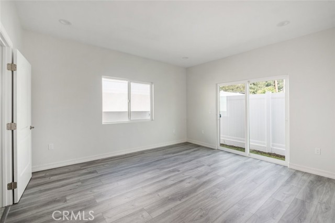
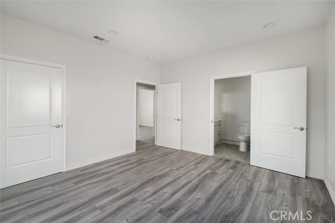
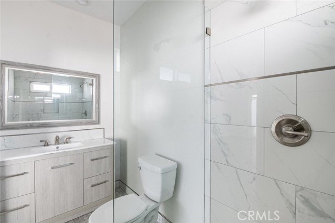
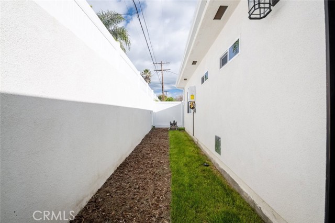
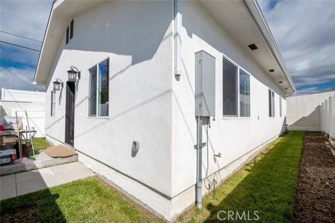
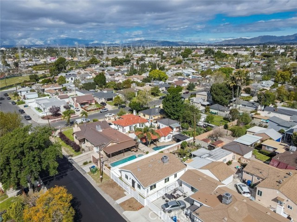
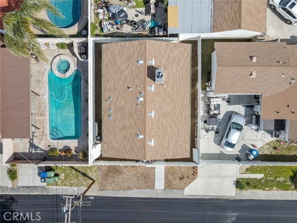
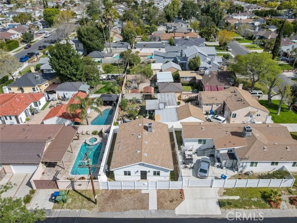
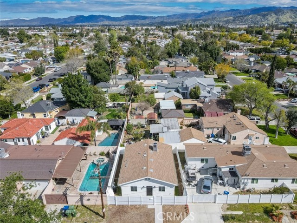
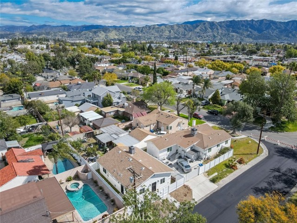
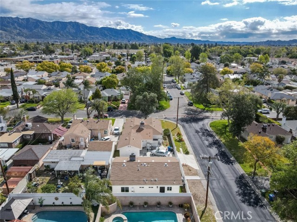
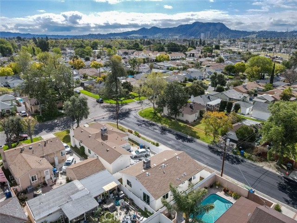
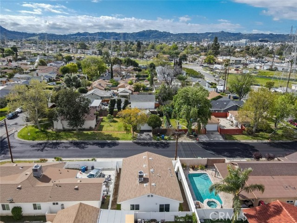
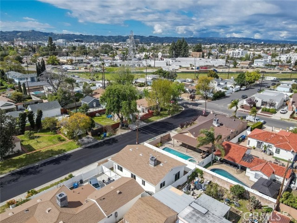
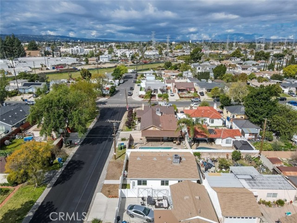
Exceptional opportunity to own a beautifully remodeled property offering approximately 3,000 square feet of living space with a total of 6 bedrooms and 4 bathrooms, featuring an approximately 1,800-square-foot main residence with 3 bedrooms and 2 bathrooms, plus an approximately 1,200-square-foot ADU offering 3… bedrooms and 2 bathrooms. This versatile property is ideal for multigenerational living, rental income, or extended guest accommodations. The approximately 1,800-square-foot main home has been thoughtfully updated with an open-concept layout, luxury wood-look flooring, recessed lighting, fresh designer finishes, and abundant natural light throughout. The stunning chef's kitchen showcases white shaker cabinetry, quartz countertops, stainless steel appliances, a stylish tile backsplash, generous cabinet storage, and expansive counter space perfect for everyday living and entertaining. The inviting living room offers a beautiful fireplace and large windows that create a warm and welcoming atmosphere. The approximately 1,200-square-foot ADU provides comfortable, private living space with its own well-designed layout, featuring 3 bedrooms and 2 bathrooms. Whether used for extended family, guests, or as a rental, it offers exceptional flexibility and income-producing potential. Situated on a generous lot in the heart of North Hollywood, this property offers ample outdoor space with endless possibilities for entertaining, gardening, or future enhancements. Conveniently located near shopping, dining, parks, schools, entertainment, major studios, and easy freeway access, this turnkey property combines modern upgrades, versatility, and outstanding investment potential in one exceptional package.
Find The Perfect Home
'VIP' Listing Search
Whenever a listing hits the market that matches your criteria you will be immediately notified.
Join The ListSimilar Listings
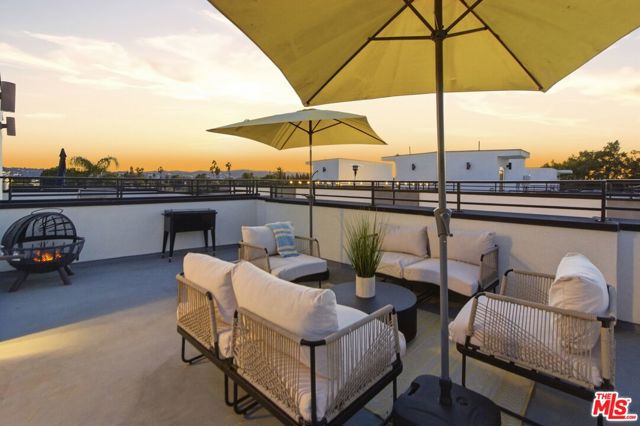 Active$910,0006707 North Sepulveda Boulevard
Van Nuys, CA 914114 bd · 4 ba · 1,908 sq ft · built 2022
 Active$1,099,0007446 Dempsey Avenue
Lake Balboa, CA 914064 bd · 2 ba · 1,579 sq ft · built 1949
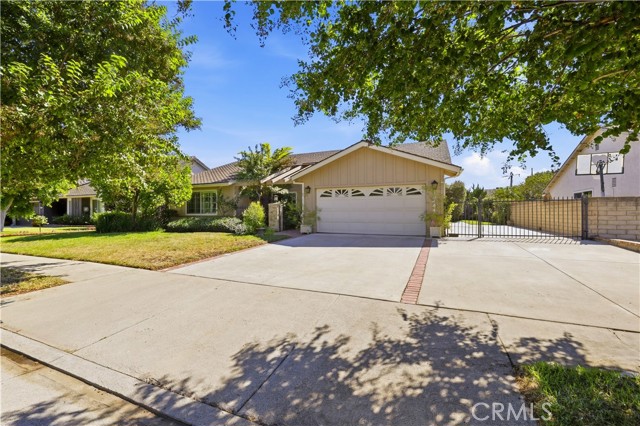 Active$949,90015444 Marilla Street
North Hills, CA 913434 bd · 2 ba · 1,752 sq ft · built 1977
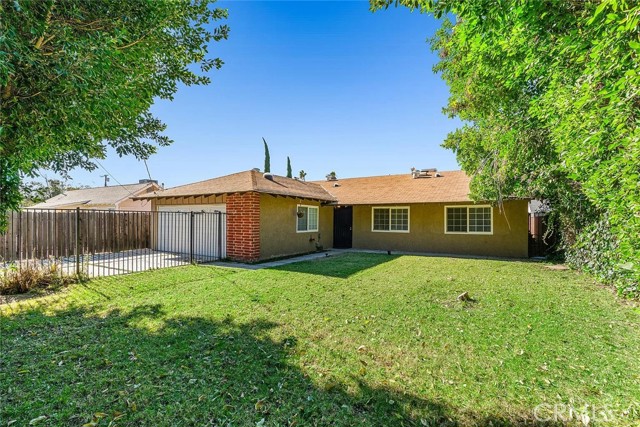 Active$895,0007023 De Celis
Van Nuys, CA 914064 bd · 2 ba · 1,741 sq ft · built 1965
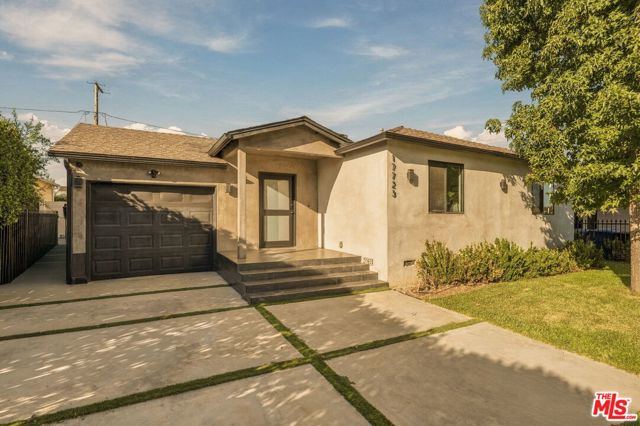 Active$1,599,00017723 Miranda Street
Encino, CA 913164 bd · 3.5 ba · 2,200 sq ft · built 1949
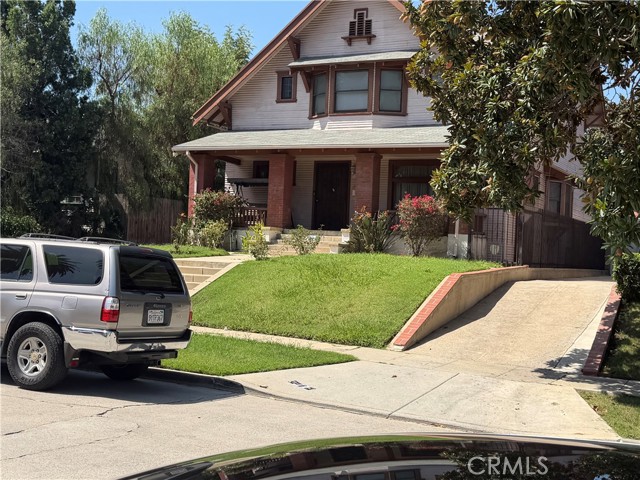 Active$980,0001253 South Victoria
Los Angeles, CA 900195 bd · 1.5 ba · 2,758 sq ft · built 1908