
Back to map
Search Listings›11424 Oakford Lane
SaveShare
ActiveResidential Lease
11424 Oakford Lane photo 111424 Oakford Lane photo 211424 Oakford Lane photo 311424 Oakford Lane photo 411424 Oakford Lane photo 511424 Oakford Lane photo 611424 Oakford Lane photo 711424 Oakford Lane photo 811424 Oakford Lane photo 911424 Oakford Lane photo 1011424 Oakford Lane photo 1111424 Oakford Lane photo 1211424 Oakford Lane photo 1311424 Oakford Lane photo 1411424 Oakford Lane photo 1511424 Oakford Lane photo 1611424 Oakford Lane photo 1711424 Oakford Lane photo 1811424 Oakford Lane photo 1911424 Oakford Lane photo 2011424 Oakford Lane photo 2111424 Oakford Lane photo 2211424 Oakford Lane photo 2311424 Oakford Lane photo 2411424 Oakford Lane photo 2511424 Oakford Lane photo 2611424 Oakford Lane photo 2711424 Oakford Lane photo 2811424 Oakford Lane photo 2911424 Oakford Lane photo 3011424 Oakford Lane photo 3111424 Oakford Lane photo 3211424 Oakford Lane photo 3311424 Oakford Lane photo 3411424 Oakford Lane photo 35

11424 Oakford Lane

Porter Ranch, CA 91326
Beds4
Baths3
Square Ft.2,333
$5,450
Listing provided by Ata Tajyar, Pinnacle Estate Properties · Co-listed by Ibrahim Habib

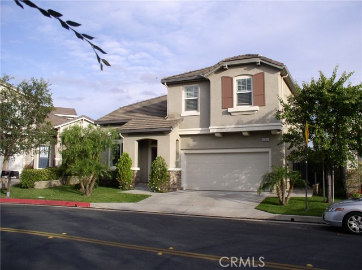
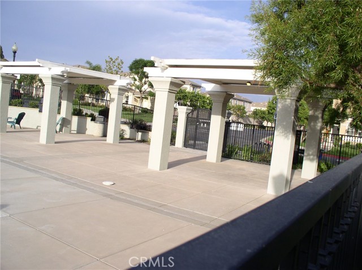
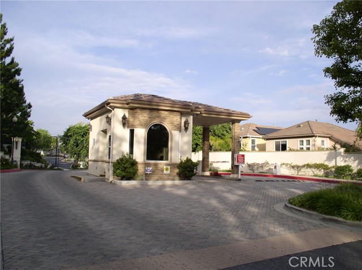
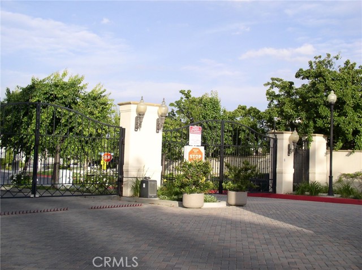
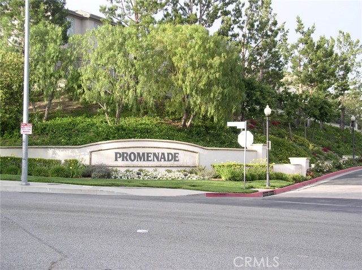
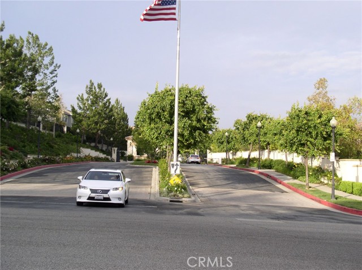
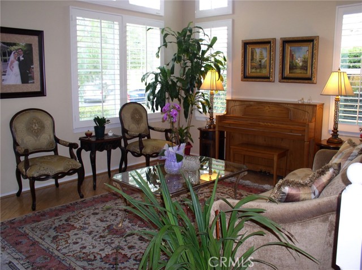
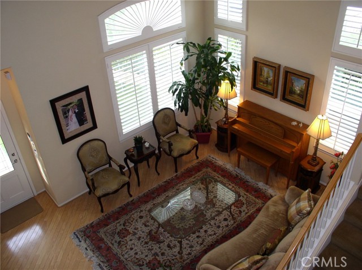
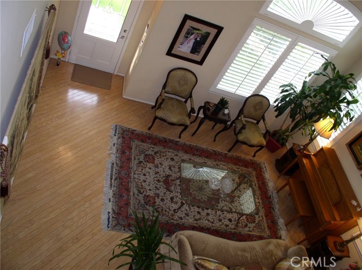
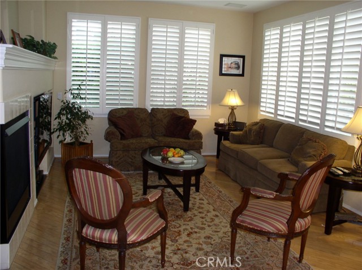
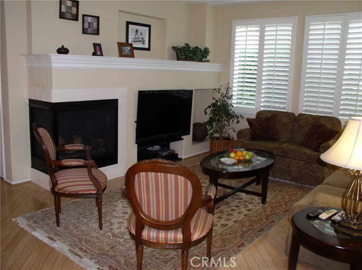
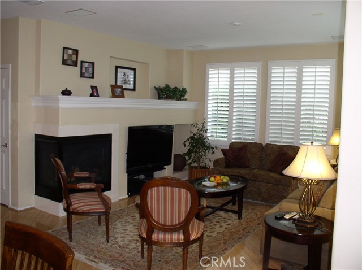
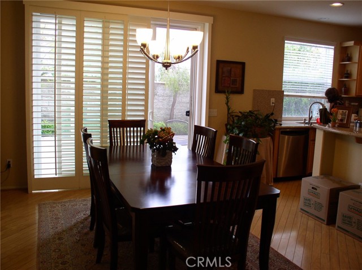
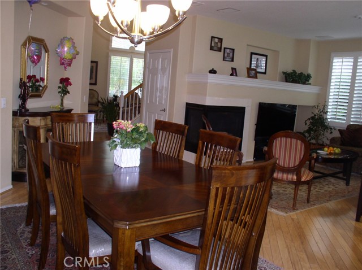
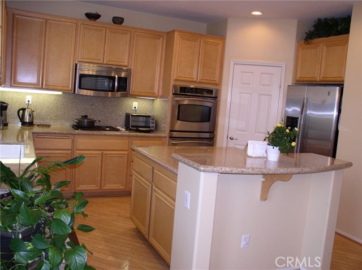
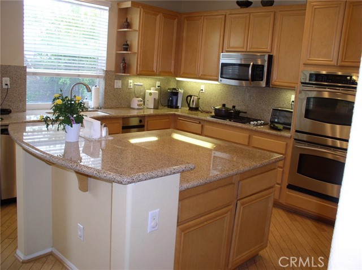
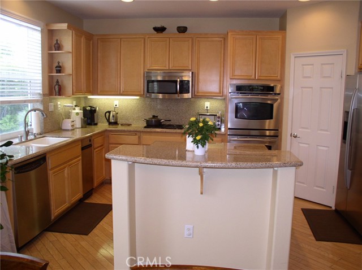
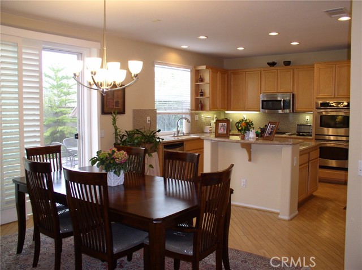
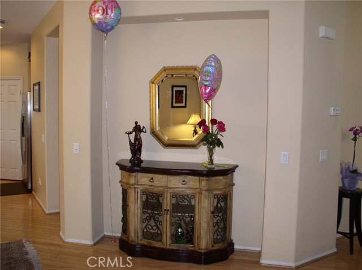
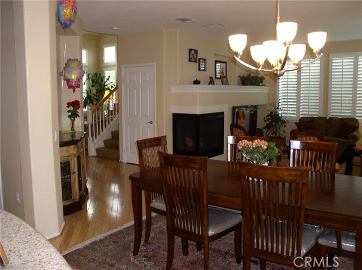
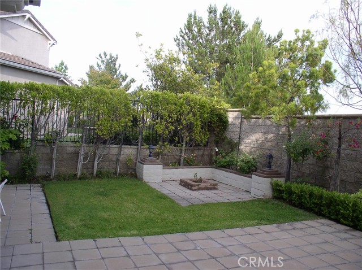
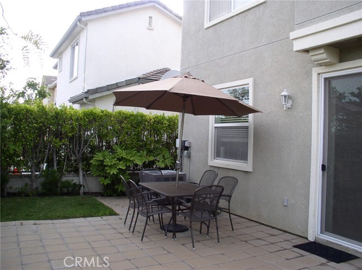
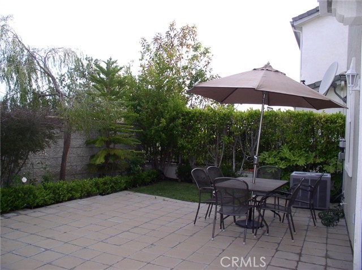
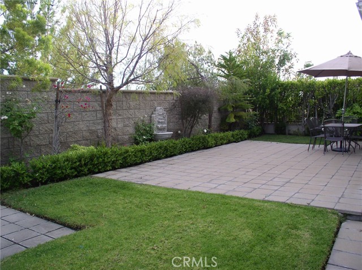
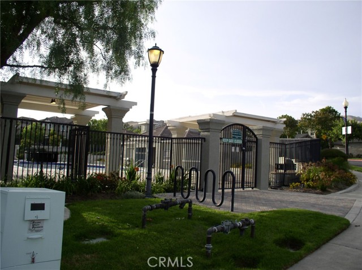
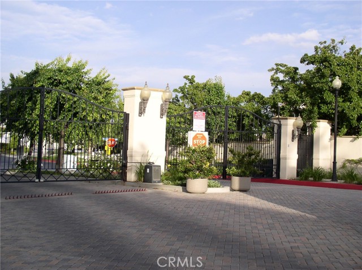
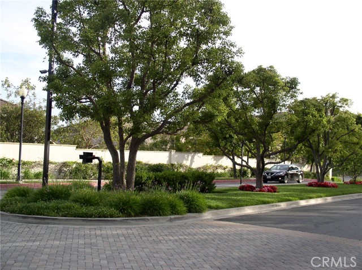
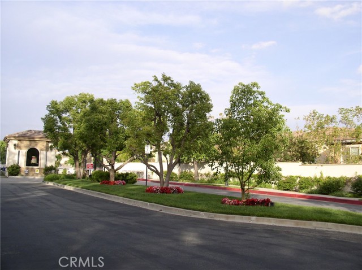
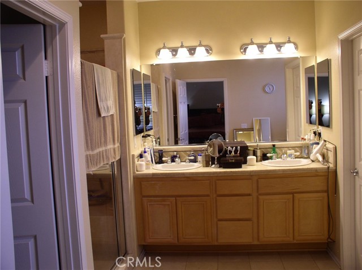
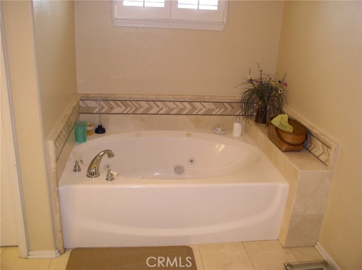
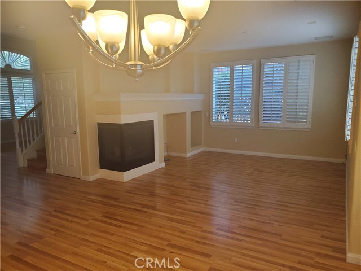
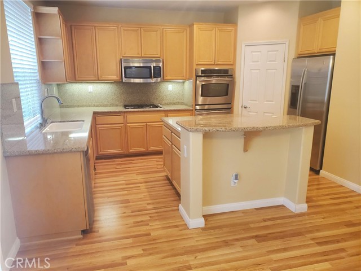
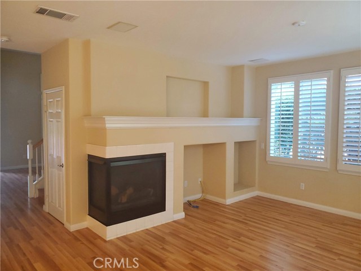
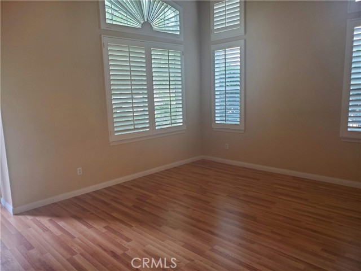
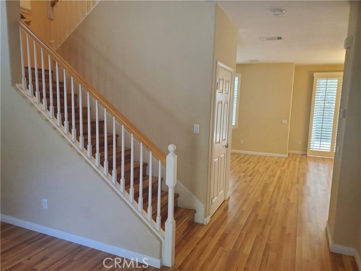
Major Price Change for Immediate Occupancy. This fabulous two-story home is located in the Promenade guard-gated community in Porter Ranch. The bright and open 2,333 sq. ft. floor plan features 4 bedrooms and 3 bathrooms. The living room boasts high ceilings, while the family room and dining area include a fireplace… and lead to a gorgeously landscaped backyard. The spacious kitchen features a center island, granite countertops, and beautiful cabinetry. All bedrooms are located upstairs, along with the laundry area. Additional features include hardwood flooring throughout (except on the stairs), crown molding, recessed lighting, updated baseboards, and an attached two-car garage. The 24-hour guard-gated community offers a pool, spa, BBQ area, and green spaces. The property is located near excellent public and private schools, including Sierra Canyon School, and is just minutes away from the Porter Ranch Town Center, the new Vineyard shopping center, restaurants, a movie theater, the Valley Country Club, the YMCA, and freeway access. Meanwhile please note that the photos are from our previous MLS listing, presently the house is vacant and unfurnished as shown in the last 5 photos. NOTE: THE PROPERTY ACTUAL ADDRESS IS: 11424 OAKFORD LANE, PORTER RANCH,CA. 91326. BUT THERE IS A MISTAKE THAT THE ASSESOR SHOWS OXFORD INSTED OF OAKFORD. THE ISSUE IS UNDER CORRECTION PROCESS.

Listing Snapshot
Days online65
Last updatedSep 7, 2026
Property typeSingle Family Residence
Beds4
Full baths3
Square ft.2,333
Lot size3.08 Acres
Year built2003
MLS numberSR-26171276
Additional Details
Bedrooms
Beds Total: 4,Main Level Bedrooms: 0
Bathrooms
Baths Total: 3,Baths Full: 3
Building
Year Built: 2003,Building Area Total: 2333,Living Area: 2333,Stories Total: 2,Levels: Two,Entry Level: 1,Common Walls: No Common Walls,Architectural Style: Contemporary,Modern,Construction Materials: Plaster,Stucco,Concrete,Drywall Walls,Glass,Roof: Shingle,Property Condition: Turnkey
Lot
Lot Size Acres: 3.08,Lot Size Square Feet: 134000,Lot Features: Fenced,Sprinklers,Sprinklers In Rear,Sprinklers In Front,Rectangular Lot,Landscaped,Front Yard,Back Yard,View: Pool
Interior
Interior Features: High Ceilings,Copper Plumbing Partial,Ceramic Counters,Kitchen Island,Kitchen Open to Family Room,Flooring: Laminate,Tile,Wood,Fireplace Features: Family Room,Kitchen Appliances: Dishwasher,Gas & Electric Range,Gas Oven,Gas Water Heater,Microwave,Laundry Features: Electric Dryer Hookup,Gas Dryer Hookup,Laundry Chute,Upper Level,Window Features: Custom Covering,Screens,Shutters,Security Features: Smoke Detector(s),24 Hour Security,Carbon Monoxide Detector(s),Gated Community,Gated with Attendant,Security Lights
Exterior
Exterior Features: Rain Gutters,Pool Features: Association,Community,In Ground,Permits,Spa Features: Association,Community,Gunite,Heated,In Ground,Permits,Fencing: Electric,Good Condition
Parking
Parking Features: Paved,Concrete
Cooling
Cooling: Central Air,Electric
Heating
Heating: Central,Forced Air
Community
Community Features: Gutters,Hiking,Park,Sidewalks,Street Lights,Urban,Association Amenities: Spa/Hot Tub,Barbecue,Guard
Utilities
Utilities: Sewer Connected,Water Connected,Cable Available,Electricity Connected,Natural Gas Connected,Sewer: Sewer Paid,Water Source: Public,None
Lease terms
Pets Allowed: Size Limit,Number Limit,Breed Restrictions,Availability Date: 2026-08-07

Find The Perfect Home

'VIP' Listing Search

Whenever a listing hits the market that matches your criteria you will be immediately notified.

Join The List

Similar Listings

Listing information © 2026 CRISNet MLS (via the CSMAR data share). All rights reserved. Information deemed reliable but not guaranteed. IDX information is provided exclusively for consumers’ personal, non-commercial use.
(818) 307-3792 Text