
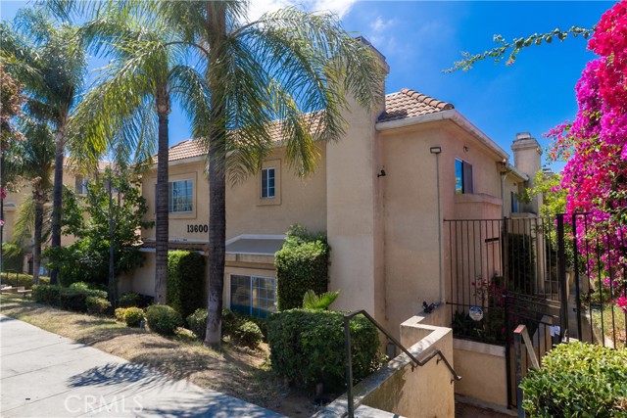
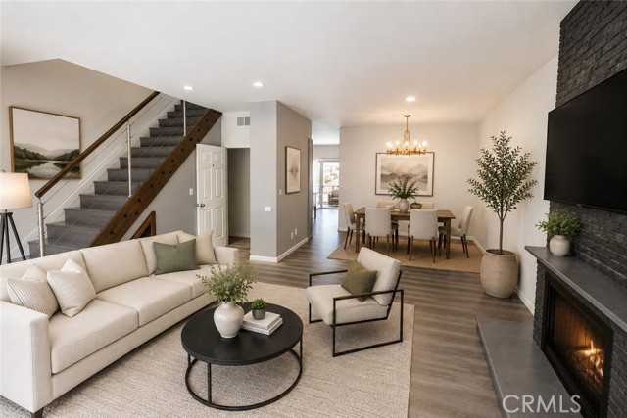
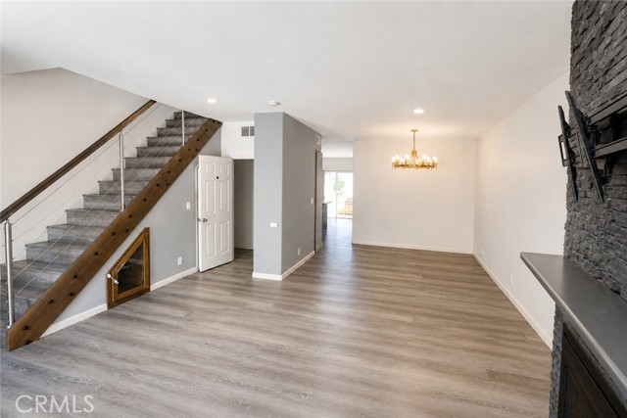
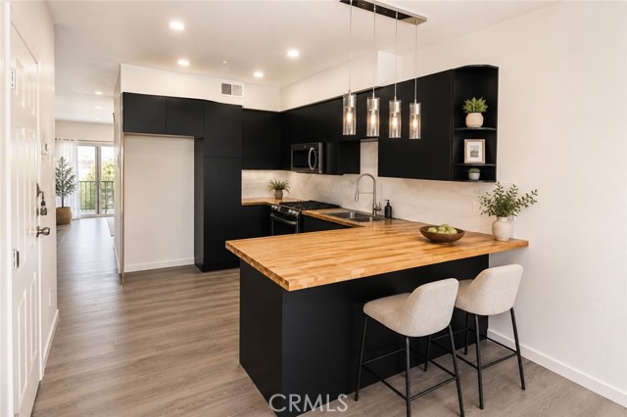
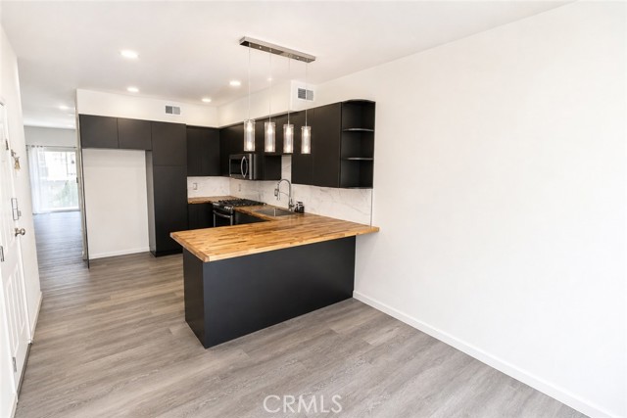
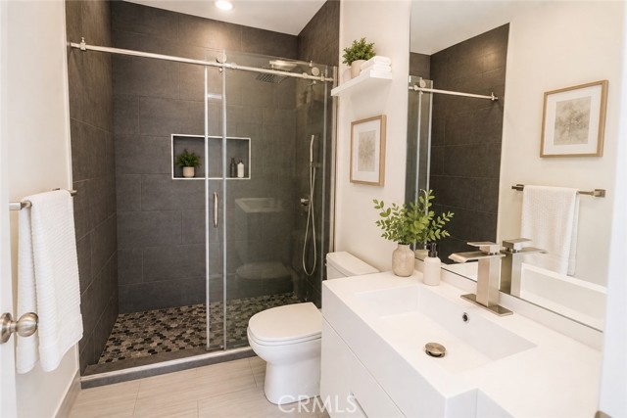
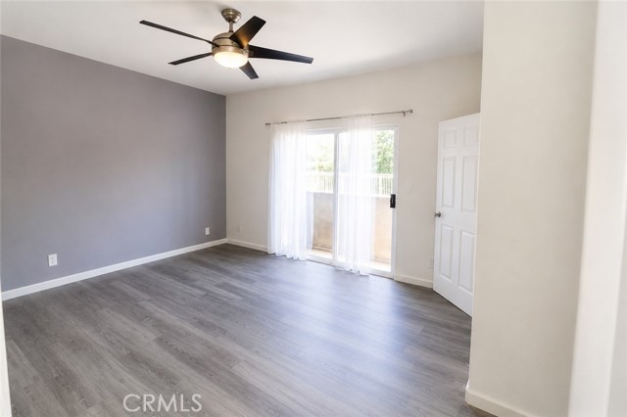
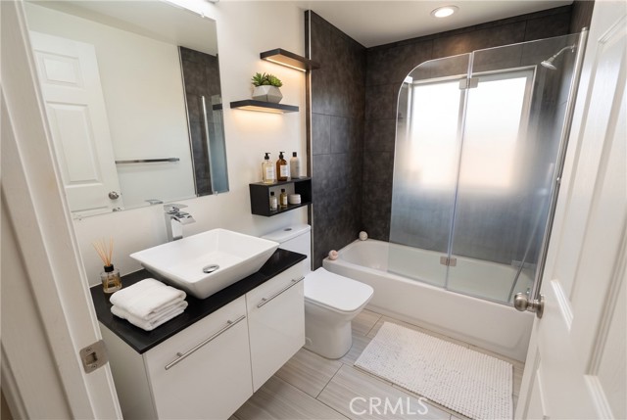
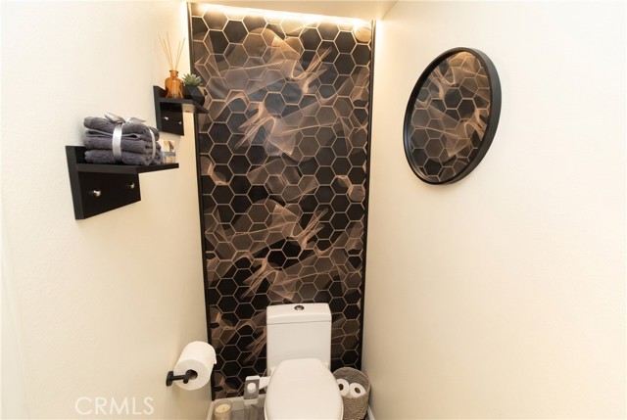
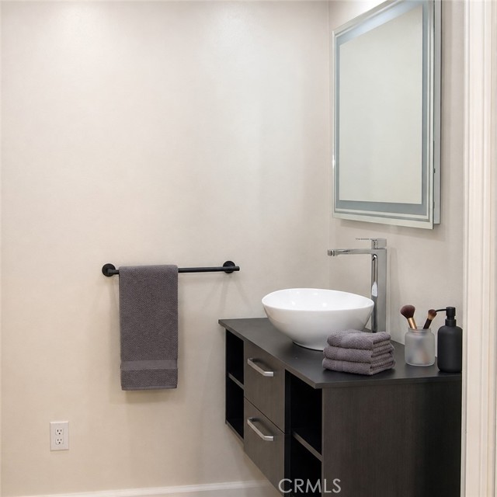
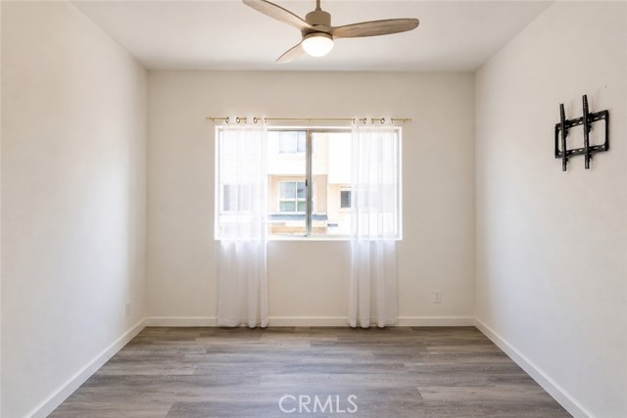
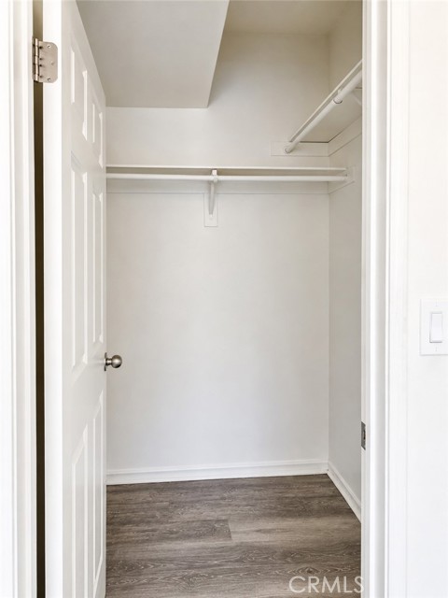
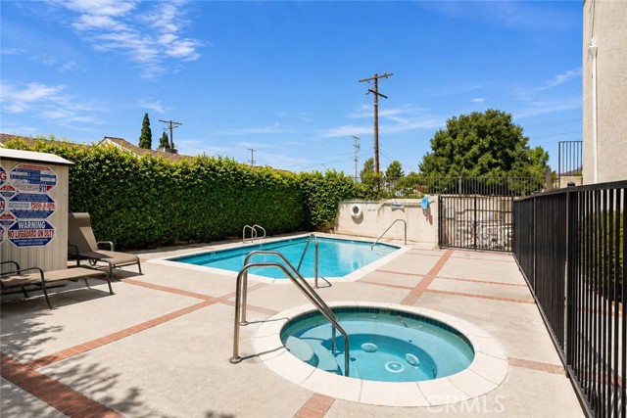
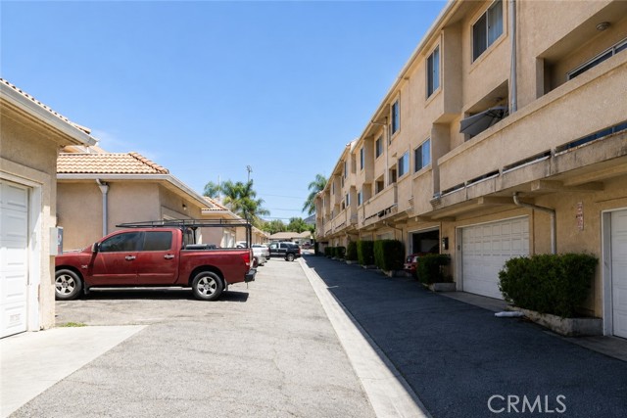
Updated 3-bedroom townhome offered at $529,000, with the seller willing to contribute up to $5,000 toward buyer closing costs for an acceptable offer received by October 9, 2026; the contribution is negotiable and subject to the terms of an accepted agreement. This approximately 1,440-square-foot, two-level home… offers 3 baths, a light-filled living room with fireplace, luxury vinyl flooring, smooth ceilings and recessed lighting. The open dining area and breakfast bar connect to a remodeled kitchen with butcher-block countertops, stainless-steel appliances, an upgraded sink and contemporary finishes. Ceiling fans are installed in every bedroom, and the primary and secondary bedrooms include walk-in closets. Updated bathrooms include a primary shower with a waterfall-style shower head. Additional features include central air and heat, a built-in wine rack, an attached two-car tandem garage, a dedicated laundry room and an association pool. Convenient to shopping, dining, parks and freeway access to the San Fernando Valley and Santa Clarita. Floor plan and property video coming soon.
Find The Perfect Home
'VIP' Listing Search
Whenever a listing hits the market that matches your criteria you will be immediately notified.
Join The ListSimilar Listings
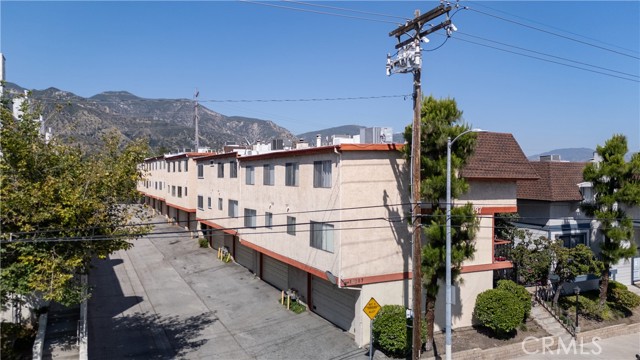 Active$475,00014287 foothill Boulevard, 14
Sylmar, CA 913423 bd · 2.75 ba · 1,273 sq ft · built 1983
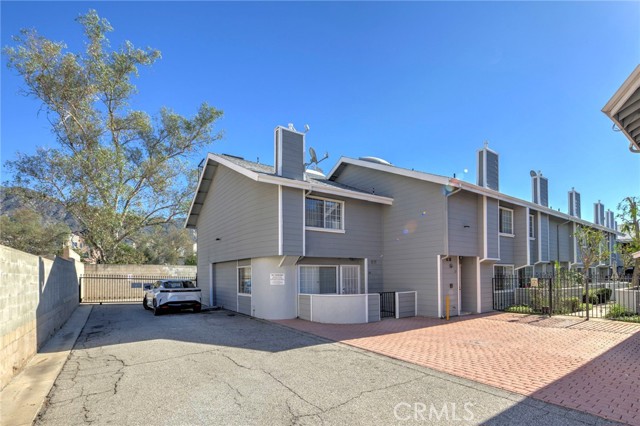 Active$439,00014425 Foothill, 24
Sylmar, CA 913422 bd · 2.25 ba · 1,041 sq ft · built 1987
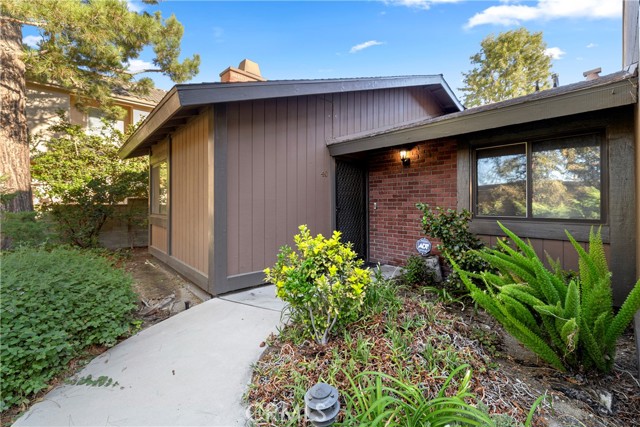 Active$425,00014456 Foothill Boulevard, 40
Sylmar, CA 913422 bd · 2 ba · 908 sq ft · built 1979
 Active$472,0009831 Sepulveda Boulevard, 26
North Hills, CA 913433 bd · 1.25 ba · 1,034 sq ft · built 1977
 Active$615,0008838 Ilex
Sun Valley, CA 913523 bd · 2 ba · 1,240 sq ft · built 1964
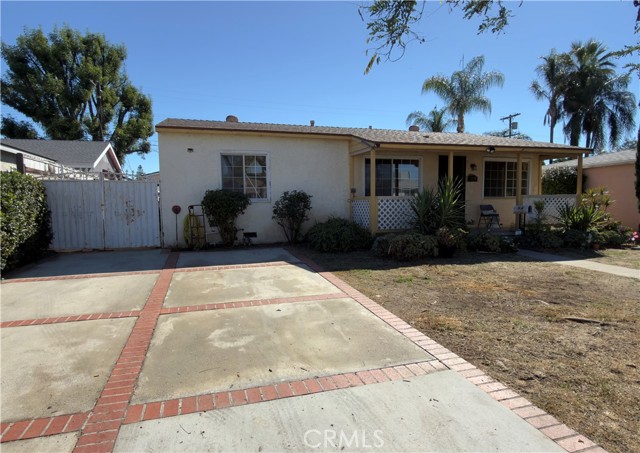 Active$649,0008360 Katherine Avenue
Panorama City, CA 914023 bd · 1 ba · 1,014 sq ft · built 1949