
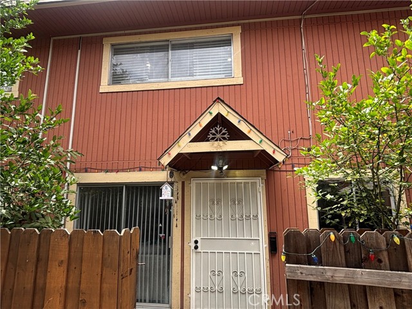
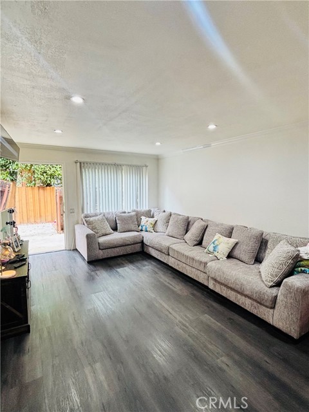
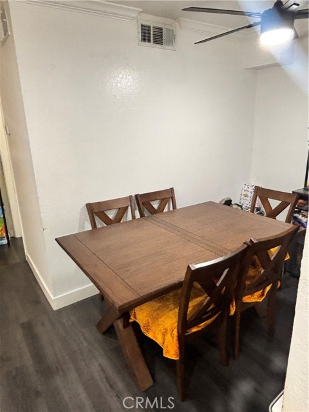
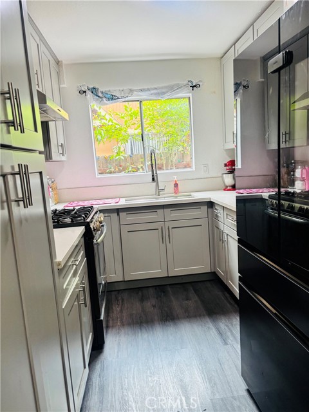
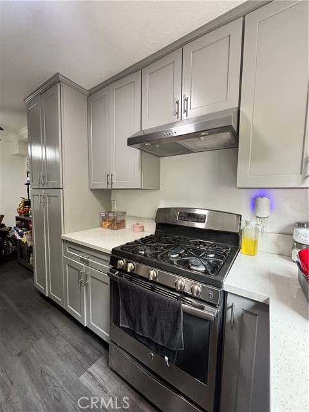
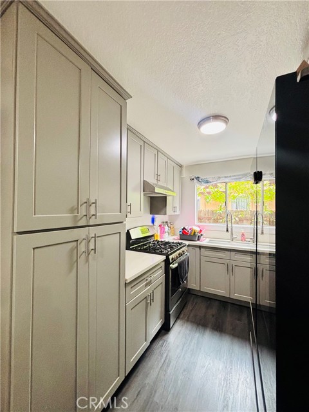
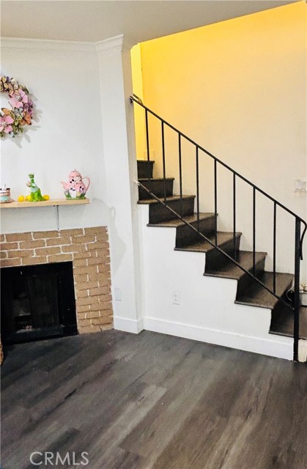
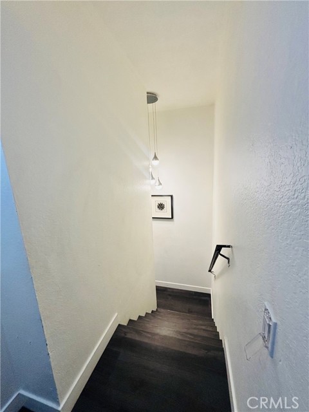
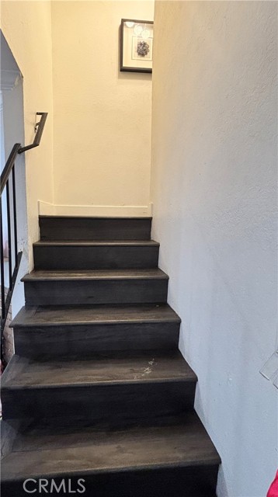
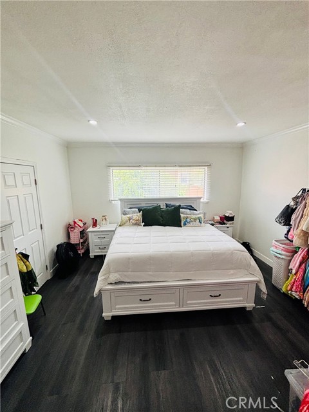
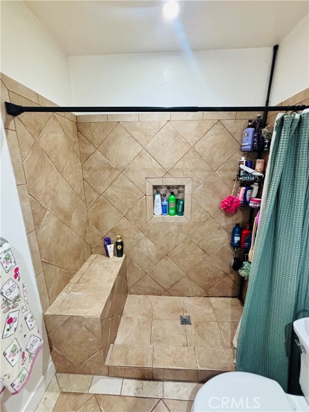
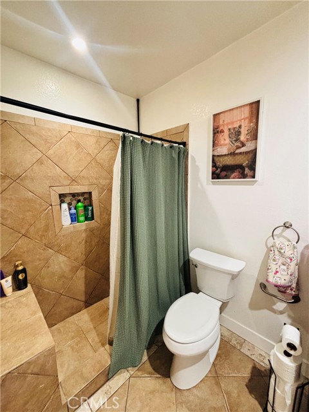
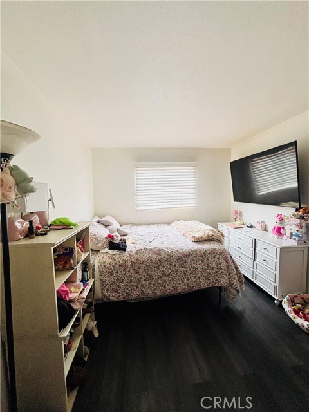
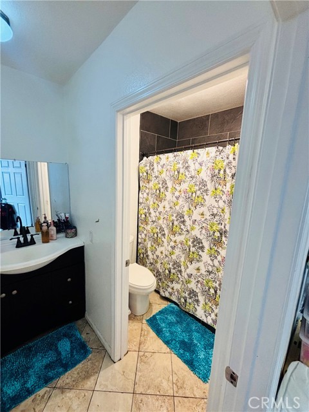
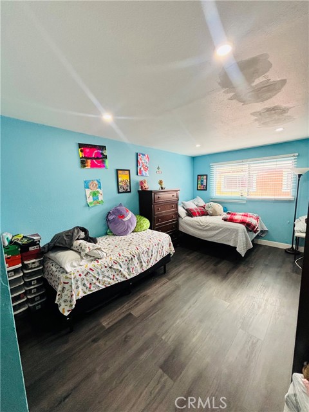
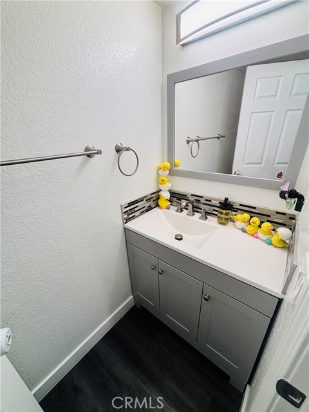
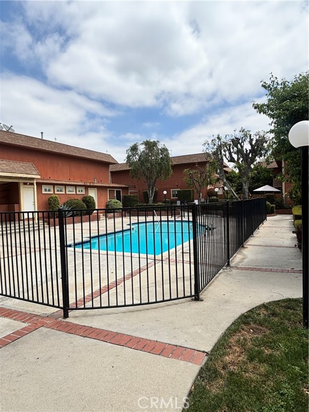
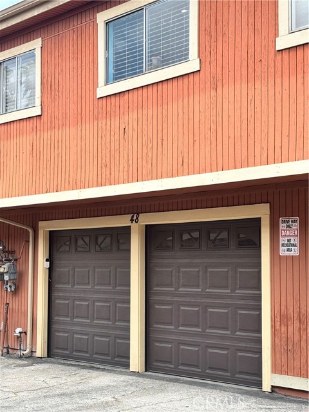
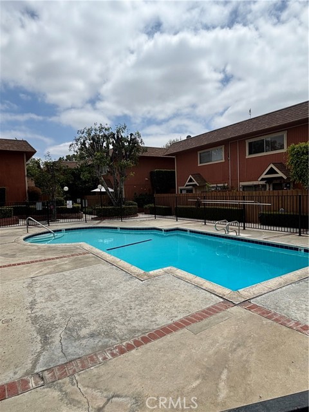
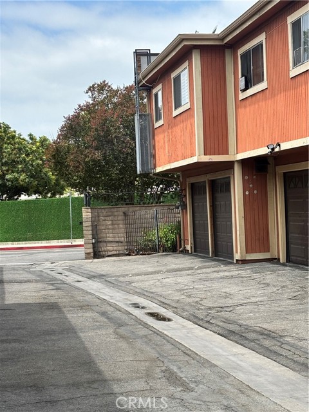
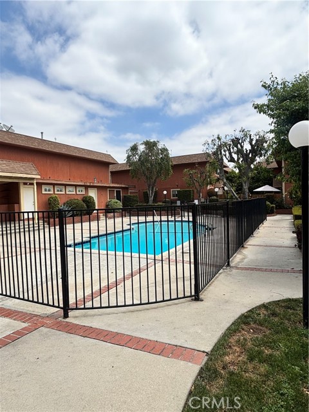
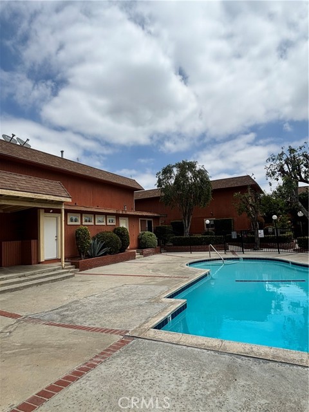
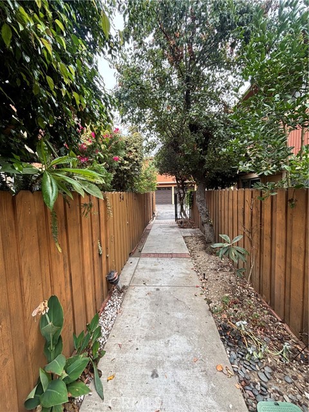
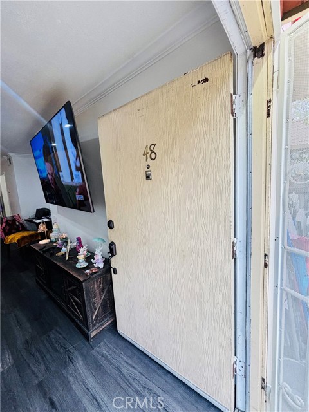
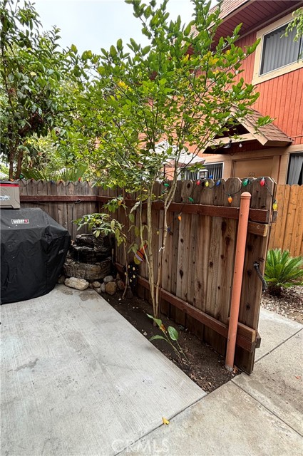
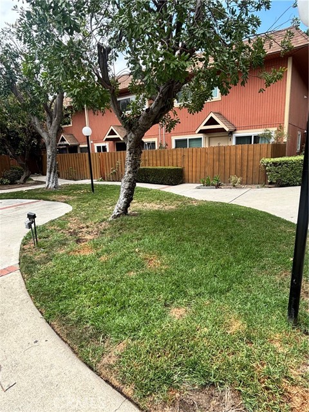
Move-in ready and beautifully renovated! Welcome to this spacious 3-bedroom, 2.5-bath townhouse offering approximately 1,450 square feet of comfortable living space in a gated community. This light-filled home features a modern, updated kitchen with stylish finishes, remodeled bathrooms, fresh interior updates, and an… open-concept living and dining area that’s perfect for both everyday living and entertaining. Enjoy the convenience of a private 2-car attached garage with direct access, in-unit laundry, and a private patio ideal for relaxing or outdoor dining. Community amenities include a sparkling pool and well-maintained common areas. Conveniently located near shopping, dining, schools, parks, and major freeways, providing easy access throughout the San Fernando Valley. Don’t miss this exceptional opportunity to own a turnkey home that combines comfort, style, and convenience! Seller may consider offering a credit toward buyer’s closing costs with an acceptable offer. EXCLUSIONS: WASHER, DRYER, REFRIGERATOR INCLUSIONS:
Find The Perfect Home
'VIP' Listing Search
Whenever a listing hits the market that matches your criteria you will be immediately notified.
Join The ListSimilar Listings
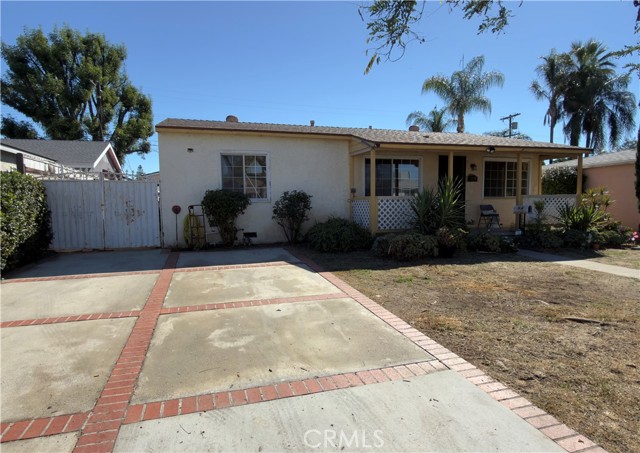 Active$649,0008360 Katherine Avenue
Panorama City, CA 914023 bd · 1 ba · 1,014 sq ft · built 1949
 Active$472,0009831 Sepulveda Boulevard, 26
North Hills, CA 913433 bd · 1.25 ba · 1,034 sq ft · built 1977
 Active$359,0007307 Haskell Avenue, 4
Van Nuys, CA 914061 bd · 1 ba · 668 sq ft · built 1983
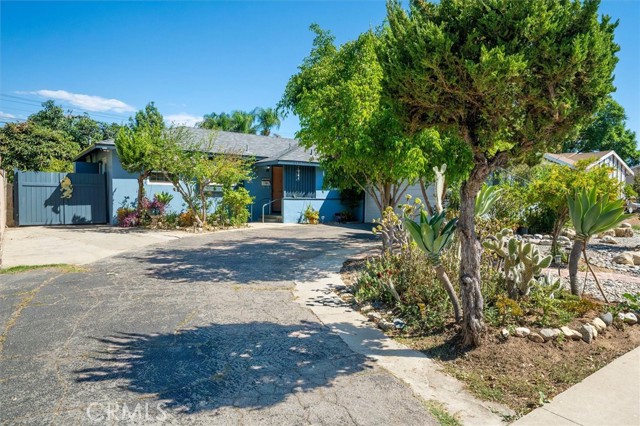 Active$600,0001311 Knox Street
San Fernando, CA 913403 bd · 2 ba · 1,137 sq ft · built 1952
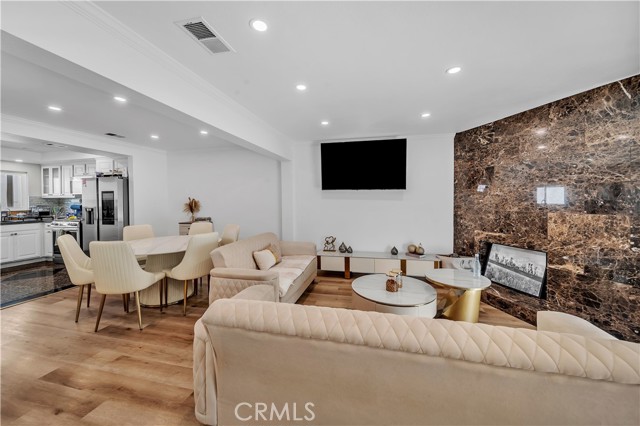 Active$650,00013412 Burbank
Sherman Oaks, CA 914013 bd · 3 ba · 1,329 sq ft · built 1979
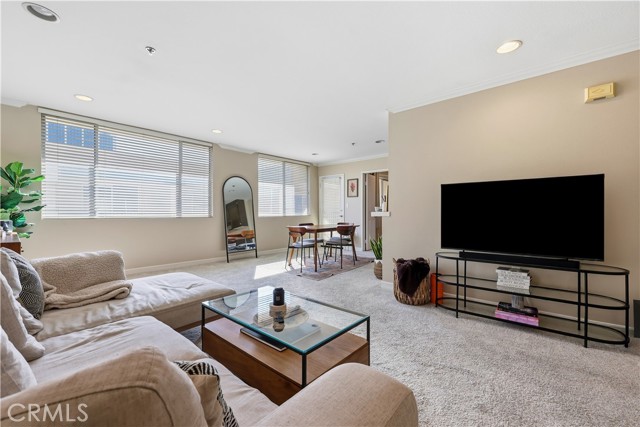 Active$649,0004501 Cedros Avenue, 330
Sherman Oaks, CA 914032 bd · 2 ba · 1,151 sq ft · built 1971