
ActiveResidential Lease
$10,950
Listing provided by Moran Boormad-Shmueli, Coldwell Banker Realty
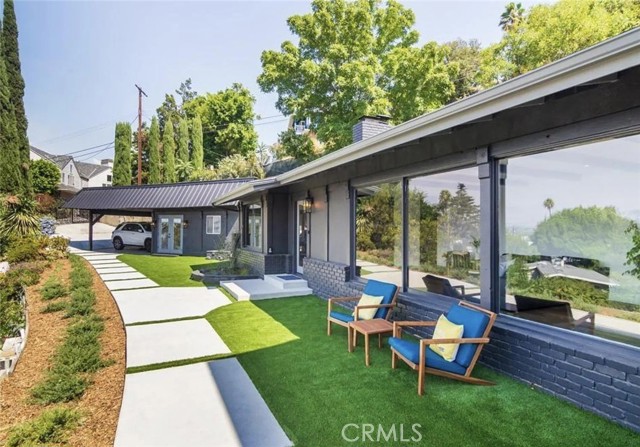
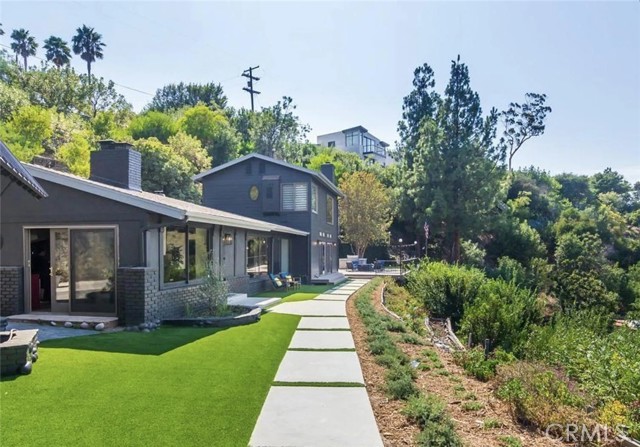
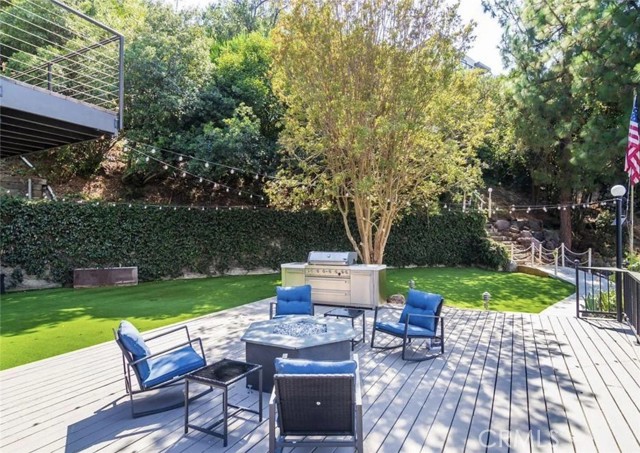
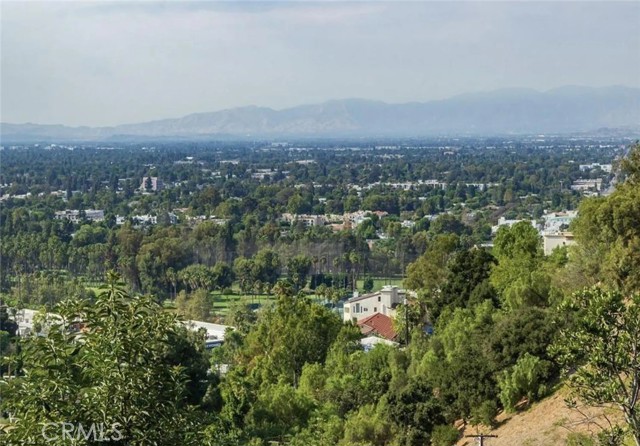
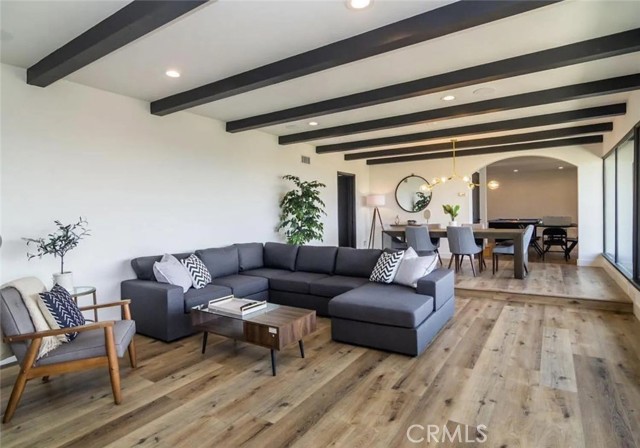
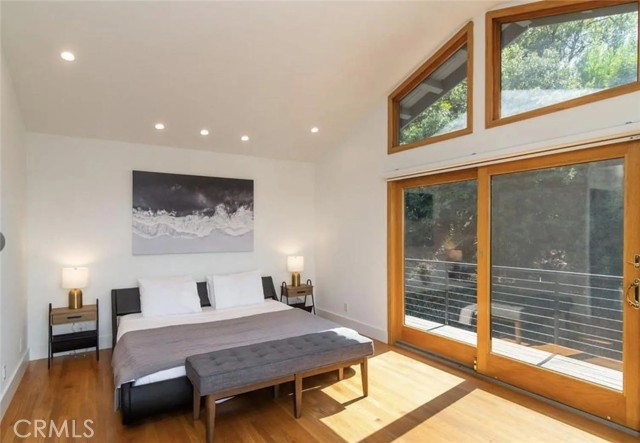
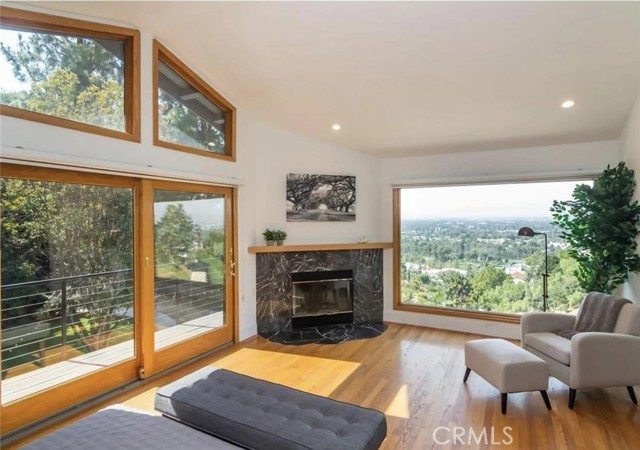
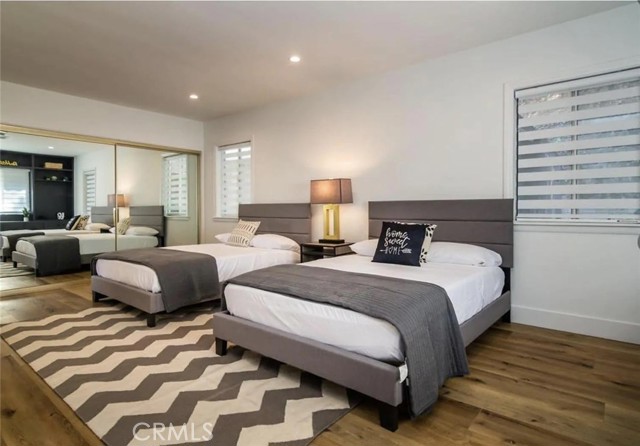
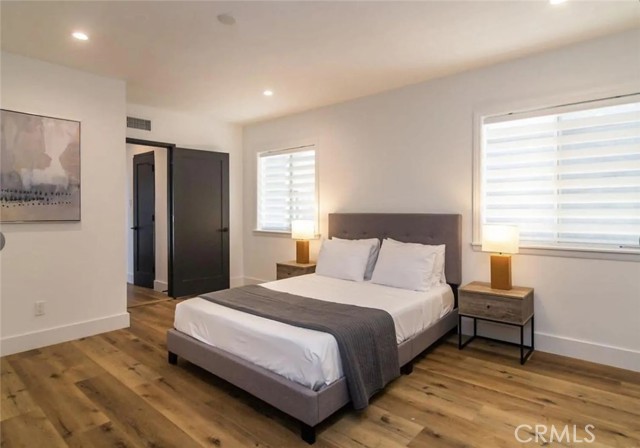
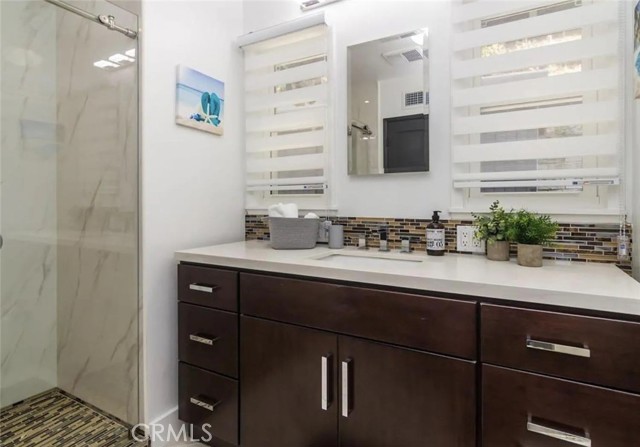
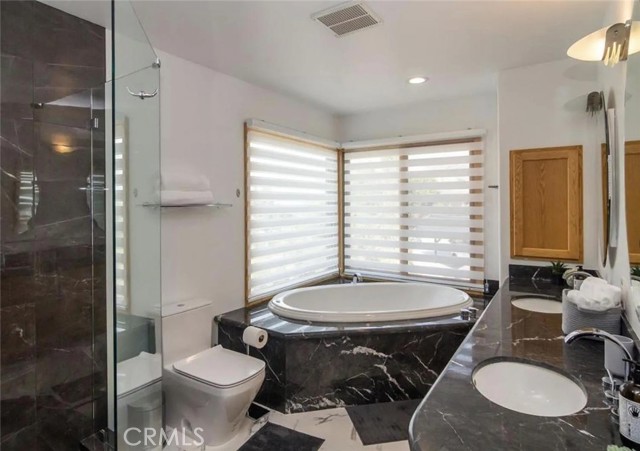
Amazing views in this South of the Blvd home. This home features 3 bedrooms and 3 bathrooms in the main house. Spacious separate guest house is a studio with a full kitchen, bathroom, and washer and dryer. House is completely furnished. Large yard features a nice deck with above ground spa and a BBQ for ultimate… hosting. Privacy, security gates, and much more!
Listing Snapshot
Days online67
Last updatedSep 8, 2026
Property typeSingle Family Residence
Beds3
Full baths3
Square ft.2,744
Lot size0.57 Acres
Year built1955
MLS numberSR-26172357
Additional Details
Bedrooms
Beds Total: 3,Main Level Bedrooms: 4
Bathrooms
Baths Total: 3,Baths Full: 3
Building
Year Built: 1955,Building Area Total: 2744,Living Area: 2744,Stories Total: 1,Levels: One,Entry Level: 1,Common Walls: No Common Walls,Construction Materials: Stone,Stucco,Wood Siding,Brick Veneer,Concrete,Drywall Walls,Frame,Roof: Stone,Property Condition: Additions/Alterations,Updated/Remodeled
Lot
Lot Size Acres: 0.57,Lot Size Square Feet: 24698,Lot Features: Lot 20000-39999 Sqft,View: Valley,City Lights
Interior
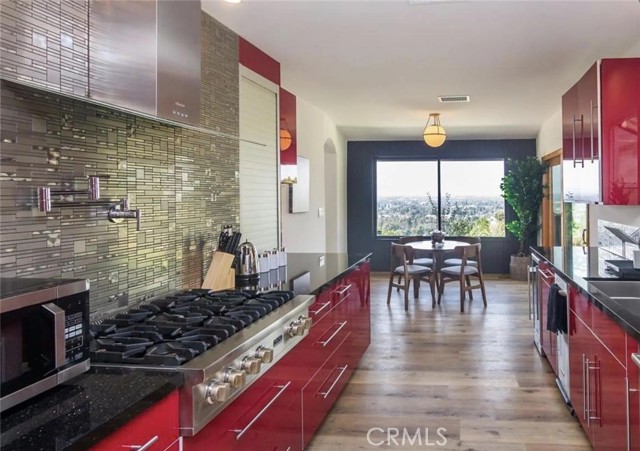
Interior Features: Walk-In Pantry,Sump Pump,Storage,Recessed Lighting,Pantry,In-Law Floorplan,Furnished,Copper Plumbing Full,Attic Fan,Balcony,Granite Counters,Tile Counters,Flooring: Laminate,Wood,Fireplace Features: Family Room,Fire Pit,Game Room,Gas,Guest House,Kitchen,Master Bedroom,Master Retreat,Patio,Kitchen Appliances: Barbecue,Dishwasher,Double Oven,Freezer,Gas Oven,Gas Water Heater,High Efficiency Water Heater,Microwave,Refrigerator,Tankless Water Heater,Vented Exhaust Fan,Laundry Features: Individual Room,Inside,Security Features: Smoke Detector(s),Automatic Gate,Carbon Monoxide Detector(s),Security Lights
Exterior
Patio And Porch Features: Concrete,Deck,Front Porch,Patio,Porch,Roof Top
Parking
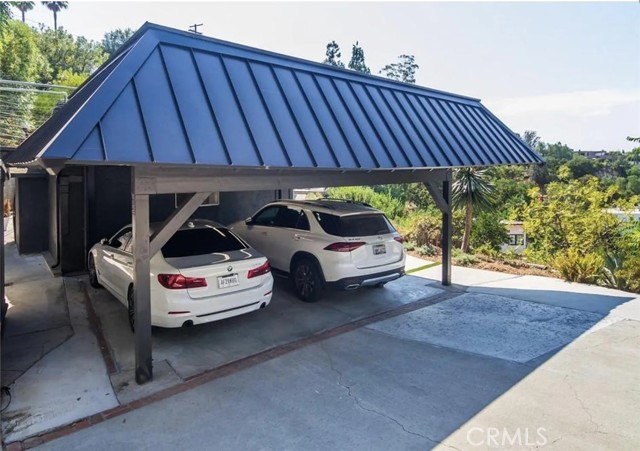
Parking Features: None
Cooling
Cooling: Central Air
Heating
Heating: Central
Community
Community Features: Valley,Association Fee: 0
Utilities
Sewer: Public Sewer,Water Source: Public
Lease terms
Pets Allowed: Size Limit,Number Limit,Dogs OK,Cats OK,Availability Date: 2026-08-06
Find The Perfect Home
'VIP' Listing Search
Whenever a listing hits the market that matches your criteria you will be immediately notified.
Join The ListSimilar Listings
Listing information © 2026 CRISNet MLS (via the CSMAR data share). All rights reserved. Information deemed reliable but not guaranteed. IDX information is provided exclusively for consumers’ personal, non-commercial use.