
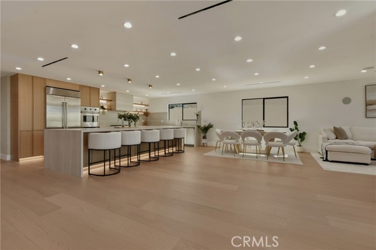
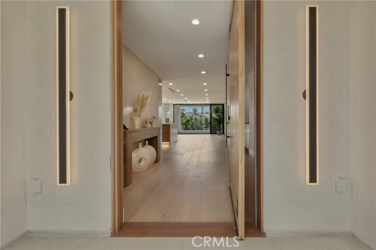
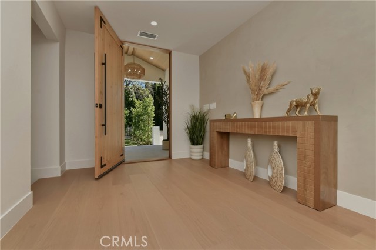

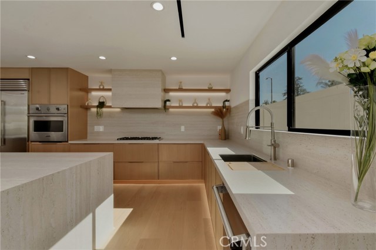
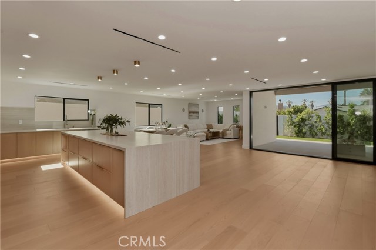
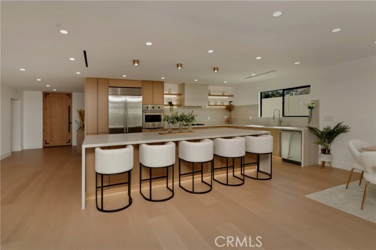
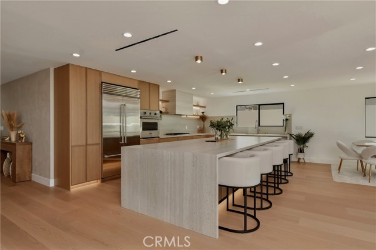
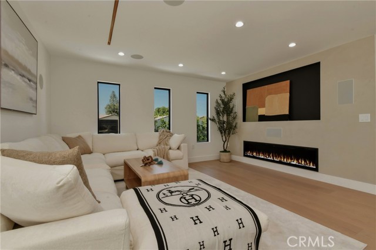
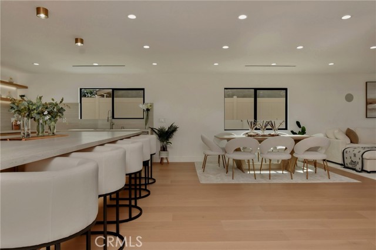
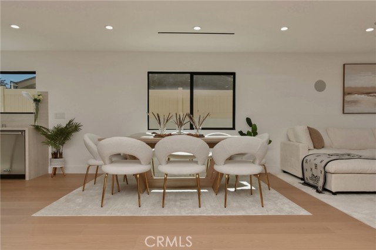
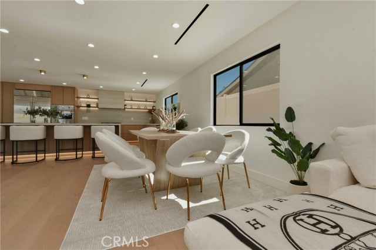
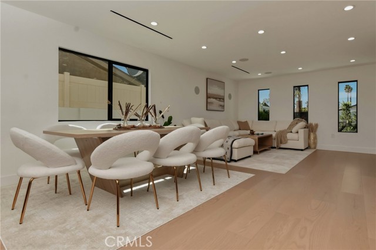
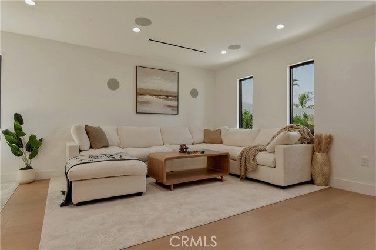
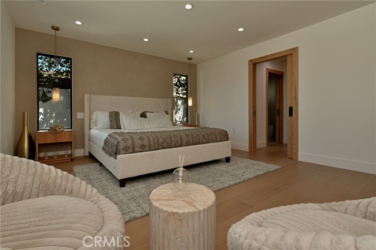
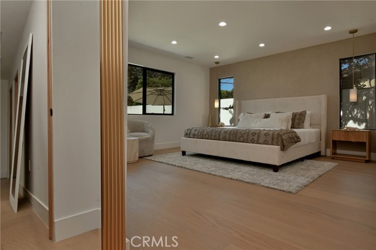
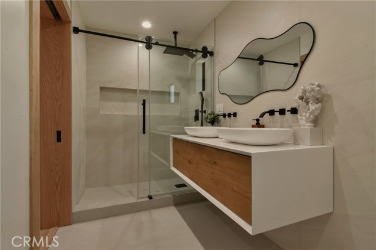
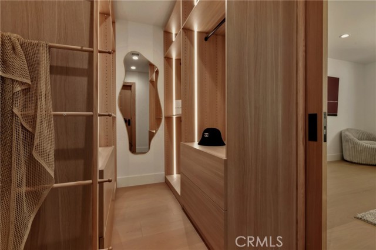
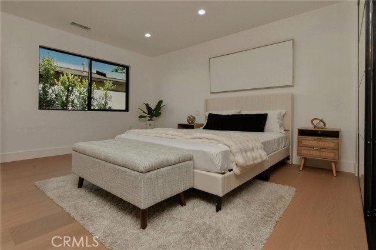
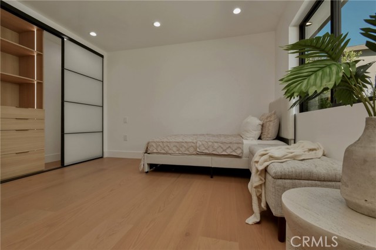
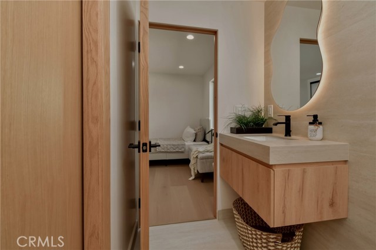
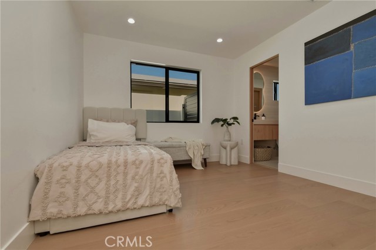
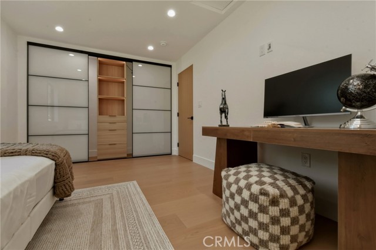
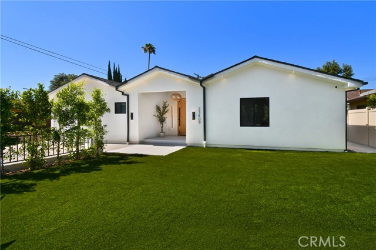
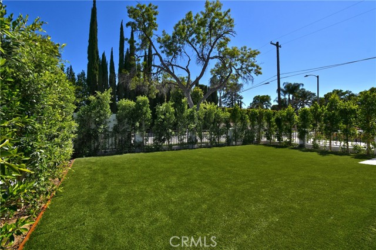
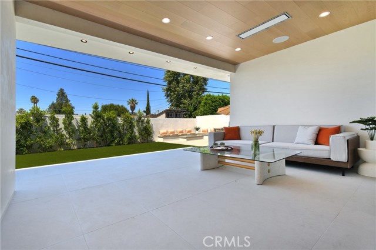
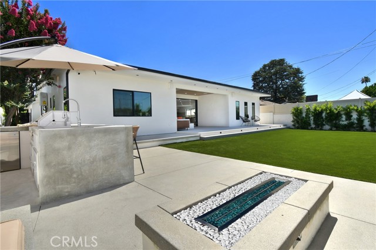
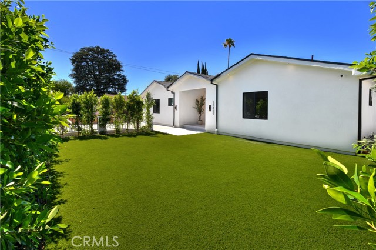

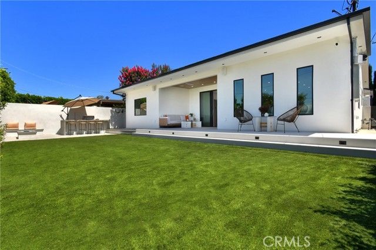
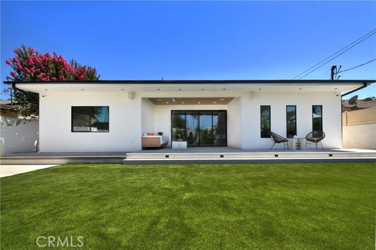
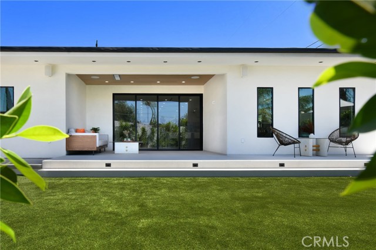
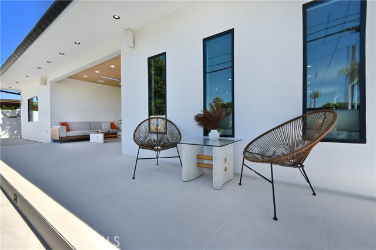
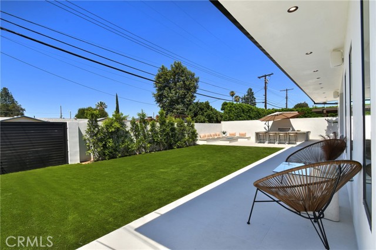
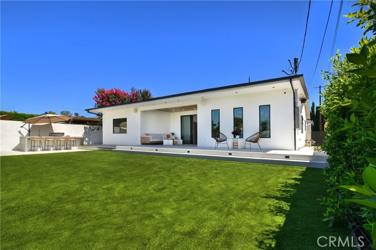
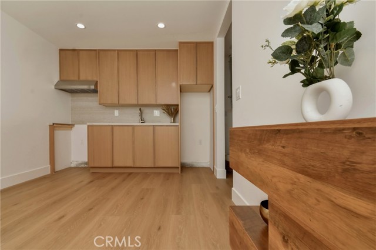
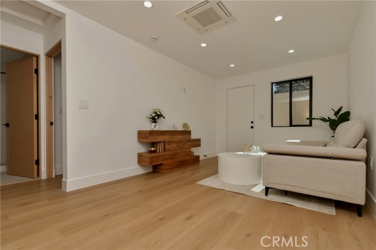
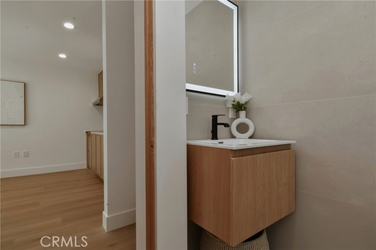
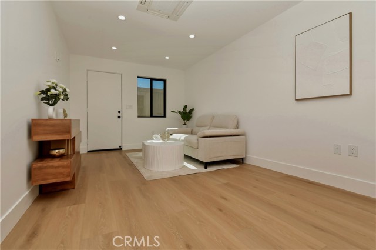
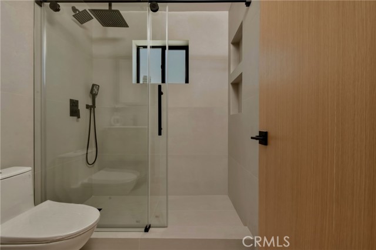









Fully rebuilt and reimagined single-story estate featuring 5 bedrooms and 4 bathrooms between the main residence and an ADU, thoughtfully designed to blend modern luxury with warm, Tulum-inspired elegance. Renovated with exceptional attention to detail, this turnkey property offers the quality, craftsmanship, and feel… of new construction throughout. Designer finishes include elegant Roman clay walls, wide-plank engineered oak flooring, custom white oak cabinetry, and carefully curated materials that create a warm and sophisticated atmosphere. At the heart of the home, the chef's kitchen showcases an oversized waterfall island, floating shelves, and brand-new high-end appliances, seamlessly connecting to spacious living and entertaining areas. Large sliding doors open to a private resort-style backyard complete with an outdoor kitchen, fire pit, and ample room for a tuture pool. The luxurious primary suite features a custom walk-in closet and spa-inspired bathroom, while the ADU-with its own address-offers incredible flexibility for guests, extended family, a home office, or potential rental income. A rare turnkey opportunity that perfectly captures the essence of California indoor-outdoor living with the comfort and appeal of a brand-new home.
Find The Perfect Home
'VIP' Listing Search
Whenever a listing hits the market that matches your criteria you will be immediately notified.
Join The ListSimilar Listings
 Active$2,195,00023310 Aetna Street
Woodland Hills, CA 913674 bd · 3 ba · 3,007 sq ft · built 1963
 Active$1,249,00022828 Hartland Street
West Hills, CA 913075 bd · 3 ba · 2,921 sq ft · built 1977
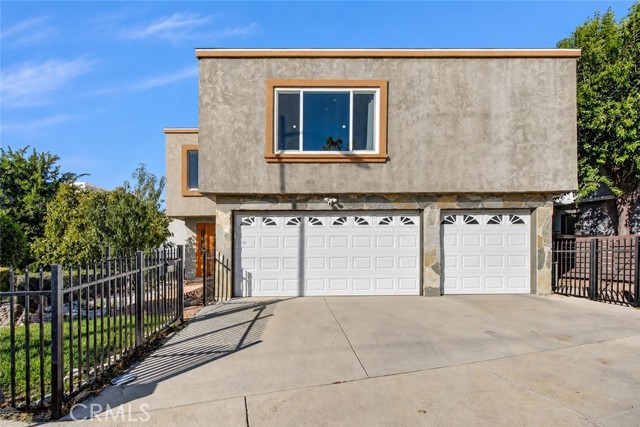 Active$1,290,00022763 Macfarlane
Woodland Hills, CA 913644 bd · 2.5 ba · 2,903 sq ft · built 1978
 Active$1,399,0007631 Wiscasset Drive
Canoga Park, CA 913044 bd · 3 ba · 2,216 sq ft · built 1995
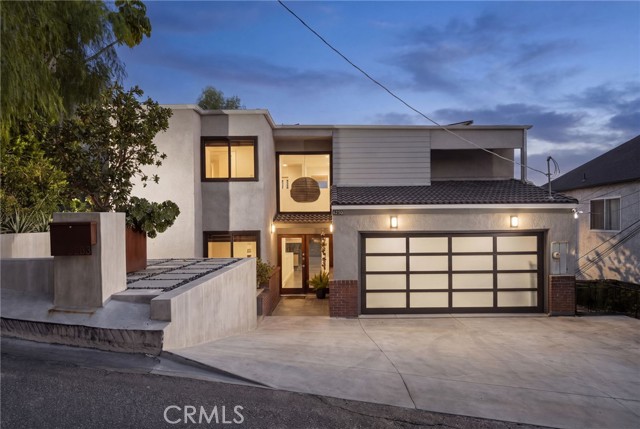 Active$1,199,0005283 Calatrana
Woodland Hills, CA 913646 bd · 4 ba · 3,832 sq ft · built 1977
 Active$1,485,0004920 Llano Drive
Woodland Hills, CA 913644 bd · 3 ba · 2,322 sq ft · built 1978