
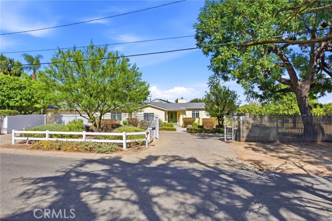
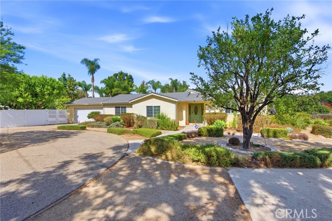
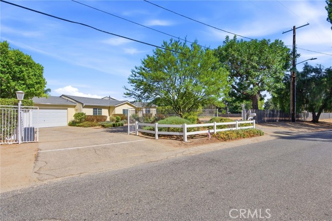
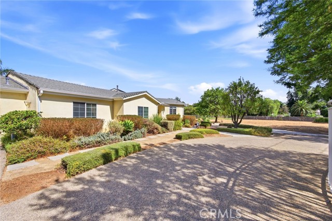
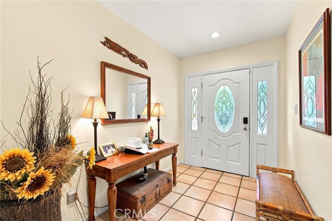
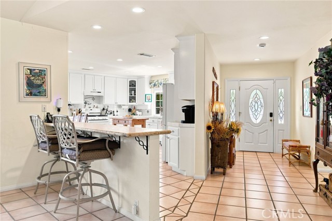
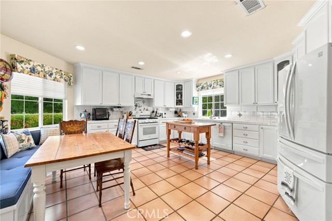
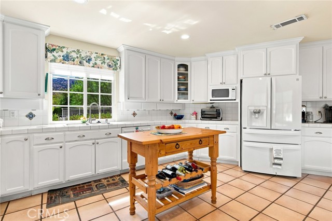
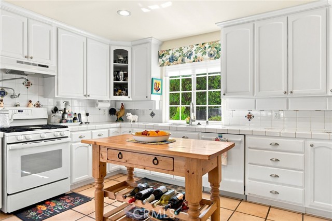
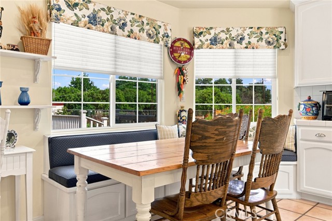
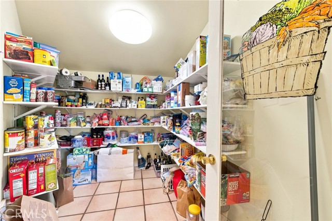
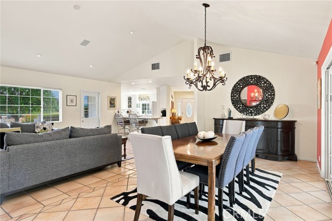
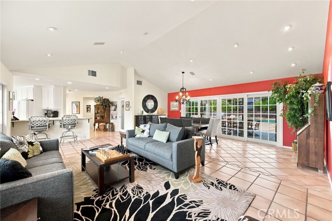
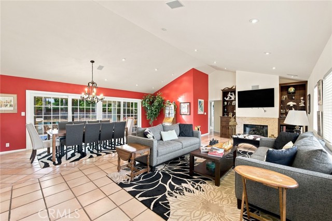
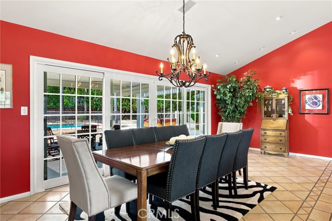
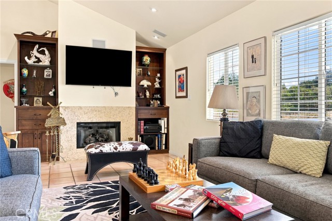
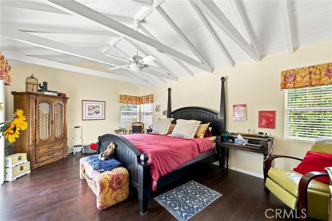
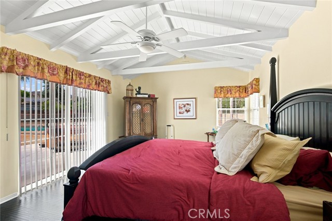
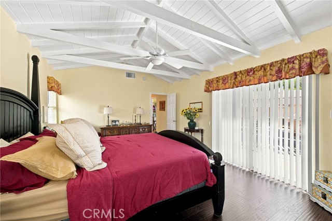
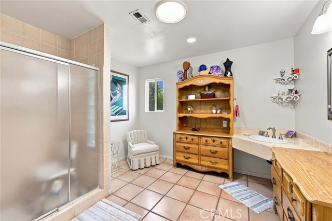
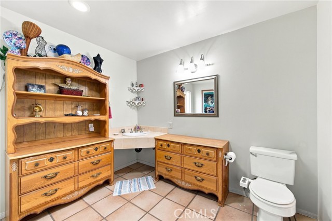
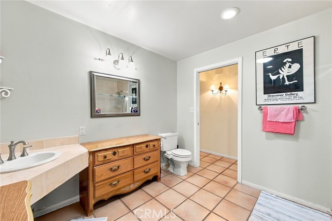
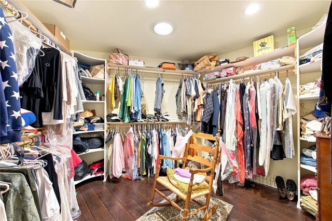
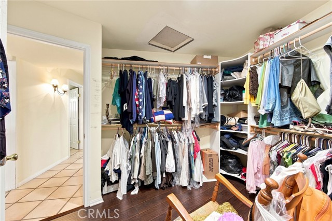
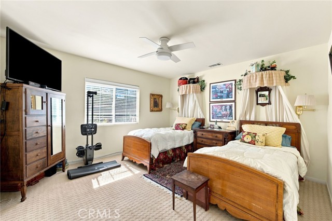
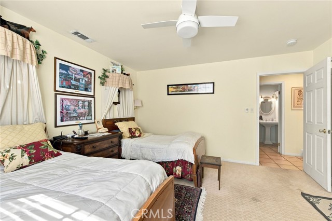
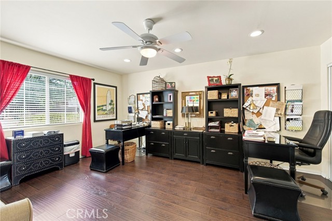
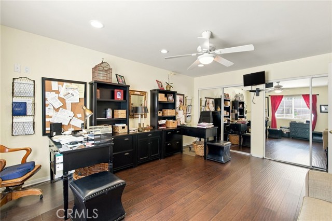
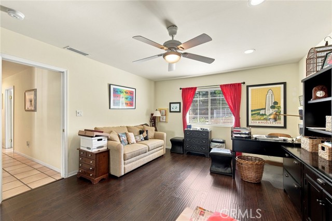
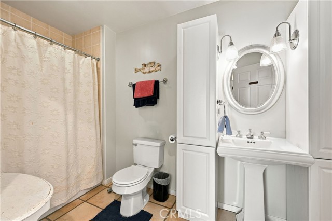
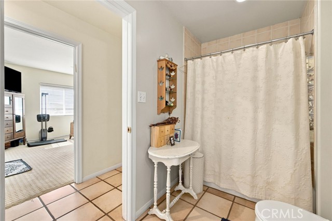
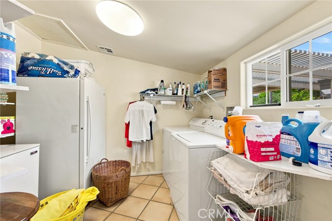
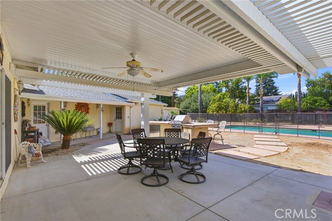
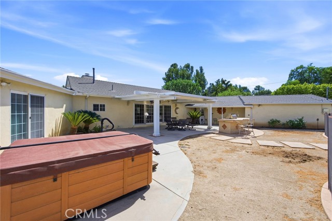
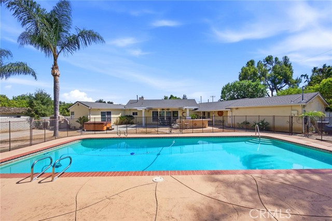
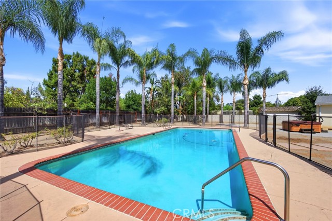
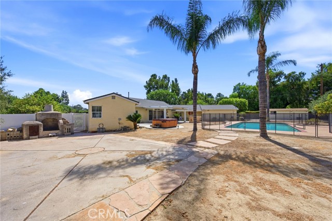
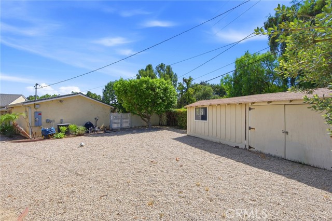
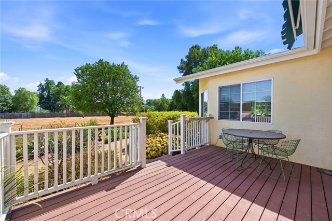
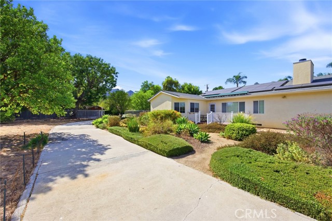
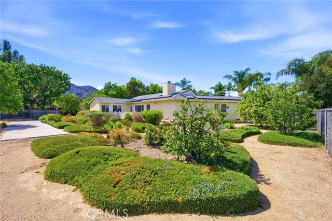
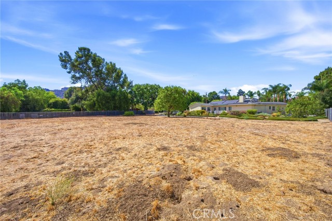
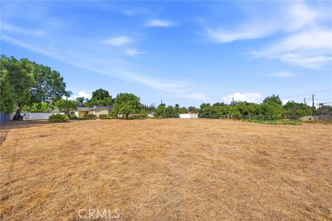
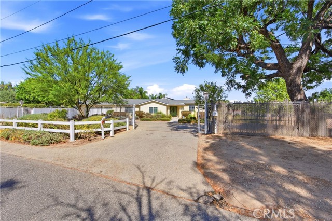
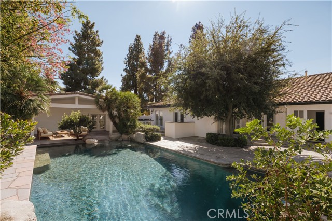
ONE-OF-A-KIND CHATSWORTH ESTATE ON OVER AN ACRE! Discover an extraordinary 3-bedroom, 2-bath home offering space, privacy, and an exceptional indoor-outdoor lifestyle in one of Chatsworth’s most desirable areas. From the moment you enter, soaring ceilings and a dramatic open floor plan create an immediate sense of… grandeur. The enormous Great Room, crowned by a stunning cathedral ceiling, seamlessly combines expansive living and dining areas with a beautiful fireplace and opens to a spectacular oversized kitchen.The chef-inspired kitchen is truly the heart of the home, featuring endless counter space, a large breakfast bar, built-in breakfast nook, and an enormous walk-in pantry—perfect for everyday living and effortless entertaining.The primary suite is an entire private wing, offering an oversized bedroom, spacious separate bathroom, and an entire room dedicated to an incredible walk-in closet. On the opposite side of the home are two additional bedrooms and a full bathroom, providing an ideal layout for family, guests, or a home office. Step outside and discover your own private retreat. An extensive covered patio with a built-in BBQ overlooks the inviting pool, creating the perfect setting for entertaining, al fresco dining, or relaxing year-round. Across the property, a charming picket-fenced porch overlooks a variety of fruit trees and approximately half an acre of flat, usable land—a rare opportunity for gardening, recreation, animals, or simply enjoying expansive open space.The location is hard to beat, with two exceptional parks nearby featuring hiking trails, pickle ball, tennis, and basketball courts, plus shopping and dining close at hand and conveniently located just minutes from the 118 freeway and Porter Ranch. A truly special property offering the space of an estate, the comfort of a beautifully designed home, and the outdoor lifestyle that makes Chatsworth so desirable.
Find The Perfect Home
'VIP' Listing Search
Whenever a listing hits the market that matches your criteria you will be immediately notified.
Join The ListSimilar Listings
 Active$1,399,0007631 Wiscasset Drive
Canoga Park, CA 913044 bd · 3 ba · 2,216 sq ft · built 1995
 Active$1,249,00022828 Hartland Street
West Hills, CA 913075 bd · 3 ba · 2,921 sq ft · built 1977
 Active$1,450,0005588 California Oak Street
Simi Valley, CA 930635 bd · 4 ba · 3,916 sq ft · built 2004
 Active$1,499,9998202 Rhea Avenue
Reseda, CA 913354 bd · 3.5 ba · 3,269 sq ft · built 1946
 Active$1,235,00018408 Tribune Street
Porter Ranch, CA 913244 bd · 3 ba · 1,917 sq ft · built 1959
 Active$1,649,0006652 Daryn Drive
West Hills, CA 913074 bd · 2 ba · 2,165 sq ft · built 1966