
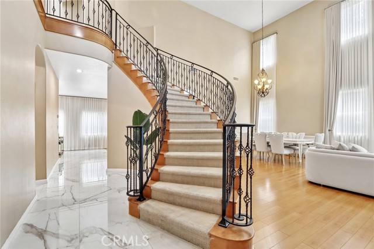
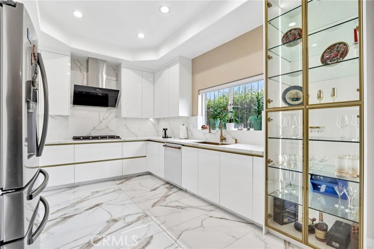
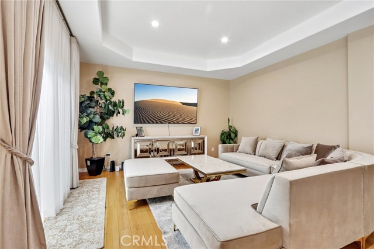
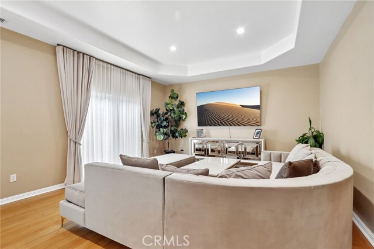
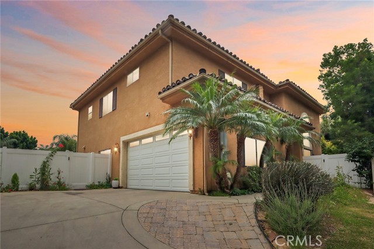
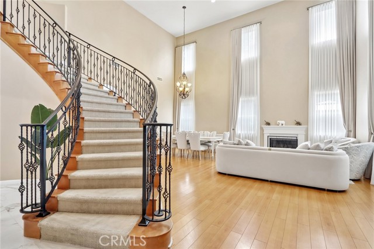
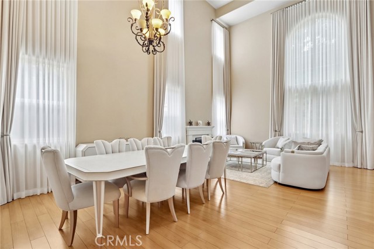
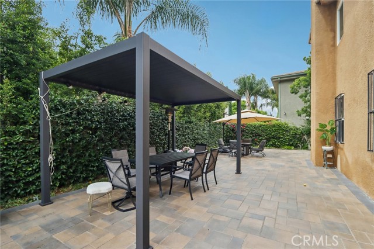
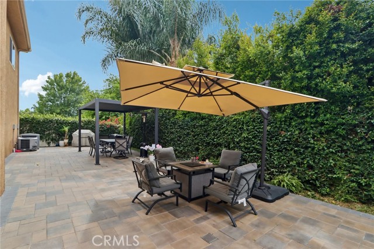
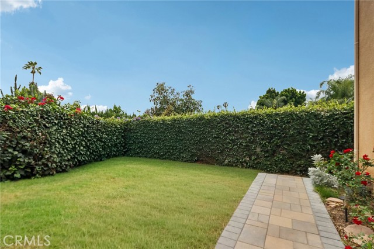
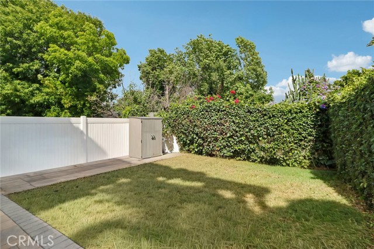
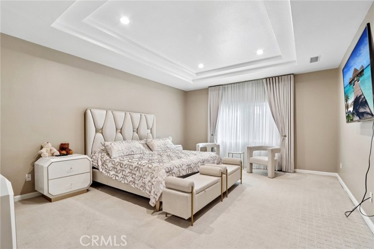
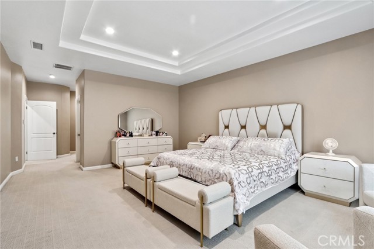
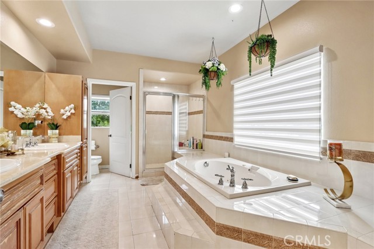
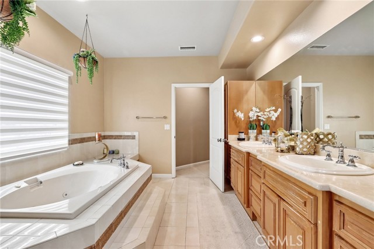
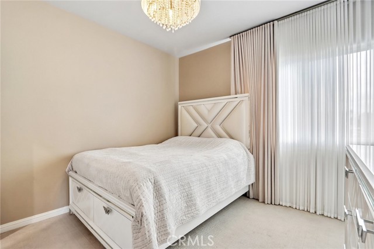
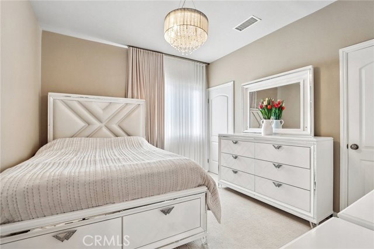
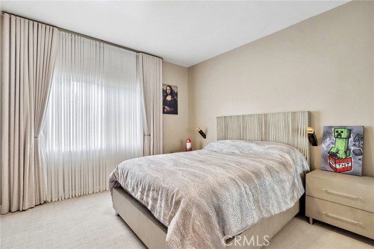
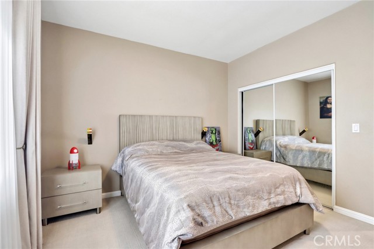
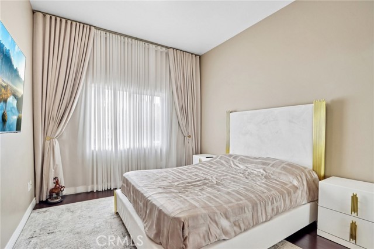
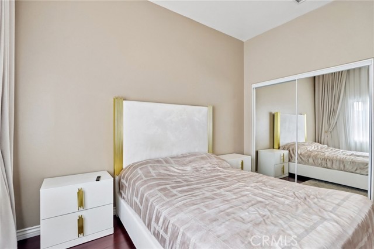
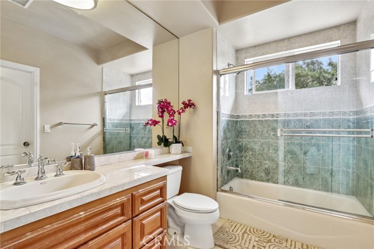
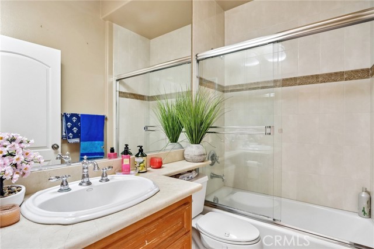
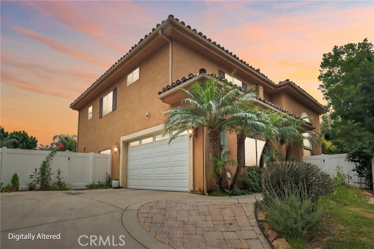
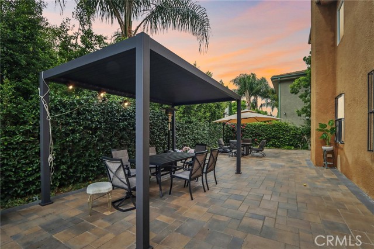
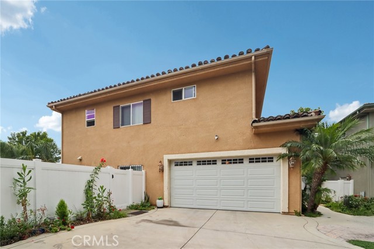
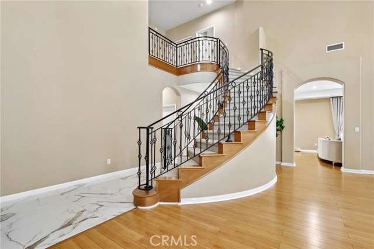
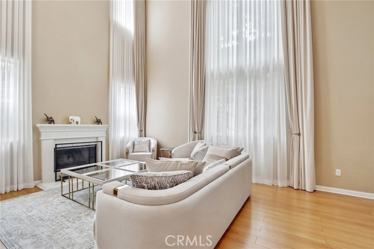
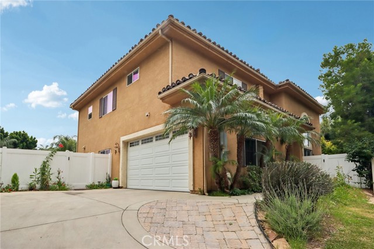
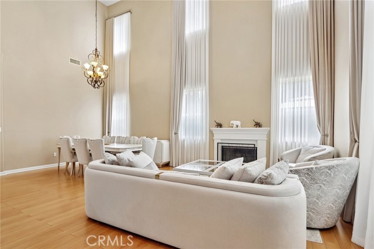
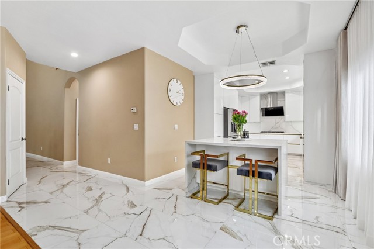
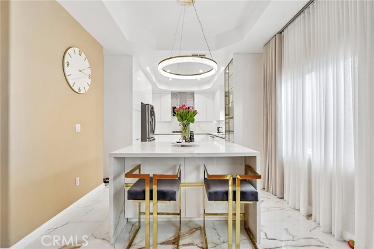
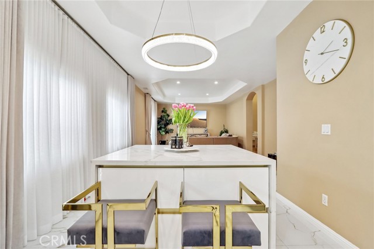
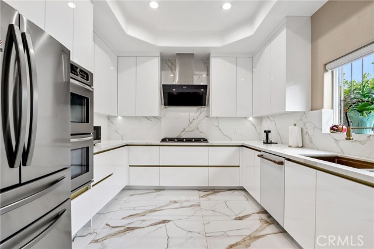
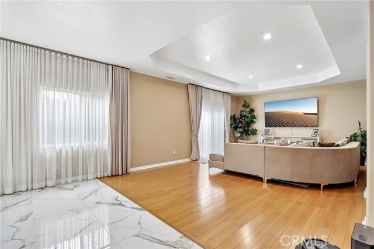
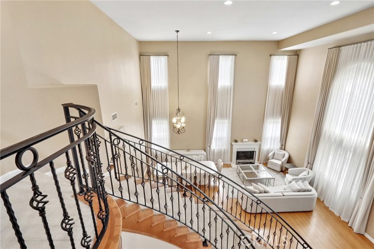
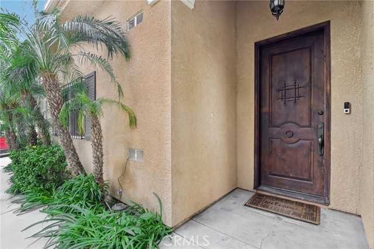
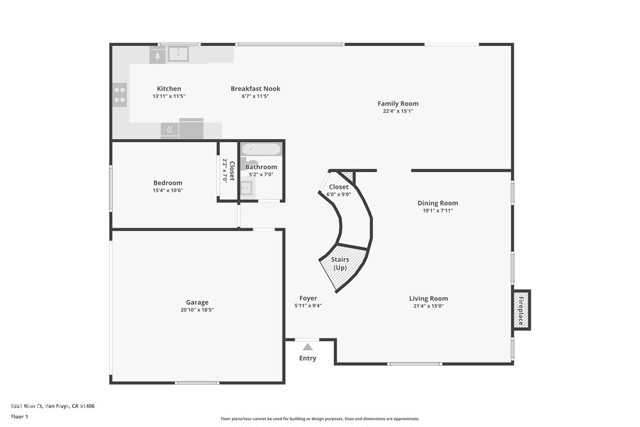
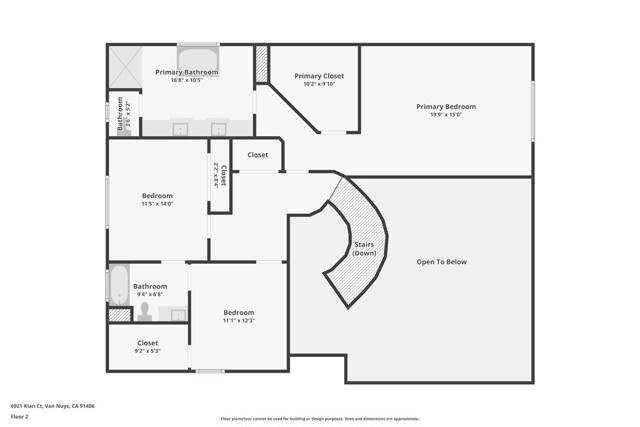
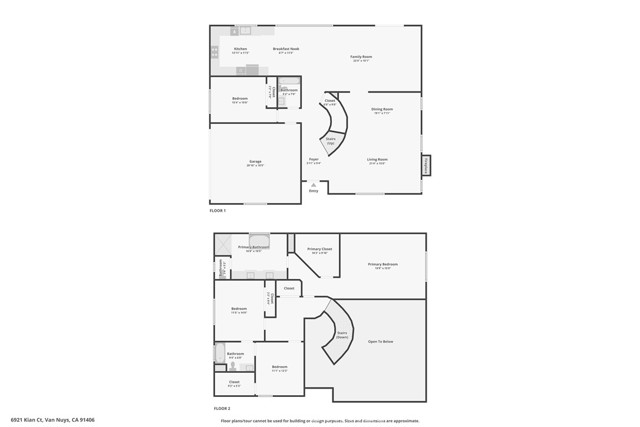
Tucked away at the end of a quiet cul-de-sac among just four homes, this beautifully maintained Spanish-inspired residence offers approximately 2,822 SqFt of thoughtfully designed living space. As you step inside, you're welcomed by soaring ceilings, an elegant curved staircase, and an abundance of natural light. The… functional floor plan includes a downstairs bedroom and full bathroom, ideal for guests, extended family, or a home office. The kitchen was completely remodeled by the current owners and features custom cabinetry, quartz countertops, stainless steel appliances, and a large center island that opens to the family room, making it the heart of the home. Upstairs, the spacious primary suite offers room for a sitting area, a large walk-in closet, dual vanities, a soaking tub, and a separate glass-enclosed shower. Over the past two years, the owners have made numerous improvements, including the custom kitchen remodel, energy-efficient recessed lighting, new side gates, a new sprinkler system, and a complete backyard transformation with custom pavers. The backyard has also been pre-plumbed with gas, water, and sewer connections for a future outdoor kitchen and BBQ area, giving the next owner a head start on creating an exceptional outdoor entertaining space. The roof has been well maintained, with broken tiles professionally replaced. Additional features include dual-pane windows, central heating and air conditioning, an indoor laundry area, a direct-access two-car garage, and an oversized driveway. Conveniently located near Lake Balboa Park, golf courses, shopping, restaurants, schools, and the 405 Freeway.
Find The Perfect Home
'VIP' Listing Search
Whenever a listing hits the market that matches your criteria you will be immediately notified.
Join The ListSimilar Listings
 Active$1,099,0007446 Dempsey Avenue
Lake Balboa, CA 914064 bd · 2 ba · 1,579 sq ft · built 1949
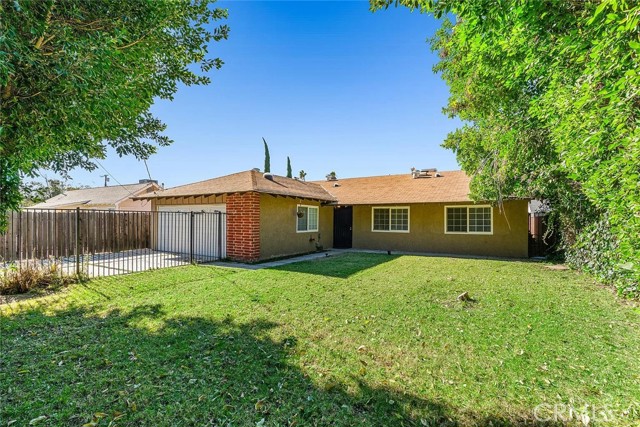 Active$895,0007023 De Celis
Van Nuys, CA 914064 bd · 2 ba · 1,741 sq ft · built 1965
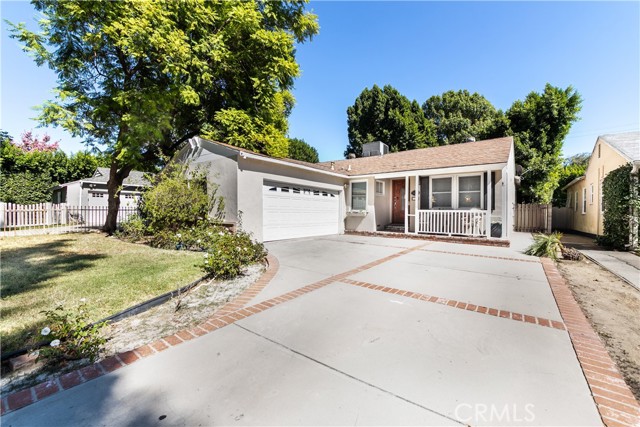 Active$1,195,0005420 Columbus Avenue
Sherman Oaks, CA 914113 bd · 2 ba · 1,572 sq ft · built 1949
 Active$1,175,00014127 Lemay
Van Nuys, CA 914053 bd · 2 ba · 1,981 sq ft · built 1927
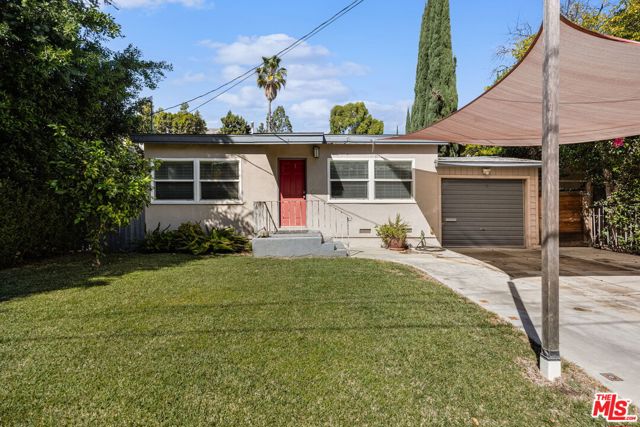 Active$979,90015217 Hartsook Street
Sherman Oaks, CA 914032 bd · 2 ba · 1,287 sq ft · built 1948
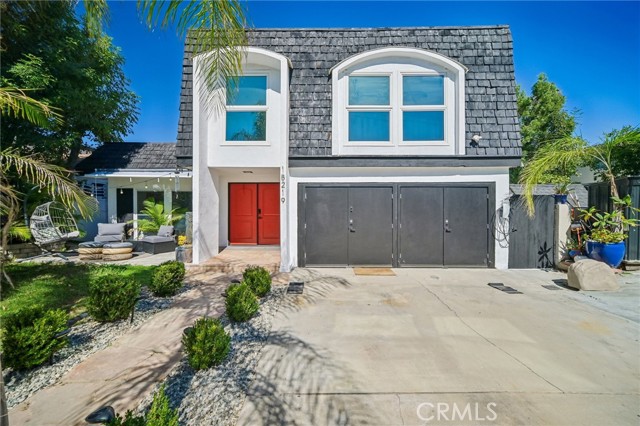 Active$1,199,00018219 Erwin Street
Tarzana, CA 913353 bd · 3 ba · 1,977 sq ft · built 1968