
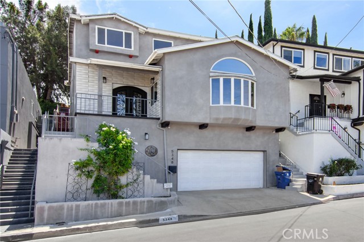
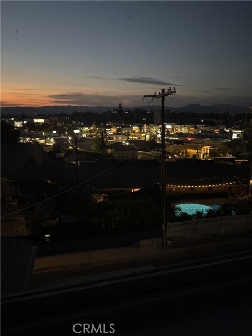
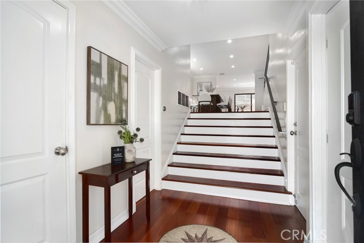
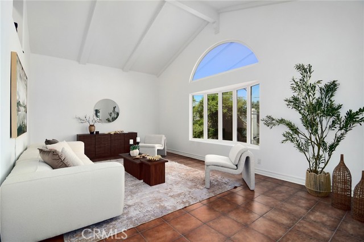
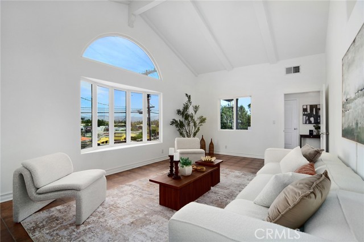
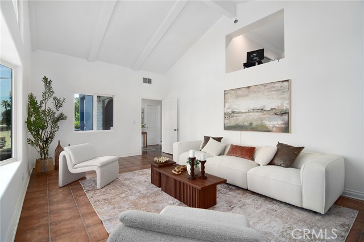
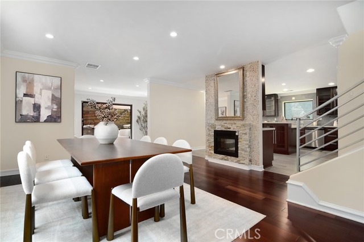
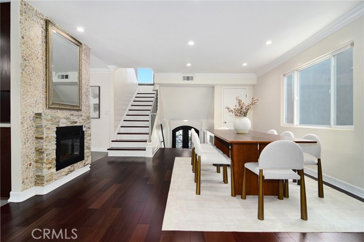
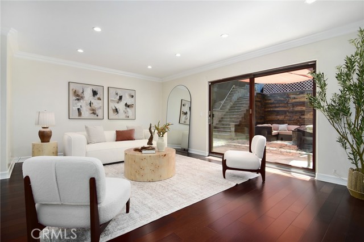
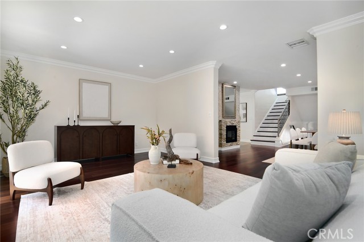
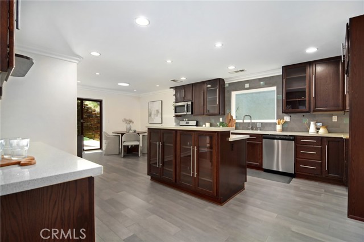
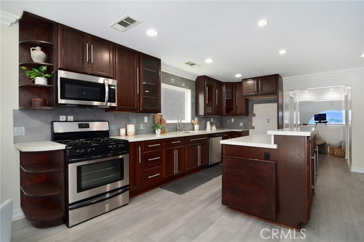
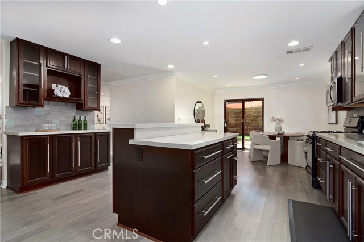
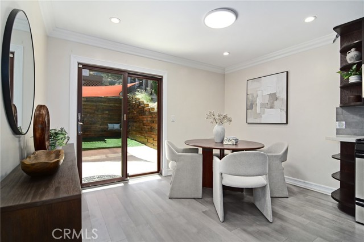
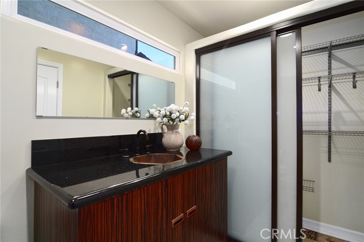
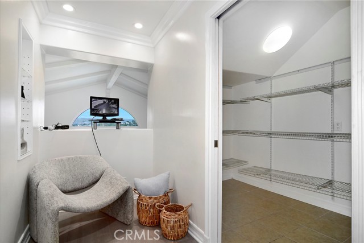
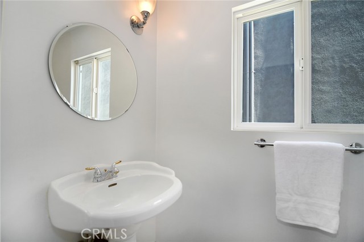
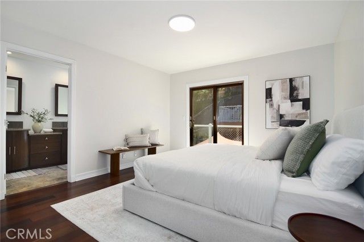
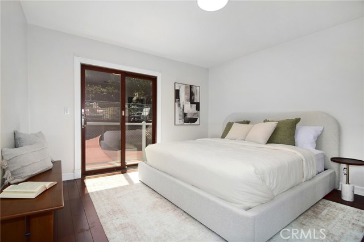
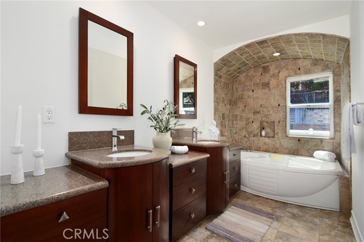
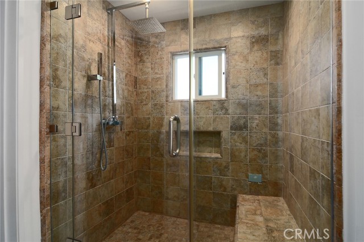
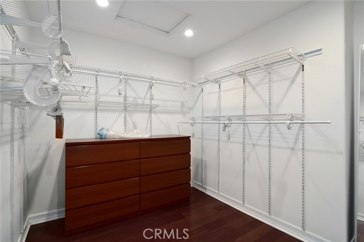
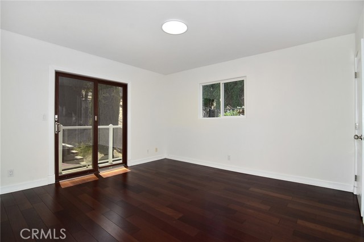
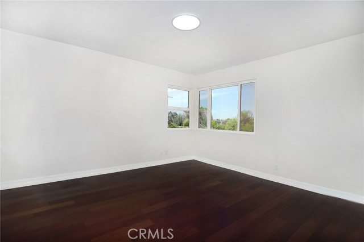
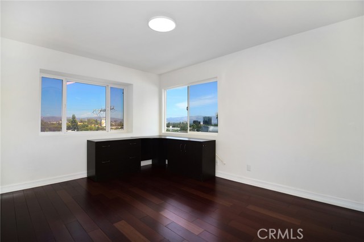
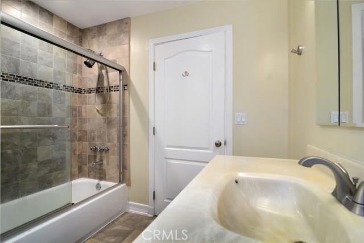
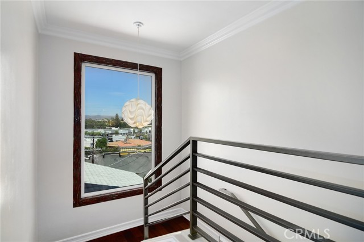
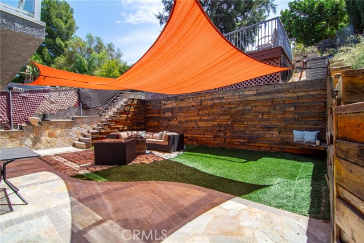
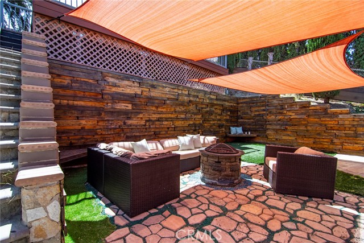

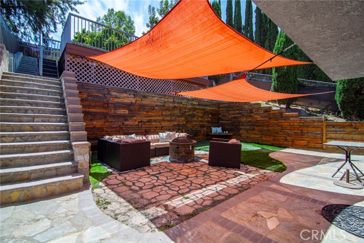
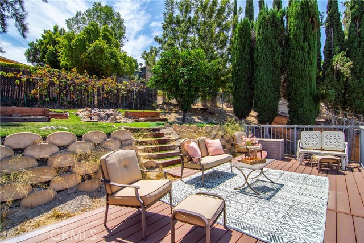
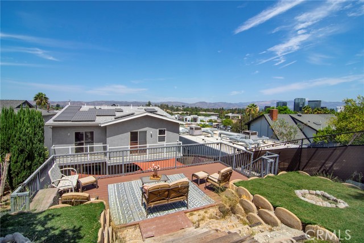
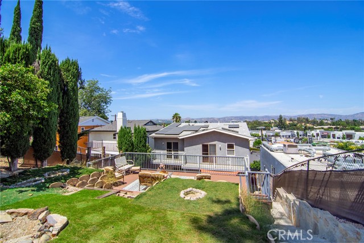
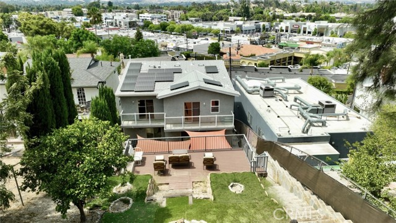
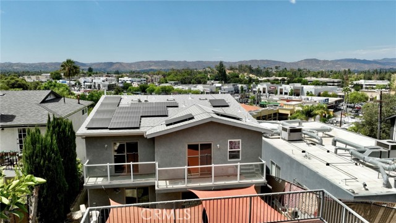
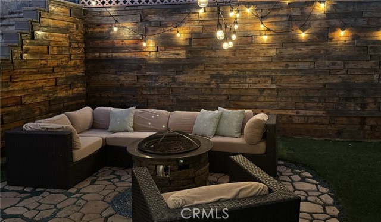
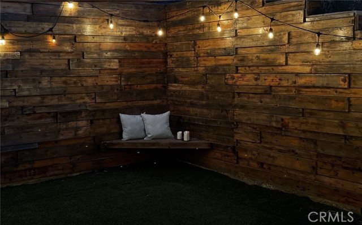
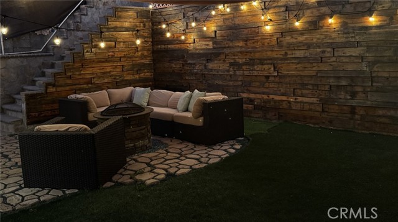
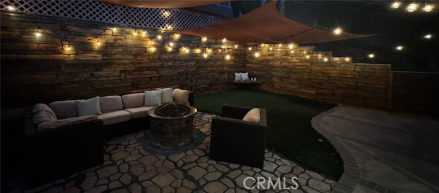
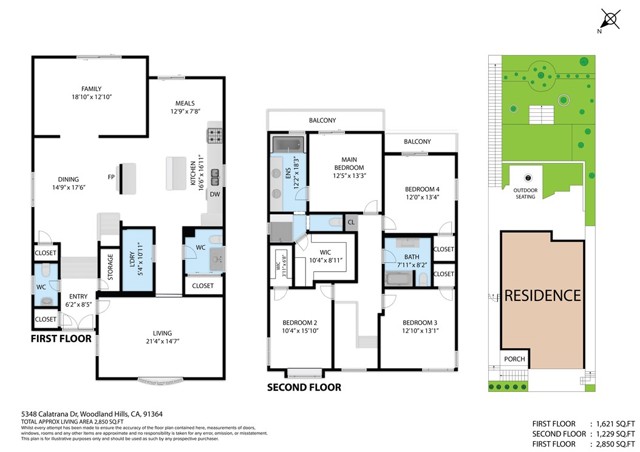
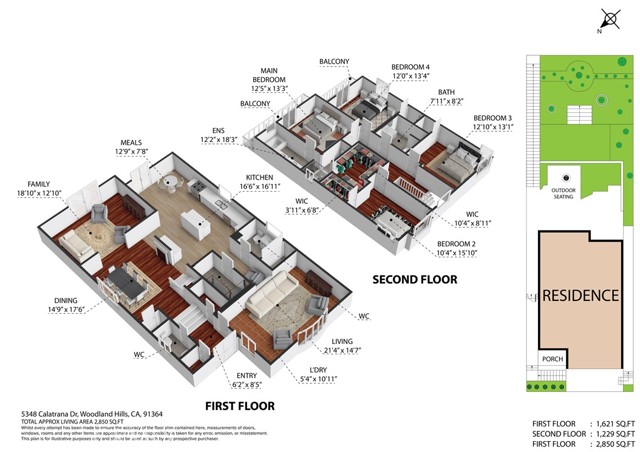
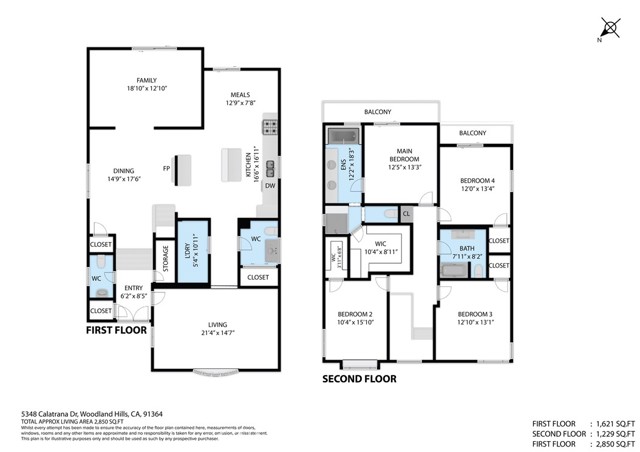
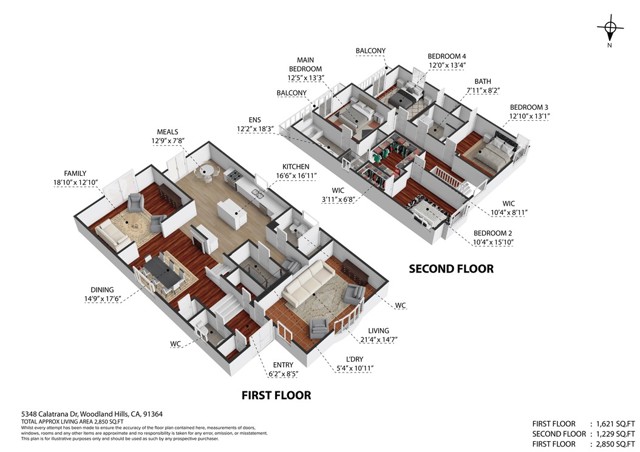
Set South of the Boulevard in one of Woodland Hills’ most desirable pockets, 5348 Calatrana offers a rare combination of space, privacy, panoramic views, significant upgrades, and an exceptionally convenient location. Offered for the first time in over 20 years, this 4-bedroom home captures sweeping views of the San… Fernando Valley, Warner Center, and beyond, while being just moments from Ventura Boulevard’s restaurants, cafés, shopping, and everyday conveniences. Thoughtfully remodeled and expanded with an approximately 600-square-foot addition in 2006/2007, the home was also upgraded with dual-pane windows and has continued to be improved for comfort, efficiency, and modern living. Notable features include two HVAC systems, a roof installed in 2023, solar, an electric vehicle charger, and a tankless water heater. Inside, the spacious and versatile floor plan features hardwood floors, custom built-ins, and a remodeled kitchen with Caesarstone countertops, stainless steel appliances, and a large pantry. The living room makes an immediate impression with soaring vaulted ceilings and beautiful views, while a spacious family room provides additional room for everyday living and entertaining. Expansive sliding glass doors extend the living space outdoors to the patio and an oversized deck overlooking the valley. Whether enjoying morning coffee, entertaining friends, or watching the sunset, the outdoor spaces take full advantage of the home’s spectacular setting. The primary suite offers a private balcony, en-suite bathroom, and generous walk-in closet. Additional flexible spaces provide options for a home office, gym, media room, or other uses, while abundant storage adds everyday functionality. The garage also includes an additional bonus area ideal for a workroom or storage, with potential for future conversion. Outside, beautifully landscaped, water-wise grounds complement the home’s private setting. Located in the highly sought-after Woodland Hills Elementary Charter for Enriched Studies area, 5348 Calatrana brings together features that are difficult to replicate: generous living space, panoramic views, privacy, meaningful upgrades, outdoor entertaining space, and a prime South of the Boulevard location.
Find The Perfect Home
'VIP' Listing Search
Whenever a listing hits the market that matches your criteria you will be immediately notified.
Join The ListSimilar Listings
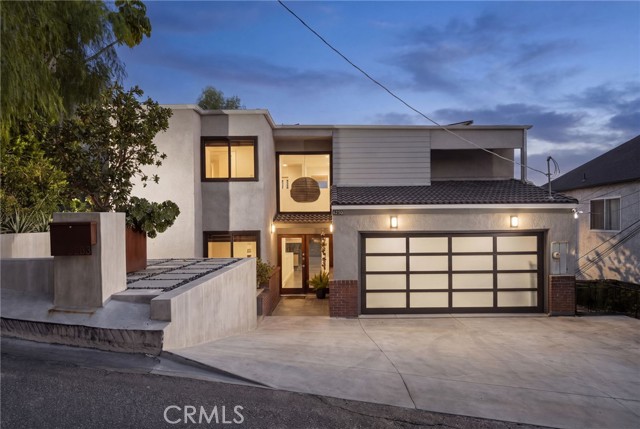 Active$1,199,0005283 Calatrana
Woodland Hills, CA 913646 bd · 4 ba · 3,832 sq ft · built 1977
 Active$885,00021222 Martinez Street
Woodland Hills, CA 913642 bd · 1 ba · 1,020 sq ft · built 1950
 Active$1,485,0004920 Llano Drive
Woodland Hills, CA 913644 bd · 3 ba · 2,322 sq ft · built 1978
 Active$1,499,0004555 Don Pio Drive
Los Angeles, CA 913644 bd · 3.5 ba · 2,590 sq ft · built 1991
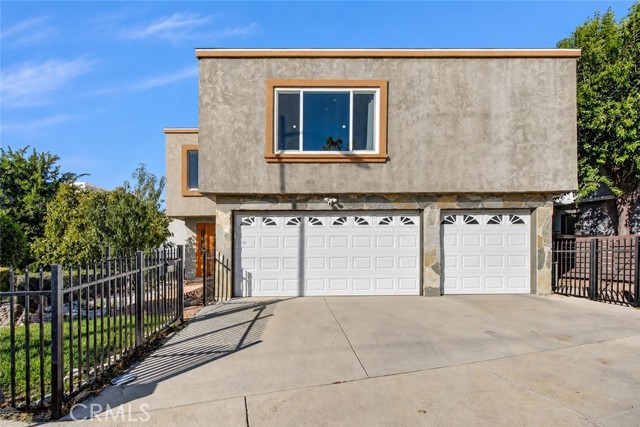 Active$1,390,00022763 Macfarlane
Woodland Hills, CA 913644 bd · 2.5 ba · 2,903 sq ft · built 1978
 Active$1,249,00022828 Hartland Street
West Hills, CA 913075 bd · 3 ba · 2,921 sq ft · built 1977