
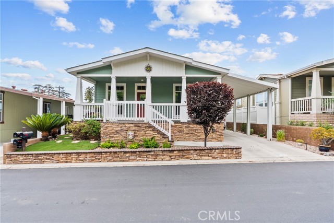
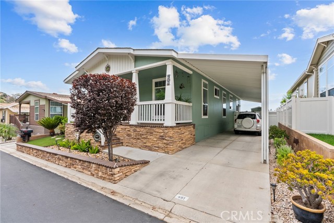
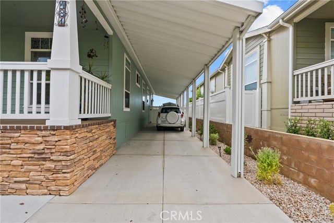
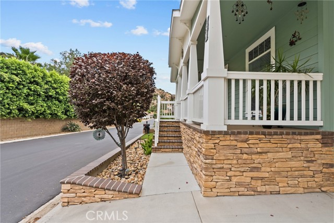
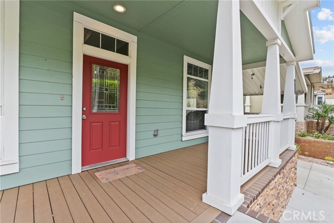
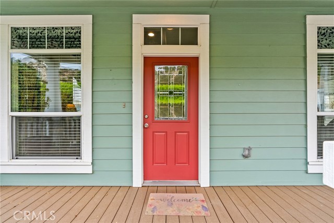
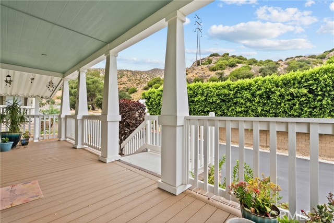
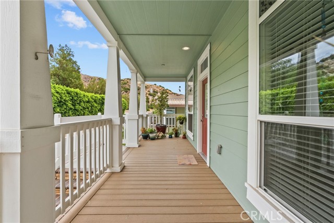
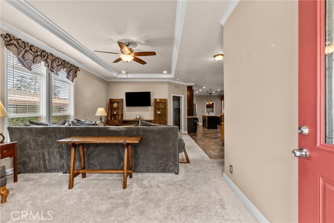
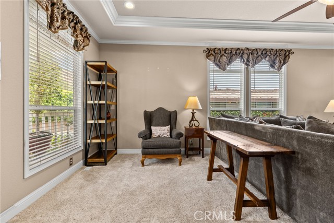
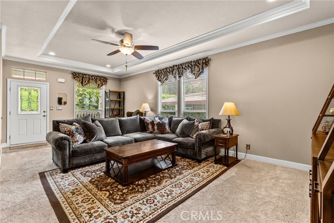
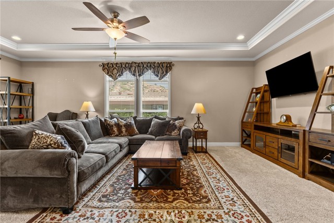
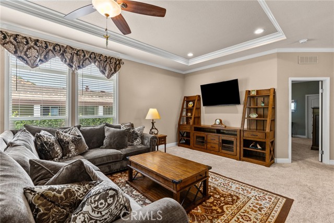
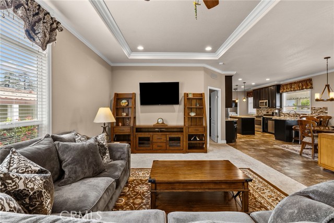
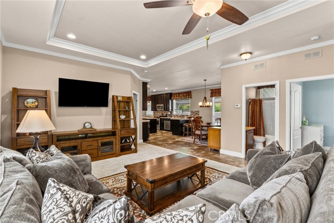
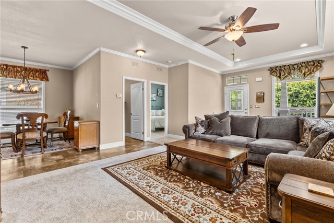
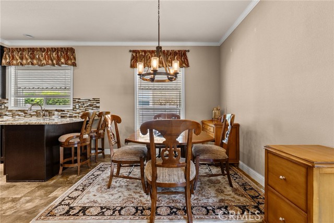
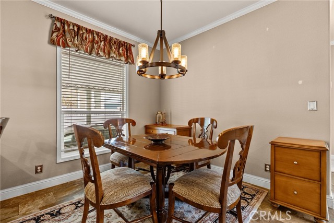
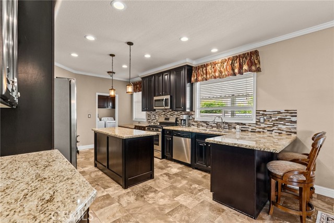
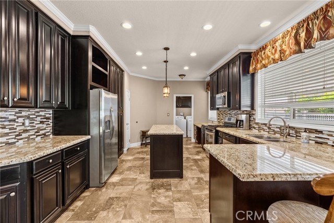
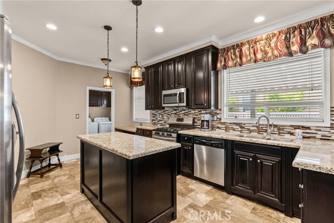
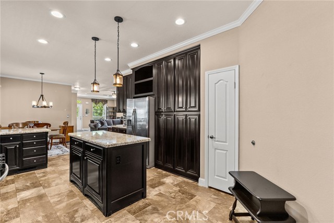
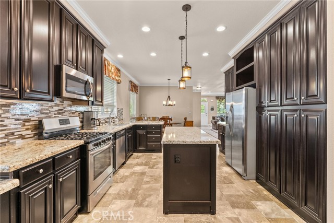
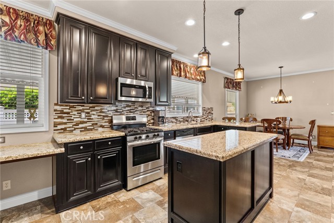
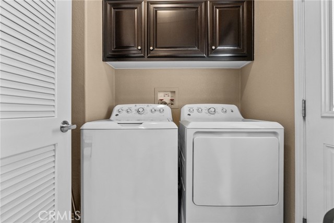
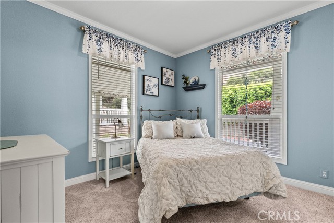
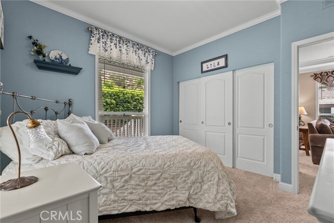
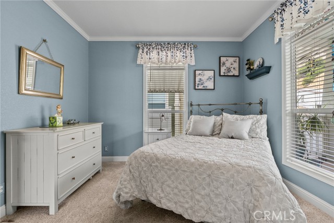
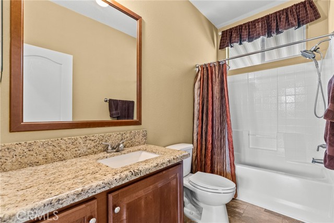
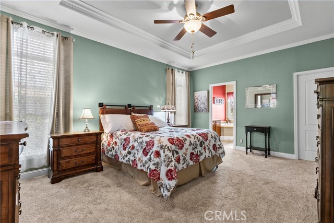
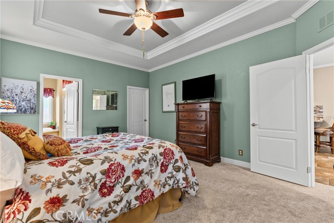
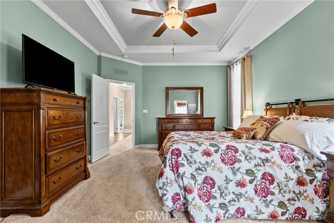
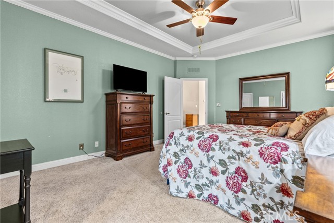
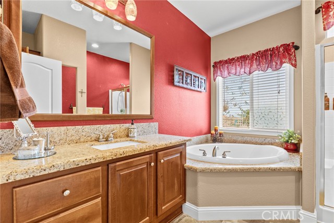
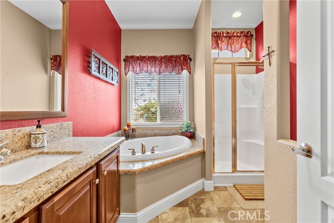
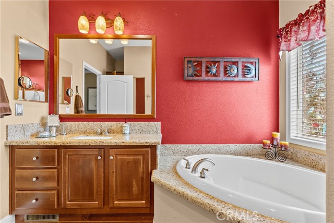
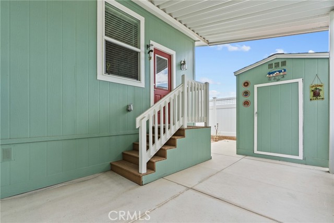
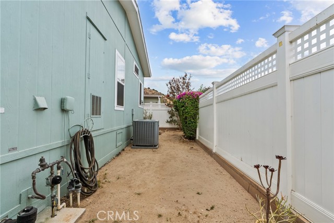
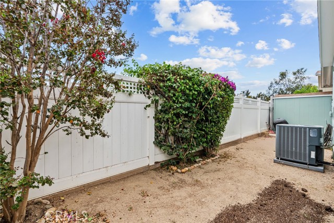
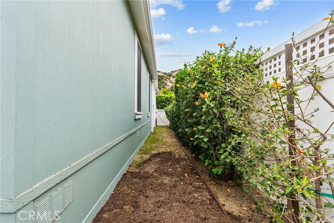
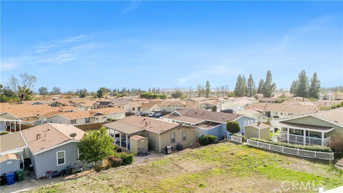
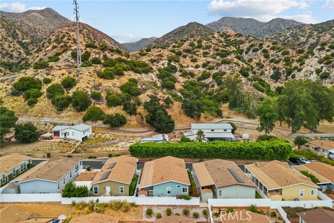
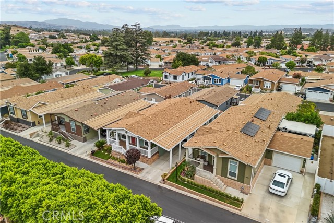
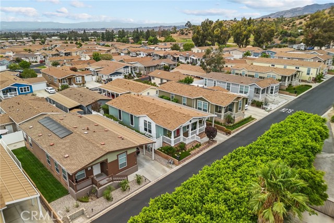
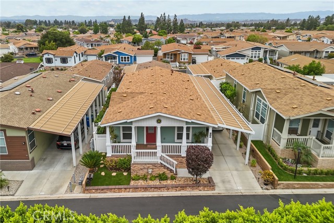
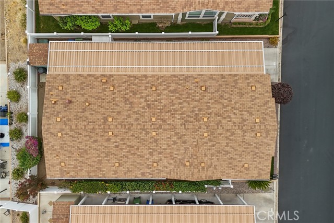
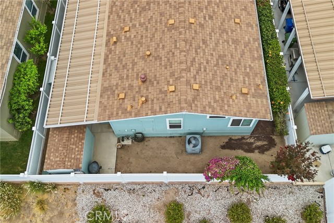
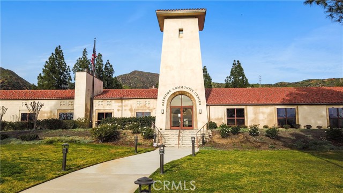
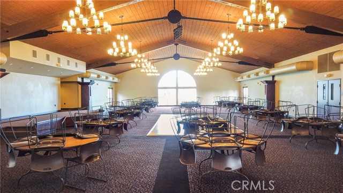
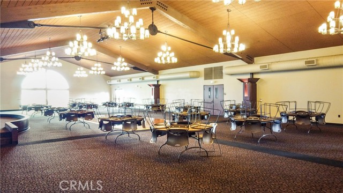
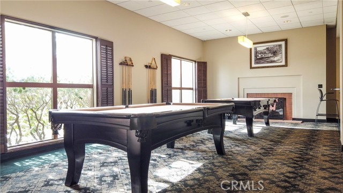
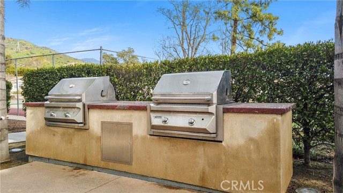
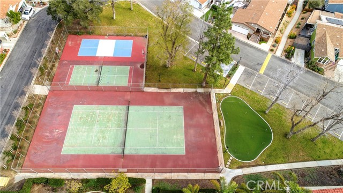
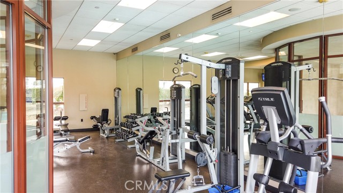
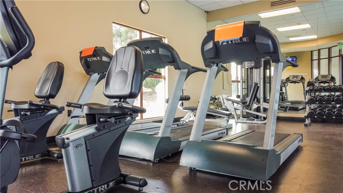
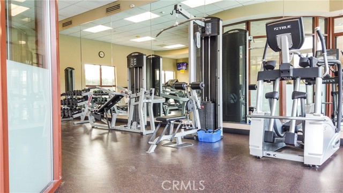
Spacious 2-bedroom home with mountain views and an expanded living room created by opening the former third bedroom. The tray ceiling adds height and character to the main living space. A welcoming full-length front porch leads into the generous living space. The secondary bedroom is conveniently located just off… the living room, with the adjacent bathroom offering easy access for both residents and guests. The open-concept living and dining areas flow seamlessly into the upgraded kitchen, featuring a larger-than-standard island, built-in desk, and upgraded backsplash in warm shades of brown that add character and charm. The primary suite is truly a standout. The original retreat area has been transformed into an exceptionally spacious walk-in closet, while the original dual-closet area was expanded during construction to create an even more comfortable primary bedroom. The inviting en-suite bath features a relaxing soaking tub and a spacious, well-designed layout. Located in Oakridge Mobile Home Park, a gated Sylmar community nestled in the foothills and known for mountain views, attentive management, and a welcoming neighborhood atmosphere. Residents enjoy an impressive array of amenities, including a swimming pool, hot tub, fitness center, pickleball and tennis courts, playground, clubhouse with kitchen and free WiFi, banquet rooms, and library. Safety is also a priority, with controlled gated access and 24/7 security camera monitoring. Homes built after 2008 are constructed to strict fire-resistant standards, and the community promotes fire-safe landscaping and materials. Los Angeles County brush clearance requirements are observed twice annually. A unique floor plan, thoughtful customization, and an exceptional community setting make this home a special opportunity.
Find The Perfect Home
'VIP' Listing Search
Whenever a listing hits the market that matches your criteria you will be immediately notified.
Join The ListSimilar Listings
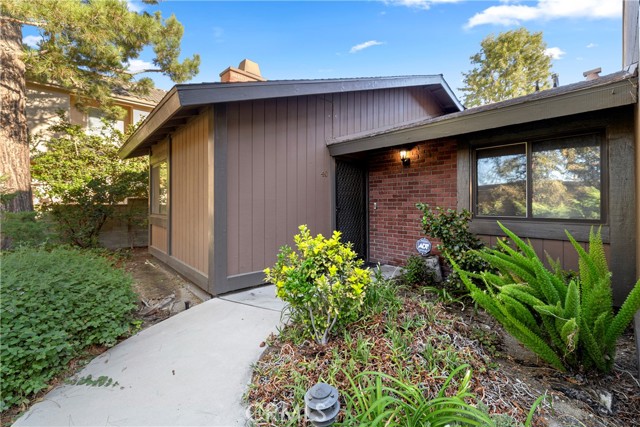 Active$425,00014456 Foothill Boulevard, 40
Sylmar, CA 913422 bd · 2 ba · 908 sq ft · built 1979
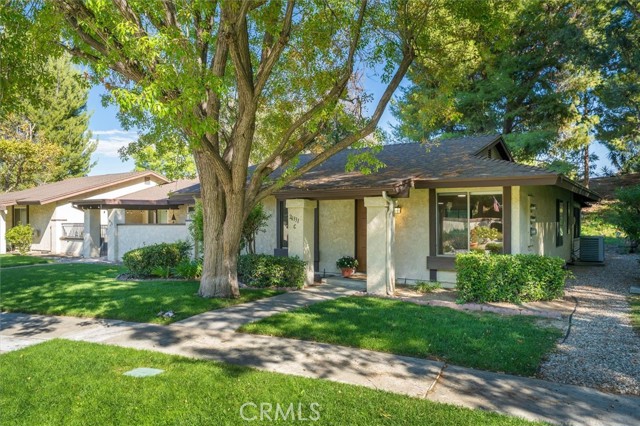 Active$400,00026331 Oakspur Drive, C
Newhall, CA 913212 bd · 2 ba · 967 sq ft · built 1974
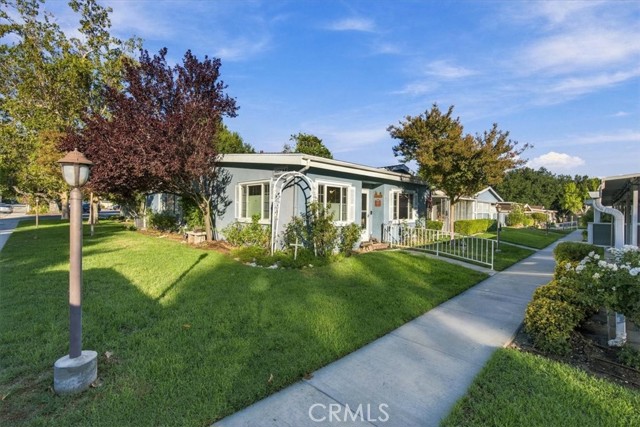 Active$369,00019237 Avenue Of The Oaks, D
Newhall, CA 913212 bd · 1.5 ba · 1,040 sq ft · built 1963
 Active$310,00026759 Whispering Leaves
Newhall, CA 913212 bd · 1.5 ba · 864 sq ft · built 1964
 Active$472,0009831 Sepulveda Boulevard, 26
North Hills, CA 913433 bd · 1.25 ba · 1,034 sq ft · built 1977
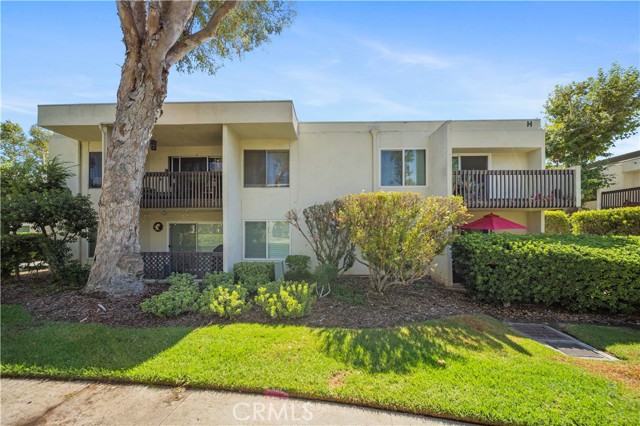 Active$335,00023515 Lyons, 261
Valencia, CA 913552 bd · 2 ba · 987 sq ft · built 1969