
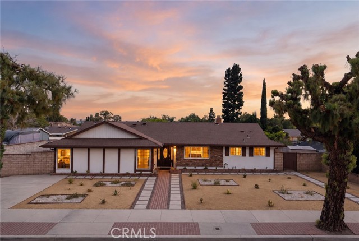

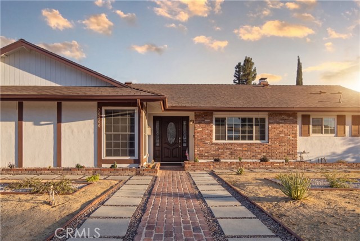
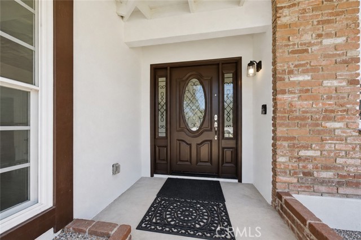
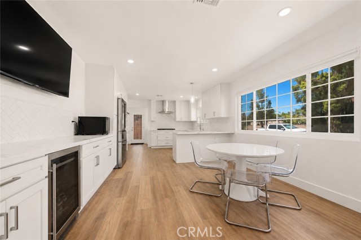
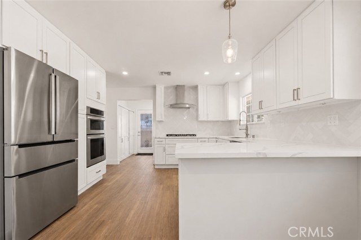
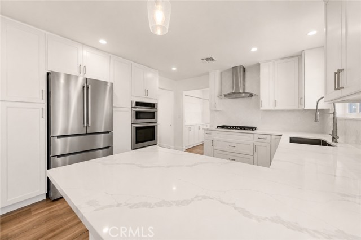
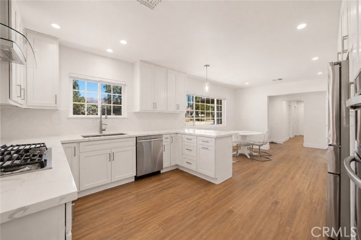
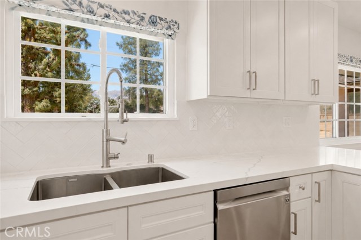
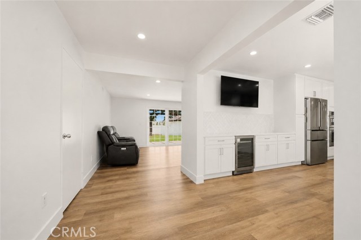
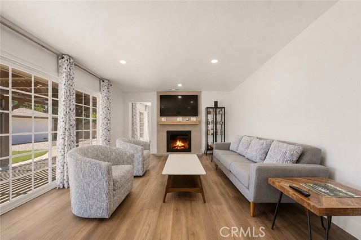
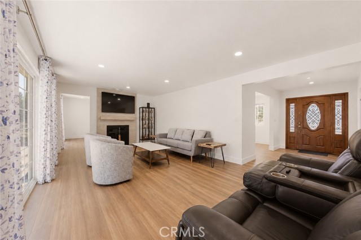
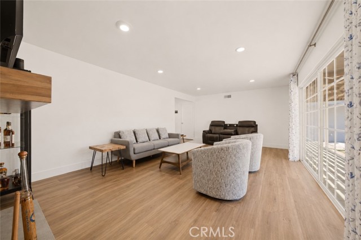
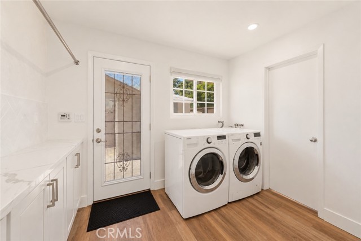
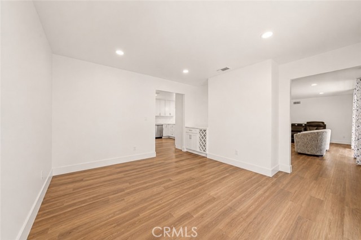
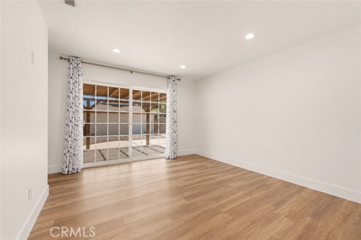
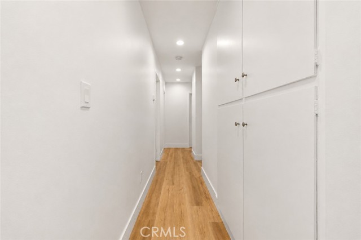
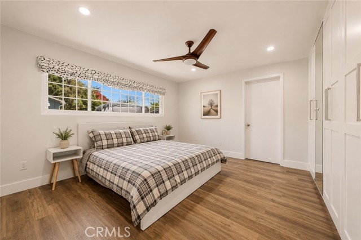
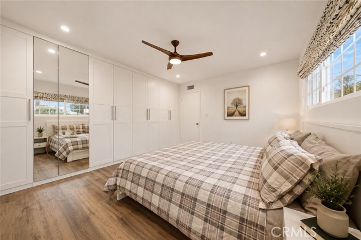
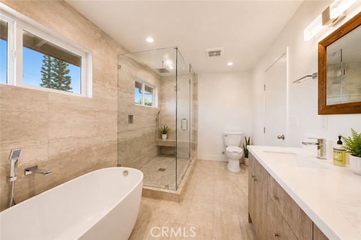
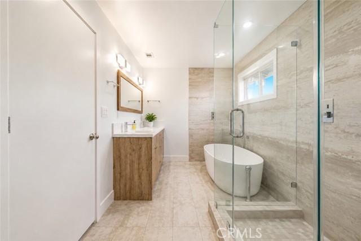
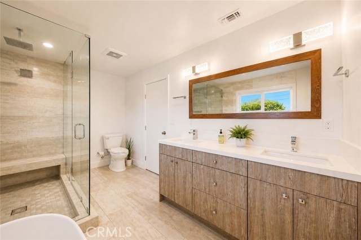
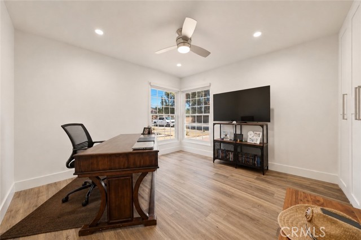
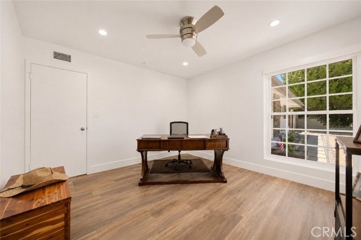
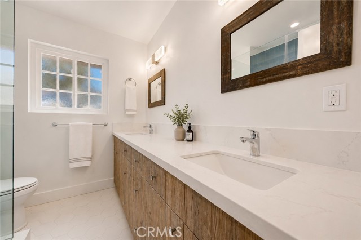
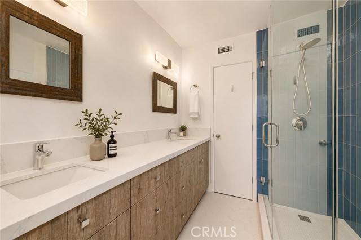
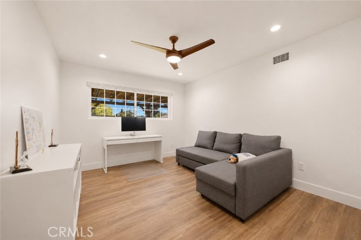
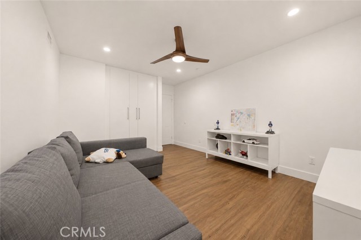
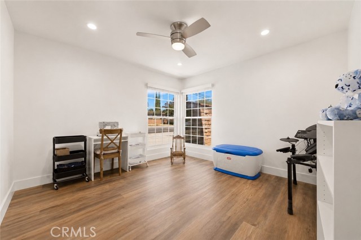
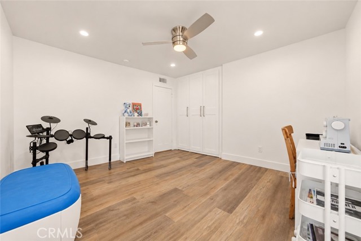
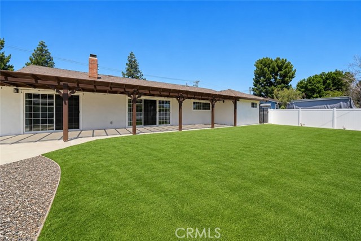
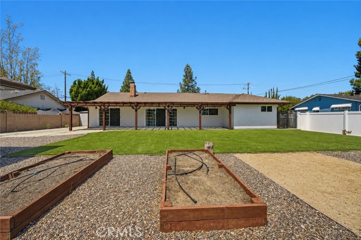
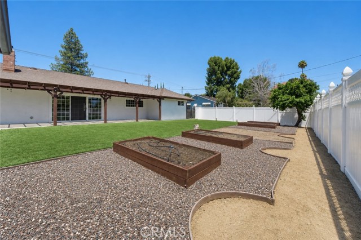
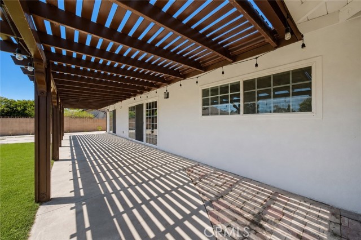
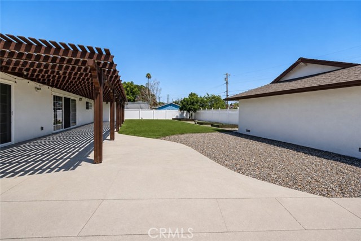
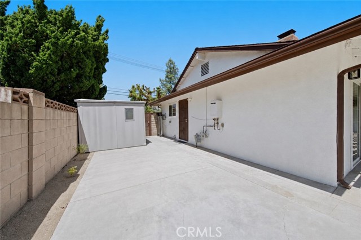
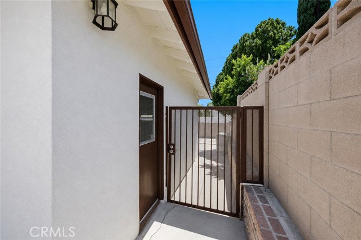
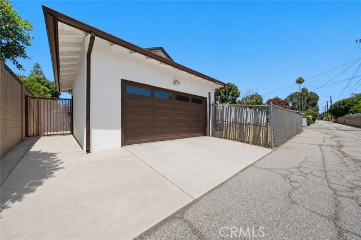
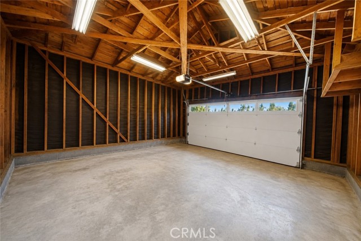
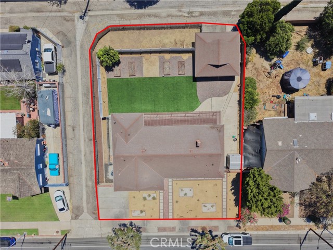
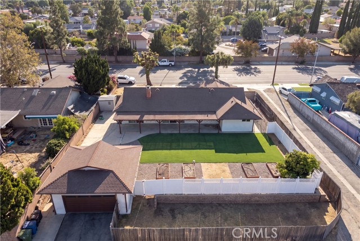
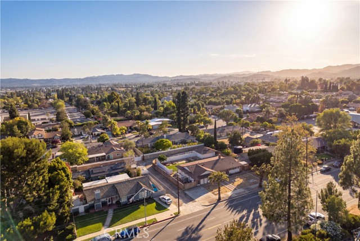
Beautifully updated single story home in the heart of Chatsworth, offering a rare combination of modern finishes, generous living space, and an expansive lot. From the moment you step inside, the home feels bright, clean, and inviting, with warm wood look flooring, recessed lighting, and thoughtfully updated spaces… throughout. The remodeled kitchen is a standout, featuring crisp white cabinetry, sleek countertops, stainless steel appliances, a gas cooktop, built in oven, bar fridge, designer style backsplash, and an oversized peninsula that opens naturally to the dining area. Multiple living spaces provide flexibility for entertaining, relaxing, working from home, or creating a media or game room, while large windows and sliding glass doors bring in abundant natural light and create an effortless connection to the backyard. The bathrooms have been beautifully refreshed with contemporary finishes, including glass enclosed showers, dual sink vanities, and a striking freestanding soaking tub. Outside, the spacious backyard offers an impressive amount of usable space with a large lawn area, garden beds, expansive concrete patio, and a long pergola style patio cover ideal for outdoor dining and entertaining. A detached two car garage with alley access adds even more functionality and offers potential for a future ADU conversion, subject to buyer verification, permits, and local requirements. The gated side areas provide additional usable outdoor space. Additional highlights include an indoor laundry room with cabinetry, tankless water heater, whole home water filtration system, fireplace, recessed lighting, ceiling fans, and extensive storage throughout. Located in an established Chatsworth neighborhood with convenient access to shopping, dining, schools, recreation, and major commuter routes, this is a thoughtfully updated home with the space, layout, and outdoor setting that are increasingly hard to find.
Find The Perfect Home
'VIP' Listing Search
Whenever a listing hits the market that matches your criteria you will be immediately notified.
Join The ListSimilar Listings
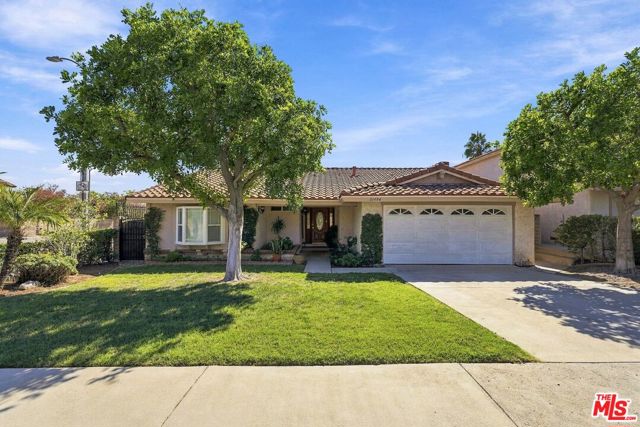 Active$1,100,00021404 Germain Street
Chatsworth, CA 913113 bd · 2 ba · 1,879 sq ft · built 1977
 Active$1,350,00019714 Romar Street
Chatsworth, CA 913114 bd · 3 ba · 2,623 sq ft · built 1967
 Active$1,235,00018408 Tribune Street
Porter Ranch, CA 913264 bd · 3 ba · 1,917 sq ft · built 1959
 Active$1,649,00011149 Chimineas Avenue
Porter Ranch, CA 913264 bd · 4 ba · 2,537 sq ft · built 1957
 Active$1,499,90017819 Tulsa Street
Granada Hills, CA 913443 bd · 3 ba · 2,449 sq ft · built 1951
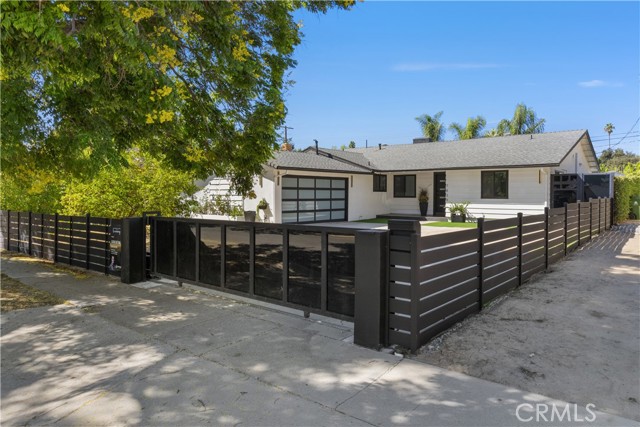 Active$1,049,0007839 Sausalito
West Hills, CA 913044 bd · 2 ba · 1,571 sq ft · built 1957