
Back to map
Search Listings›18690 Pasadero Drive
SaveShare
ActiveResidential Lease
18690 Pasadero Drive photo 118690 Pasadero Drive photo 218690 Pasadero Drive photo 318690 Pasadero Drive photo 418690 Pasadero Drive photo 518690 Pasadero Drive photo 618690 Pasadero Drive photo 718690 Pasadero Drive photo 818690 Pasadero Drive photo 918690 Pasadero Drive photo 1018690 Pasadero Drive photo 1118690 Pasadero Drive photo 1218690 Pasadero Drive photo 1318690 Pasadero Drive photo 1418690 Pasadero Drive photo 1518690 Pasadero Drive photo 1618690 Pasadero Drive photo 1718690 Pasadero Drive photo 1818690 Pasadero Drive photo 1918690 Pasadero Drive photo 2018690 Pasadero Drive photo 2118690 Pasadero Drive photo 2218690 Pasadero Drive photo 2318690 Pasadero Drive photo 2418690 Pasadero Drive photo 2518690 Pasadero Drive photo 2618690 Pasadero Drive photo 2718690 Pasadero Drive photo 2818690 Pasadero Drive photo 2918690 Pasadero Drive photo 3018690 Pasadero Drive photo 3118690 Pasadero Drive photo 3218690 Pasadero Drive photo 3318690 Pasadero Drive photo 3418690 Pasadero Drive photo 3518690 Pasadero Drive photo 3618690 Pasadero Drive photo 3718690 Pasadero Drive photo 3818690 Pasadero Drive photo 3918690 Pasadero Drive photo 4018690 Pasadero Drive photo 4118690 Pasadero Drive photo 4218690 Pasadero Drive photo 4318690 Pasadero Drive photo 4418690 Pasadero Drive photo 4518690 Pasadero Drive photo 4618690 Pasadero Drive photo 4718690 Pasadero Drive photo 4818690 Pasadero Drive photo 4918690 Pasadero Drive photo 50

18690 Pasadero Drive

Tarzana, CA 91356
Beds5
Baths3.75
Square Ft.3,905
$10,800
Listing provided by Marc Tahler, Rodeo Realty

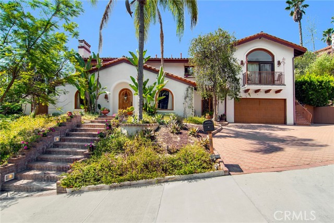
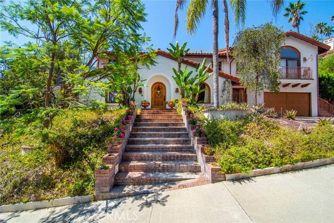
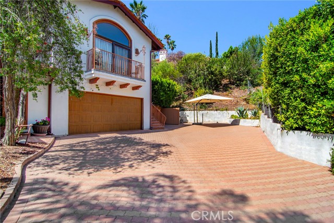
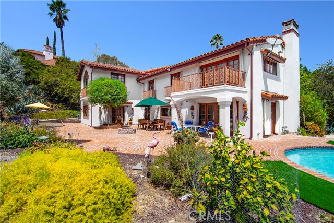
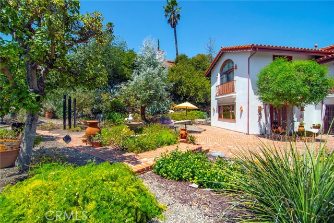
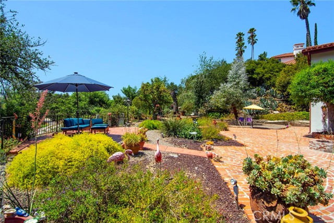
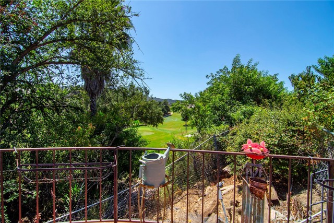
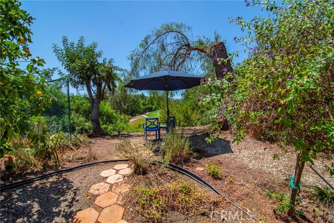
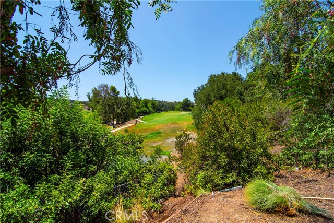
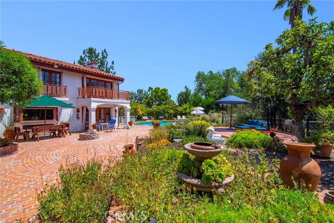
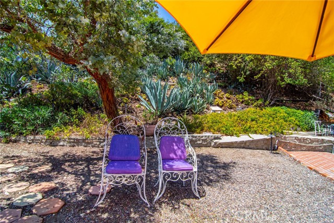
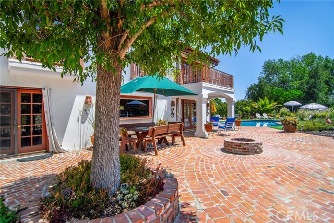
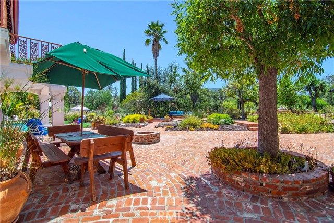
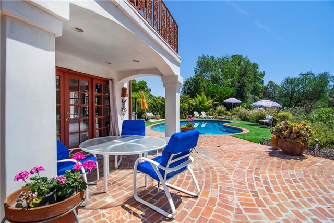
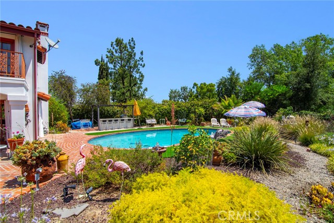
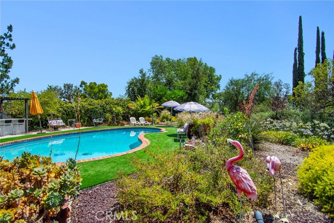
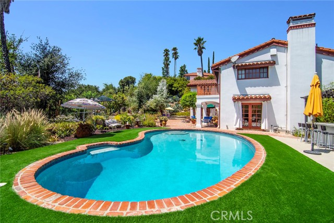
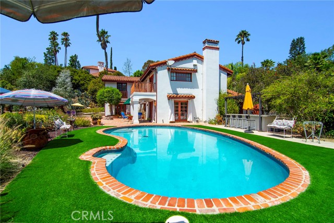
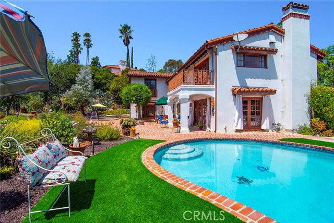
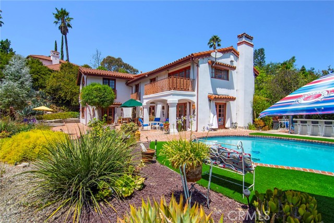
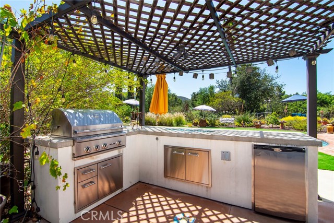
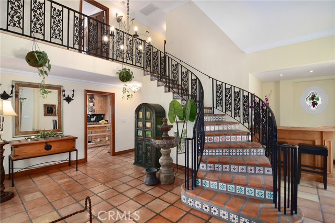
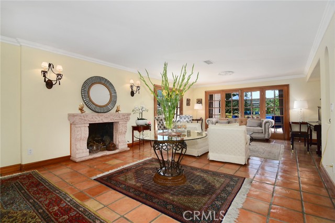
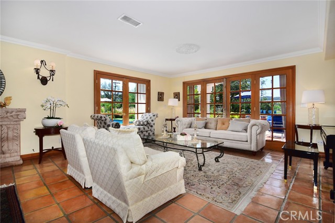
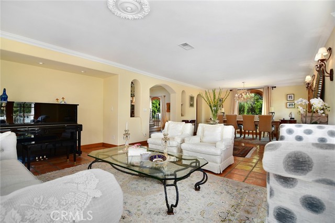
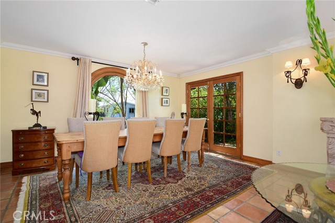
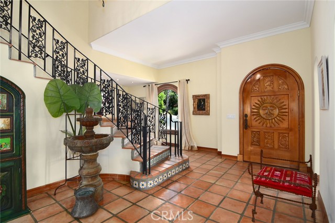
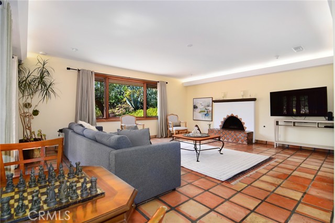
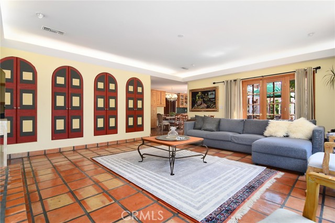
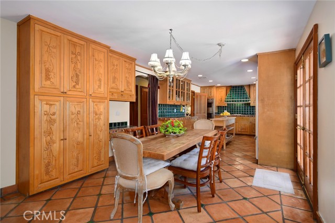
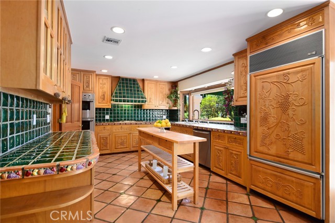
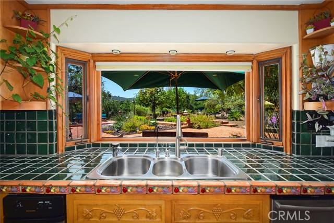
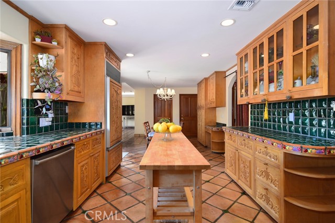
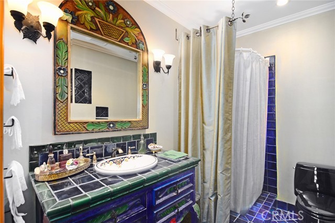
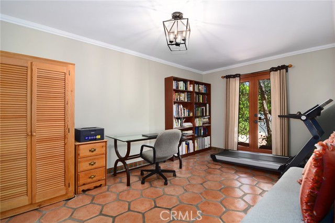
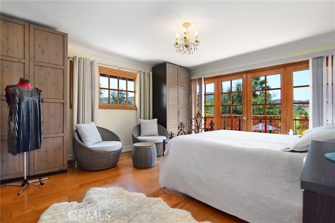
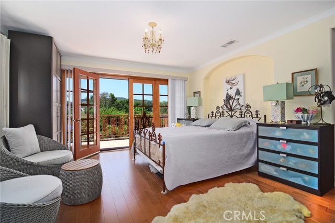
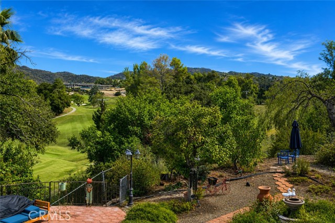
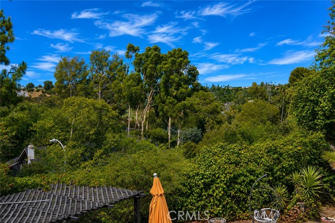
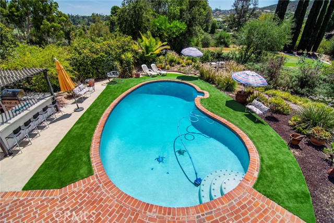
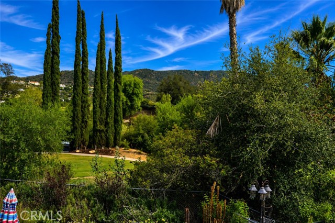
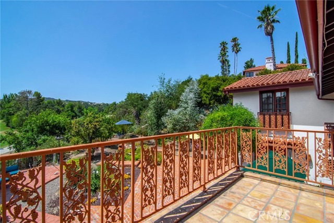
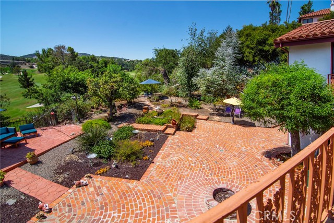
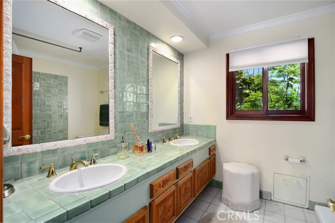
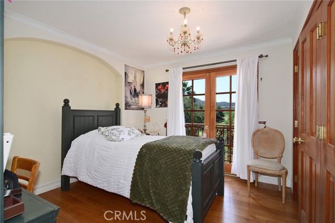
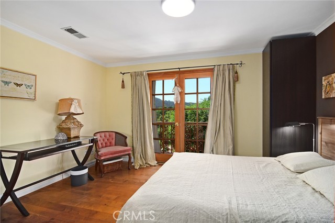
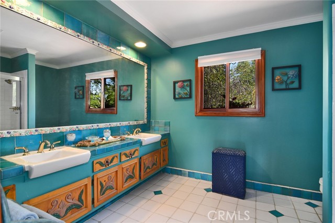
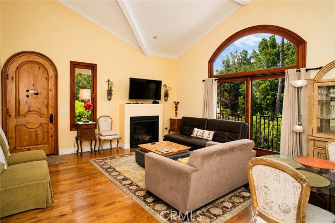
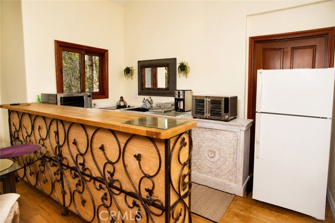
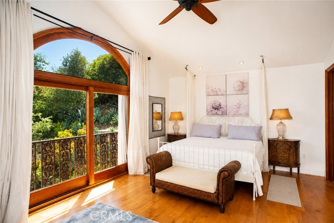
Under the Spanish Sun in Tarzana. Discover an incredible lease opportunity on this spectacular Spanish Colonial infused with Mediterranean influences set upon magical rear grounds. An entry with soaring ceilings welcomes you with opens arms. Classic paver floors and graceful arches infuse character and charm… throughout. Spacious living room with fireplace featuring a distinct stone surround flows into spacious formal dining. French doors and abundant windows throughout this space invites natural light to shine while framing the lush beauty that surrounds. Large kitchen, adjoining an open and bright family room with fireplace, features exquisite custom cabinetry and counters with imported hand-crafted Mexican titles. The large window above the sink frames an incredible serene snapshot of the exterior. Downstairs bedroom, three-quarter bath, expansive pantry and laundry completes the lower-level. Upstairs, the primary suite features a corner window and large balcony delivering an incredible panoramic view of all the glory that surrounds. This balcony is an ideal place of reflection, solace or a space to inspire creativity….certain to become a cherished destination. Two additional bedrooms and a full bath add to the appeal. Outside, these rear grounds must be experienced to be believed. A setting so unbelievable, it will take your breath away. Towering trees, views of spectacular foliage and the neighboring golf course, refreshing pool and privacy create an environment that will grab hold of your soul. Sought-after schools too! For an additional rate (total rental amount $12,800), an extraordinary one bedroom, one bath addition with living room and kitchenette is available. With access from both inside and outside through a private entrance, this versatile additional space offers an exciting opportunity for those seeking even more room and flexibility. House without addition is appx 3,000 sq. ft., with addition is 3,905 sq. ft. Total bed & bath count listed is a combination of main house and addition.....Don’t miss!

Listing Snapshot
Days online58
Last updatedSep 30, 2026
Property typeSingle Family Residence
Beds5
Full baths3
Square ft.3,905
Lot size0.54 Acres
Year built1964
MLS numberSR-26176535
Additional Details
Bedrooms
Beds Total: 5,Main Level Bedrooms: 1
Bathrooms
Baths Total: 4,Baths Full: 3
Building
Year Built: 1964,Building Area Total: 3905,Living Area: 3905,Stories Total: 2,Levels: Two,Entry Level: 1,Common Walls: No Common Walls
Lot
Lot Size Acres: 0.54,Lot Size Square Feet: 23643,Lot Features: Treed Lot,On Golf Course,Lot 10000-19999 Sqft,View: Hills,Mountain(s),Neighborhood,Panoramic,Trees/Woods,Golf Course
Interior
Interior Features: Recessed Lighting,Balcony,Kitchen Island,Kitchen Open to Family Room,Fireplace Features: Family Room,Living Room,Kitchen Appliances: Disposal,Electric Oven,Gas Range,Refrigerator,Laundry Features: Inside
Parking
Parking Features: None,See Remarks,Direct Garage Access,Driveway
Cooling
Cooling: Central Air
Heating
Heating: Central
Community
Community Features: Sidewalks,Association Fee: 0
Schools
Elementary School: Wilbur,Middle Or Junior School: Portola,High School: Taft
Utilities
Utilities: Sewer Available,Water Connected,Electricity Connected,Natural Gas Connected,Sewer: Public Sewer,Water Source: Public
Lease terms
Pets Allowed: No,Availability Date: 2026-09-01

Find The Perfect Home

'VIP' Listing Search

Whenever a listing hits the market that matches your criteria you will be immediately notified.

Join The List

Similar Listings

Listing information © 2026 CRISNet MLS (via the CSMAR data share). All rights reserved. Information deemed reliable but not guaranteed. IDX information is provided exclusively for consumers’ personal, non-commercial use.
(818) 307-3792 Text