
Search Listings
Search Listings›3601 Dixie Canyon Place
SaveShare
ActiveResidential Lease
3601 Dixie Canyon Place photo 13601 Dixie Canyon Place photo 23601 Dixie Canyon Place photo 33601 Dixie Canyon Place photo 43601 Dixie Canyon Place photo 53601 Dixie Canyon Place photo 63601 Dixie Canyon Place photo 73601 Dixie Canyon Place photo 83601 Dixie Canyon Place photo 93601 Dixie Canyon Place photo 103601 Dixie Canyon Place photo 113601 Dixie Canyon Place photo 123601 Dixie Canyon Place photo 133601 Dixie Canyon Place photo 143601 Dixie Canyon Place photo 153601 Dixie Canyon Place photo 163601 Dixie Canyon Place photo 173601 Dixie Canyon Place photo 183601 Dixie Canyon Place photo 193601 Dixie Canyon Place photo 203601 Dixie Canyon Place photo 213601 Dixie Canyon Place photo 223601 Dixie Canyon Place photo 233601 Dixie Canyon Place photo 243601 Dixie Canyon Place photo 253601 Dixie Canyon Place photo 263601 Dixie Canyon Place photo 273601 Dixie Canyon Place photo 283601 Dixie Canyon Place photo 293601 Dixie Canyon Place photo 303601 Dixie Canyon Place photo 313601 Dixie Canyon Place photo 323601 Dixie Canyon Place photo 333601 Dixie Canyon Place photo 343601 Dixie Canyon Place photo 353601 Dixie Canyon Place photo 363601 Dixie Canyon Place photo 373601 Dixie Canyon Place photo 383601 Dixie Canyon Place photo 393601 Dixie Canyon Place photo 403601 Dixie Canyon Place photo 413601 Dixie Canyon Place photo 423601 Dixie Canyon Place photo 433601 Dixie Canyon Place photo 443601 Dixie Canyon Place photo 453601 Dixie Canyon Place photo 46

3601 Dixie Canyon Place

Sherman Oaks, CA 91423
Beds5
Baths4
Square Ft.2,875
$8,990
Listing provided by Laurel Stuczynski, RE/MAX One · Co-listed by Billy Wynn

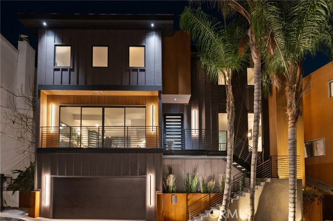
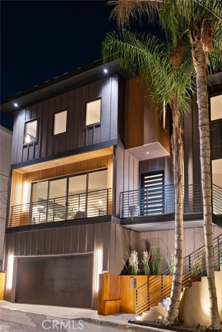
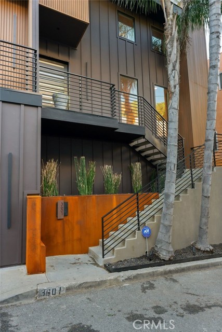
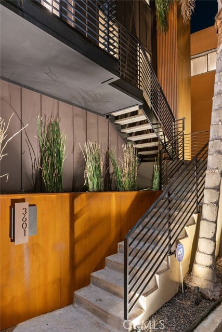
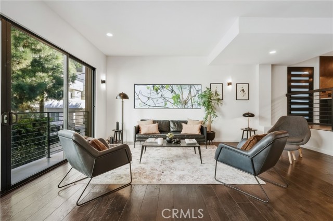
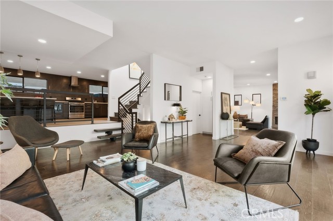
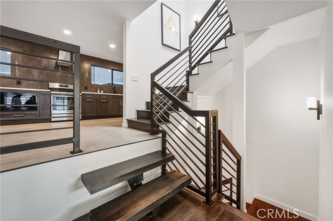
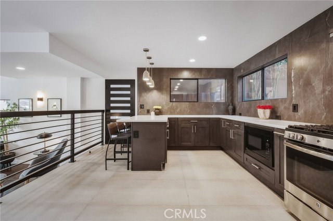
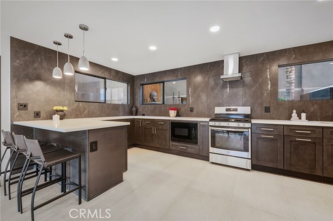
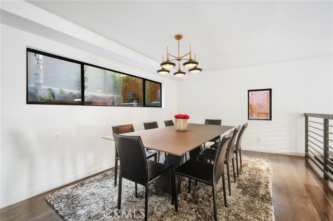
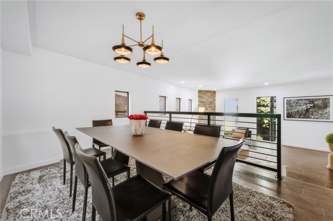
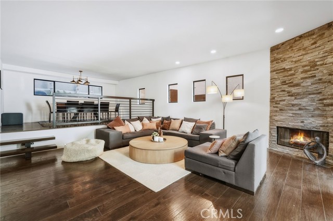
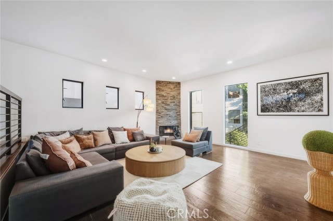
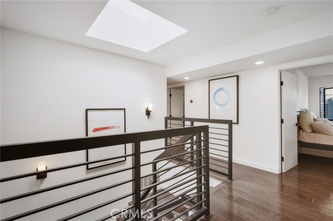
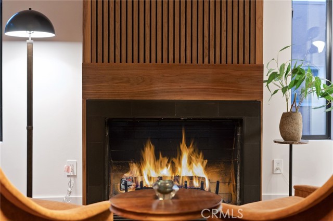
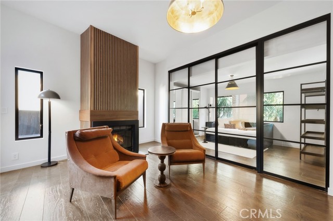
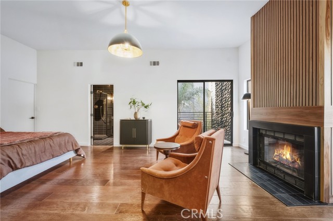
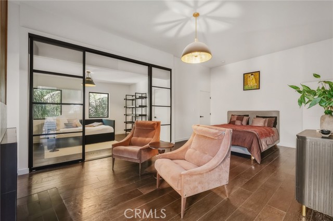
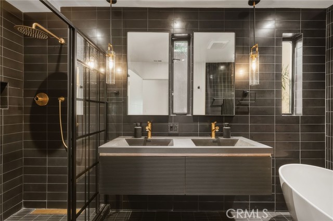
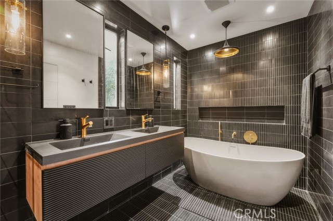
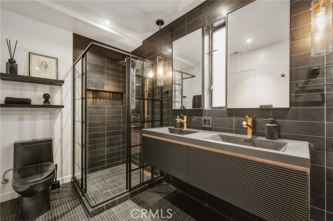
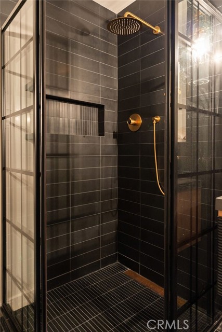
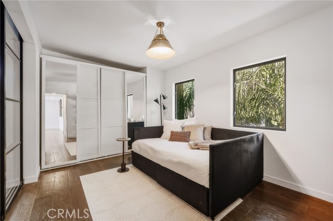
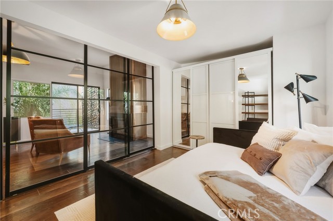
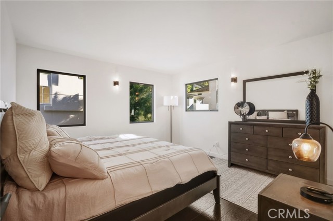
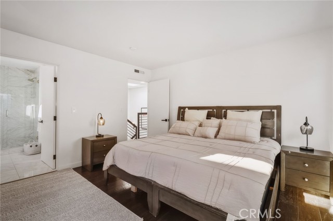
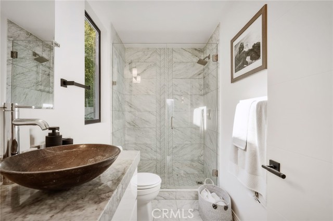
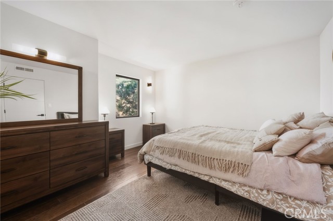
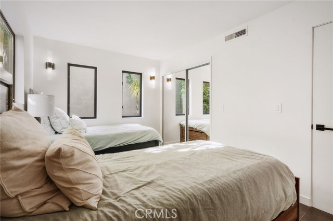
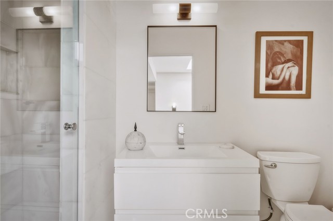
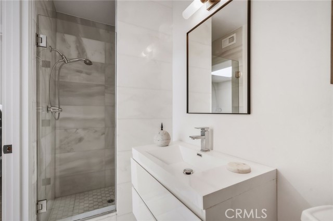
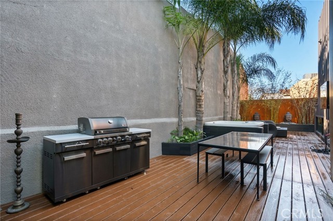
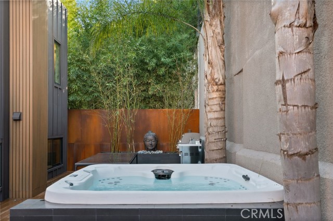
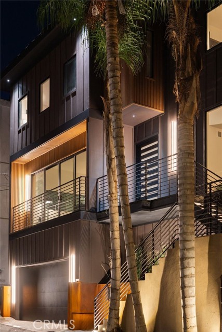
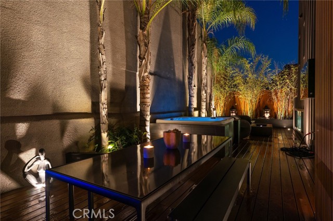
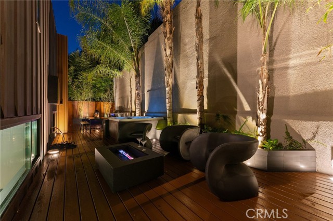
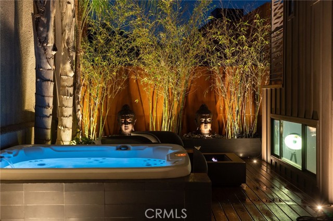
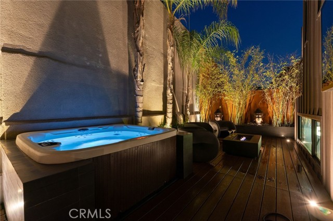
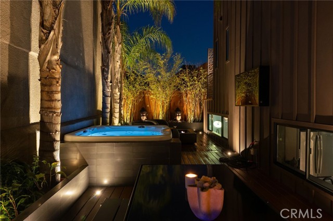
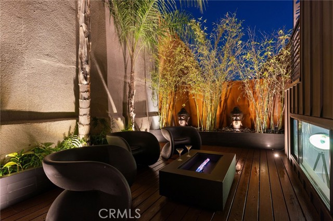
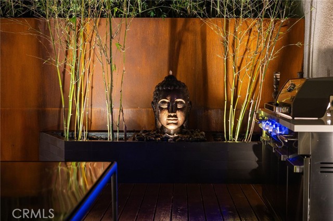
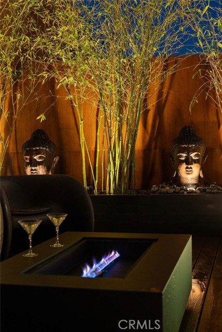
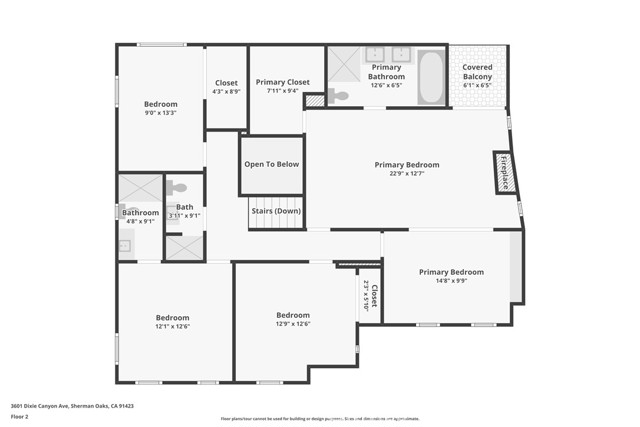
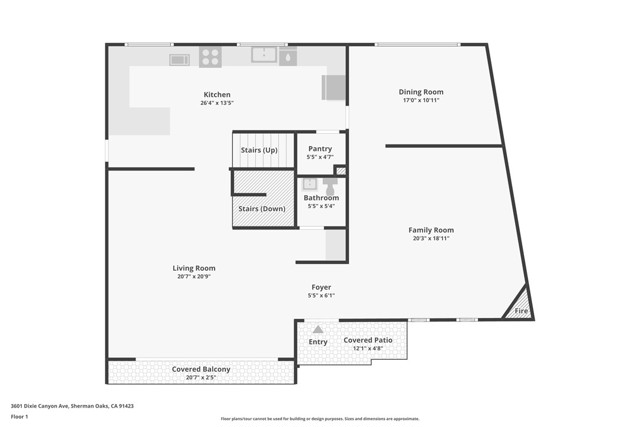
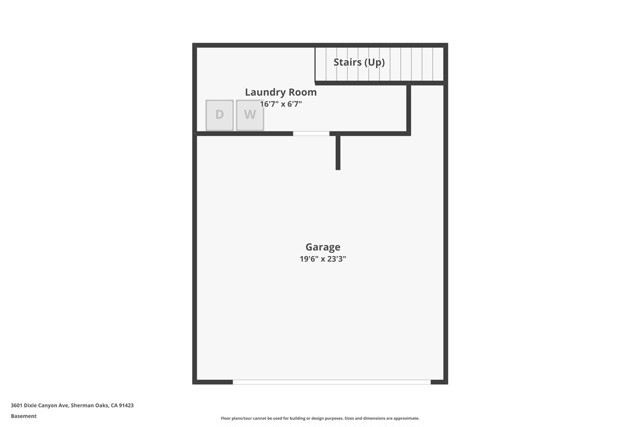
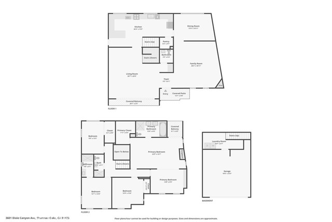
Tucked away on a quiet cul-de-sac in the coveted Dixie Canyon neighborhood, this striking contemporary retreat blends privacy, warmth and sophisticated design with an effortless indoor-outdoor lifestyle. Thoughtfully remodeled throughout, the home feels both dramatic and inviting, with soaring ceilings, abundant… natural light and an open, airy floor plan accented by rich wood, stone and architectural details. Warm Tennessee-sourced wood plank flooring runs throughout much of the home, complemented by updated windows and doors, sleek black-framed glass and beautifully curated finishes. Multiple fireplaces add warmth and character, while a custom enclosed office/flex space offers an ideal setting for working from home, relaxing or creating a more intimate retreat. At the heart of the home, the remodeled kitchen combines style and function with custom cabinetry, professional-grade stainless steel appliances and an expansive wraparound peninsula offering generous counter space, abundant storage and casual seating. oversized granite island designed for gathering and entertaining. The expansive primary suite feels like a private sanctuary, complete with its own fireplace and sitting area, dual walk-in closets and a beautifully remodeled bath with dramatic black tile, warm brass accents, dual sinks, an oversized glass shower and freestanding soaking tub. Additional bedrooms offer en-suite baths, creating comfortable and private accommodations for family and guests. Outside, the home transforms into a secluded urban retreat. Surrounded by mature bamboo, palms and lush landscaping, the private deck offers multiple areas for dining, entertaining and unwinding, with a built-in BBQ, spa and tranquil water feature creating an intimate, resort-like atmosphere. All of this is just moments from the Dixie Canyon hiking trails, Ventura Boulevard's restaurants, cafés and shopping, and the highly regarded Dixie Canyon Community Charter School—offering the serenity of a tucked-away hillside setting with convenient access to both the Valley and Westside. This is the kind of home that feels removed from the city while keeping everything you love about Los Angeles remarkably close.

Listing Snapshot
Days online58
Last updatedSep 19, 2026
Property typeSingle Family Residence
Beds5
Full baths4
Square ft.2,875
Lot size0.13 Acres
Year built1989
MLS numberSR-26176771
Additional Details
Bedrooms
Beds Total: 5,Main Level Bedrooms: 0
Bathrooms
Baths Total: 4,Baths Full: 4
Building
Year Built: 1989,Building Area Total: 2875,Living Area: 2875,Stories Total: 3,Levels: Three or More,Entry Level: 2,Common Walls: No Common Walls,Architectural Style: Modern,Property Condition: Turnkey
Lot
Lot Size Acres: 0.13,Lot Size Square Feet: 5824,Lot Features: Secluded
Interior
Interior Features: Open Floorplan,Balcony,Fireplace Features: Living Room,Master Bedroom,Laundry Features: Individual Room
Exterior
Patio And Porch Features: Deck,Pool Features: Above Ground
Parking
Parking Features: Private,None
Cooling
Cooling: Central Air,None
Heating
Heating: Central
Community
Community Features: Suburban,Association Fee: 0
Utilities
Sewer: Public Sewer,Water Source: Public,None
Lease terms
Pets Allowed: Call,Availability Date: 2026-08-12

Find The Perfect Home

'VIP' Listing Search

Whenever a listing hits the market that matches your criteria you will be immediately notified.

Join The List

Similar Listings

Listing information © 2026 CRISNet MLS (via the CSMAR data share). All rights reserved. Information deemed reliable but not guaranteed. IDX information is provided exclusively for consumers’ personal, non-commercial use.
(818) 307-3792 Text