
Search Listings
Search Listings›1654 Heywood Unit E
SaveShare
ActiveResidential Lease
1654 Heywood Unit E photo 11654 Heywood Unit E photo 21654 Heywood Unit E photo 31654 Heywood Unit E photo 41654 Heywood Unit E photo 51654 Heywood Unit E photo 61654 Heywood Unit E photo 71654 Heywood Unit E photo 81654 Heywood Unit E photo 91654 Heywood Unit E photo 101654 Heywood Unit E photo 111654 Heywood Unit E photo 121654 Heywood Unit E photo 131654 Heywood Unit E photo 141654 Heywood Unit E photo 151654 Heywood Unit E photo 161654 Heywood Unit E photo 171654 Heywood Unit E photo 181654 Heywood Unit E photo 191654 Heywood Unit E photo 201654 Heywood Unit E photo 211654 Heywood Unit E photo 221654 Heywood Unit E photo 231654 Heywood Unit E photo 241654 Heywood Unit E photo 251654 Heywood Unit E photo 261654 Heywood Unit E photo 271654 Heywood Unit E photo 281654 Heywood Unit E photo 291654 Heywood Unit E photo 301654 Heywood Unit E photo 311654 Heywood Unit E photo 321654 Heywood Unit E photo 331654 Heywood Unit E photo 341654 Heywood Unit E photo 351654 Heywood Unit E photo 361654 Heywood Unit E photo 371654 Heywood Unit E photo 381654 Heywood Unit E photo 391654 Heywood Unit E photo 401654 Heywood Unit E photo 411654 Heywood Unit E photo 421654 Heywood Unit E photo 431654 Heywood Unit E photo 44

1654 Heywood Unit E

Simi Valley, CA 93065
Beds2
Baths2.5
Square Ft.1,463
$3,200
Listing provided by Thomas Bradley, Bradley and Associates Real Estate

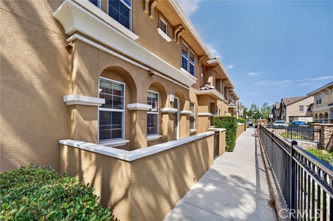
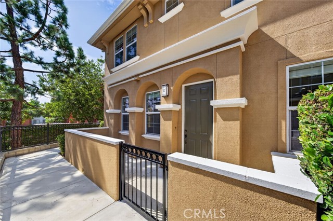
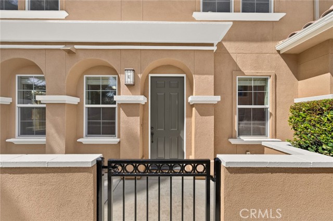
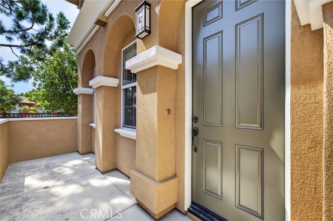
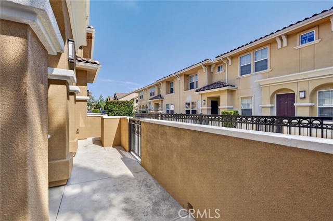
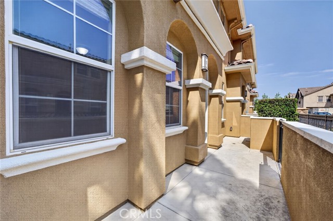
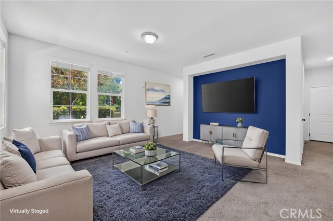
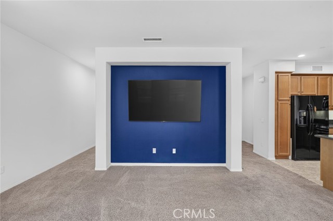
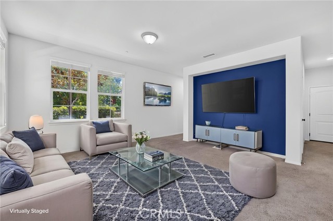
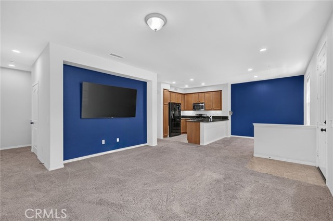
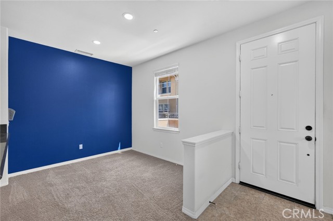
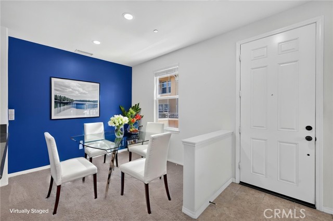
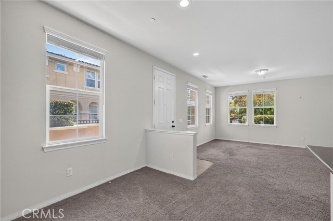
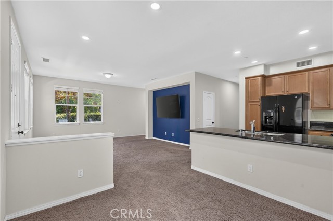
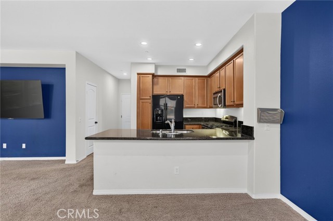
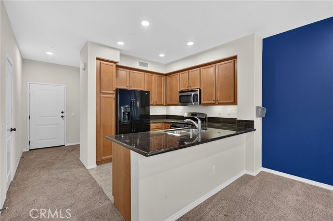
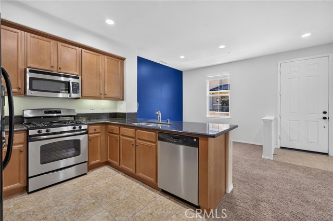
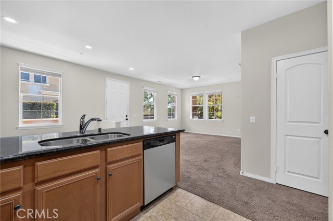
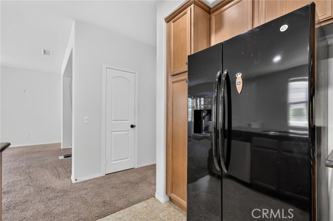
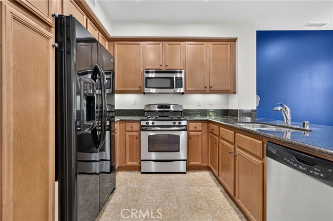
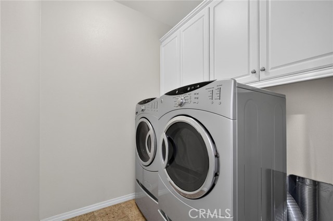
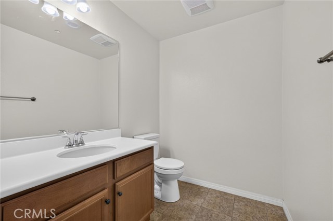
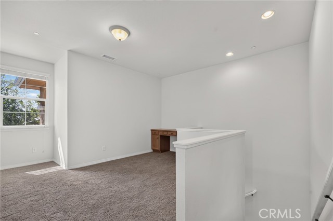
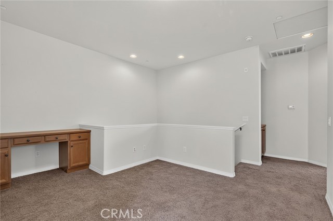
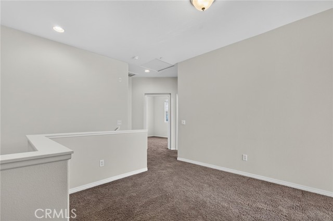
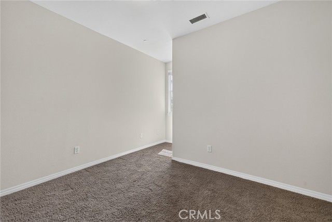
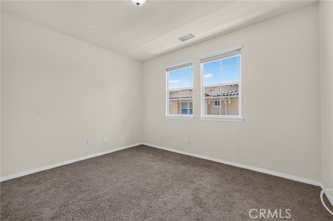
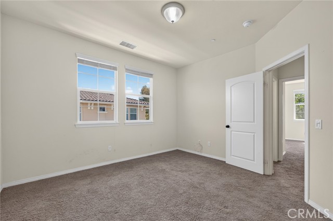
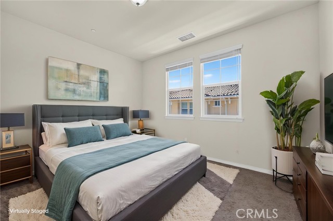
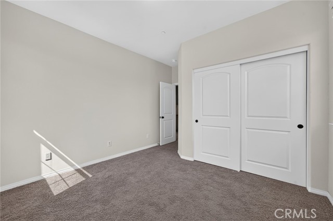
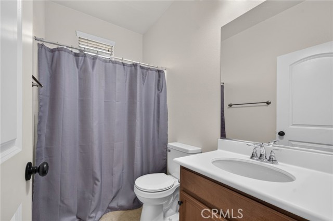
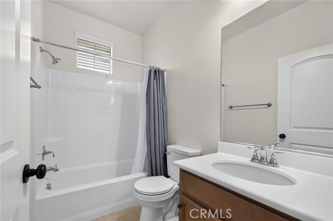
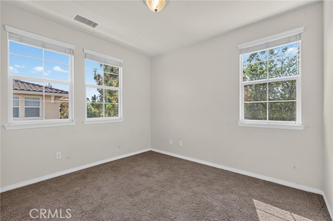
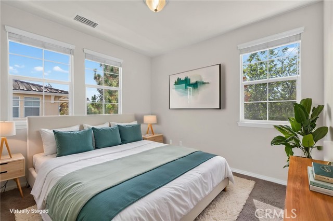
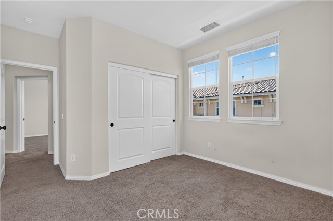
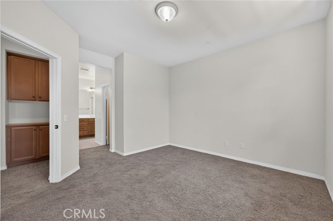
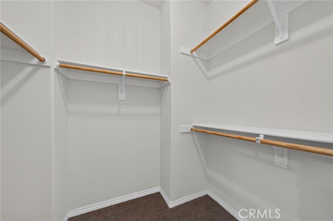
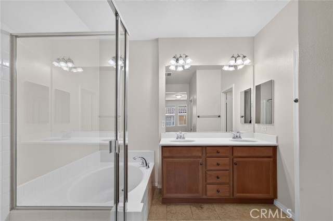
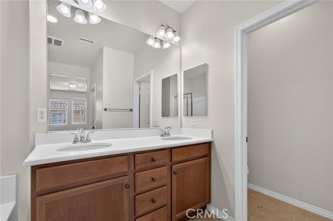
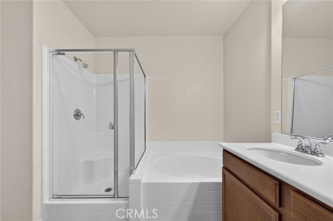
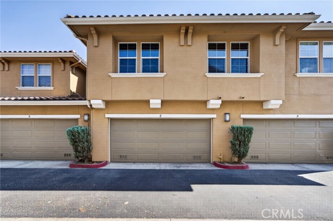
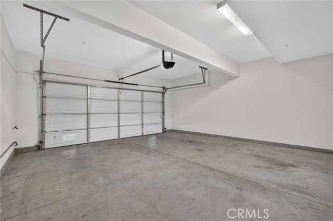
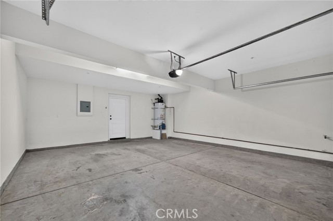
Welcome to this beautiful Waterstone townhouse! It features a wonderful open floor plan with light and bright rooms that feel so welcoming. You'll love the well-designed kitchen complete with gorgeous granite counters and stainless steel appliances, plus a super convenient downstairs laundry room. At the top of the… stairs, you're greeted by a versatile loft space that would make a perfect home office or cozy family room. The bedrooms are a great size, and you'll find two full baths upstairs—including a lovely master bath with a deep soaking tub and separate shower. The townhome also includes central A/C, energy-saving dual-paned windows, and a two-car garage with direct access. families absolutely love the community playground area! Best of all, it's in a fantastic location close to wonderful restaurants, shopping, and parks, with easy freeway access. Schedule your appointment to tour this beautiful townhome!

Listing Snapshot
Days online54
Last updatedSep 25, 2026
Property typeTownhouse
Beds2
Full baths2
Square ft.1,463
Lot size1.32 Acres
Year built2011
MLS numberSR-26176880
Additional Details
Bedrooms
Beds Total: 2,Main Level Bedrooms: 2
Bathrooms
Baths Total: 3,Baths Full: 2,Baths Half: 1
Building
Year Built: 2011,Building Area Total: 1463,Living Area: 1463,Stories Total: 2,Levels: One,Entry Level: 1,Common Walls: 1 Common Wall
Lot
Lot Size Acres: 1.32,Lot Size Square Feet: 57331
Interior
Laundry Features: None,Individual Room
Cooling
Cooling: Central Air
Community
Community Features: Sidewalks
Utilities
Sewer: Public Sewer,Water Source: Public,None
Lease terms
Pets Allowed: No,Availability Date: 2026-09-01

Find The Perfect Home

'VIP' Listing Search

Whenever a listing hits the market that matches your criteria you will be immediately notified.

Join The List

Similar Listings

Listing information © 2026 CRISNet MLS (via the CSMAR data share). All rights reserved. Information deemed reliable but not guaranteed. IDX information is provided exclusively for consumers’ personal, non-commercial use.
(818) 307-3792 Text