
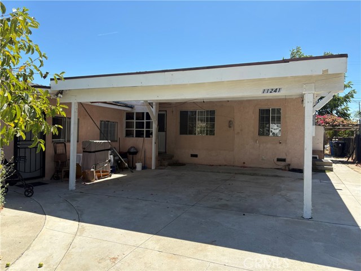
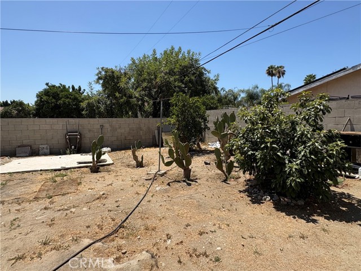
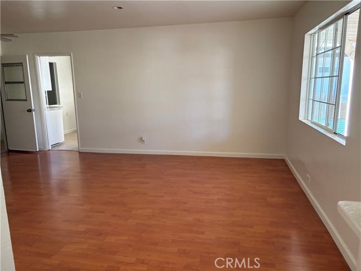
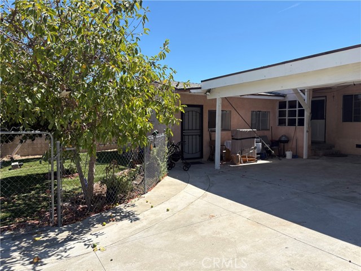
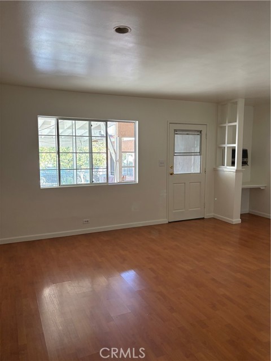
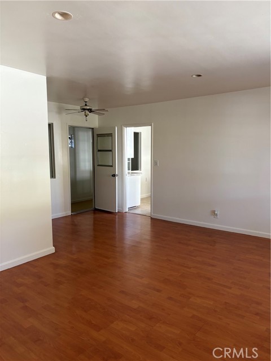
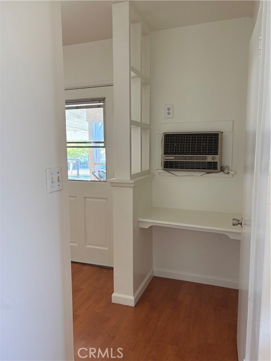
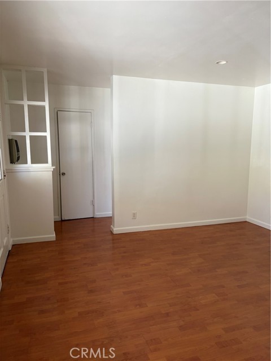
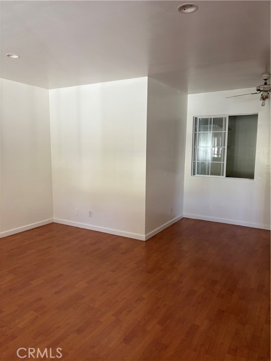
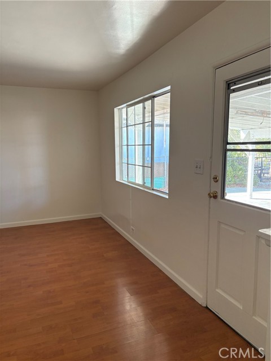
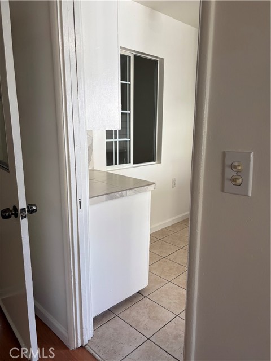
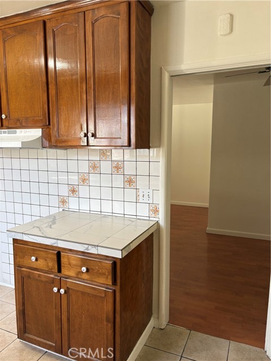
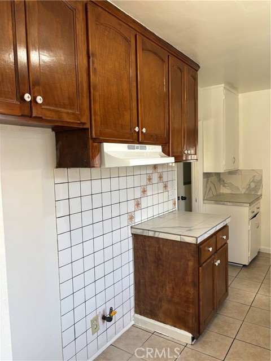
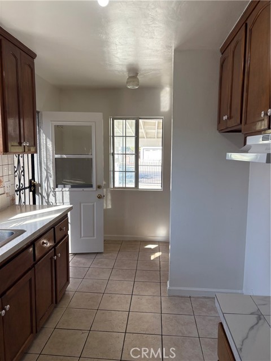
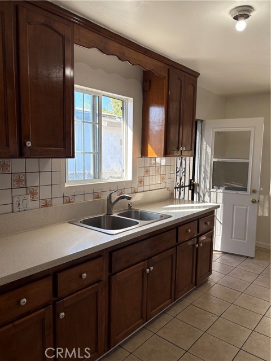
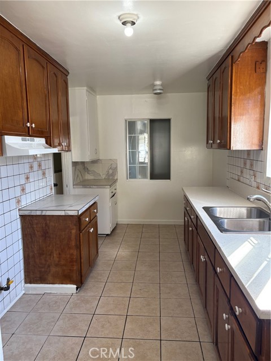
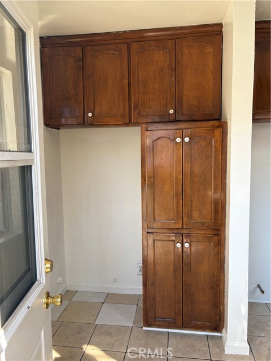
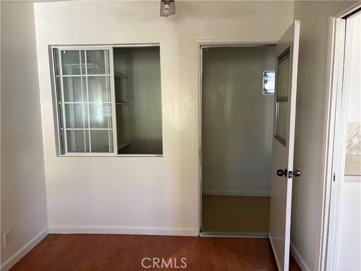
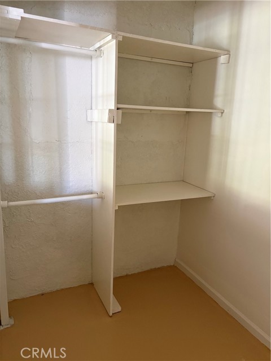
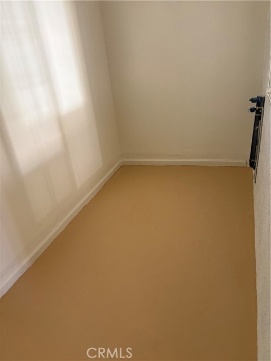
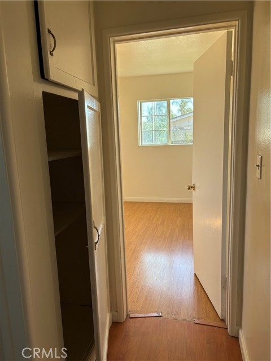
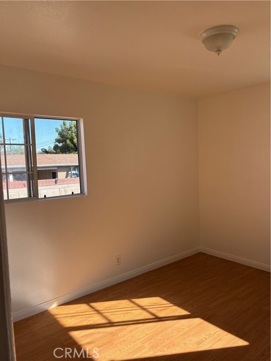
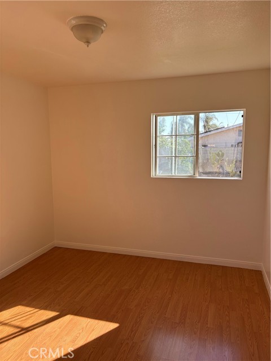
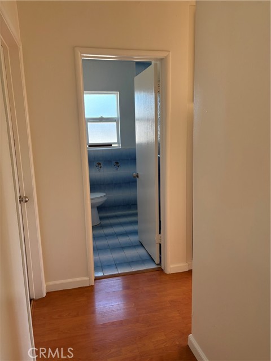
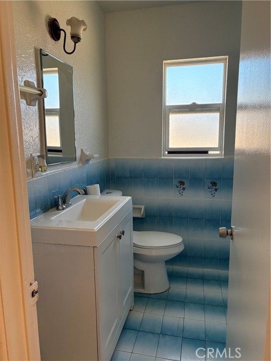
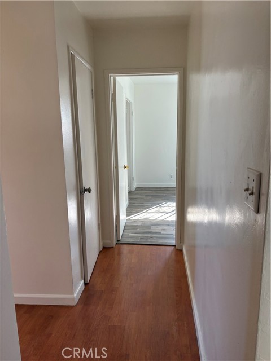
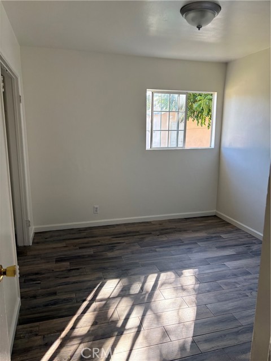
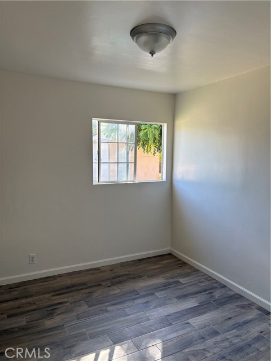
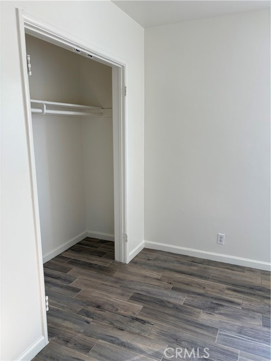
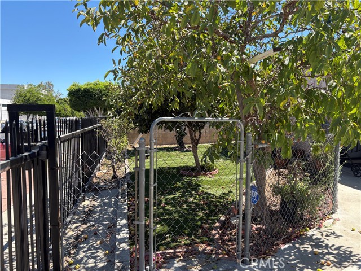
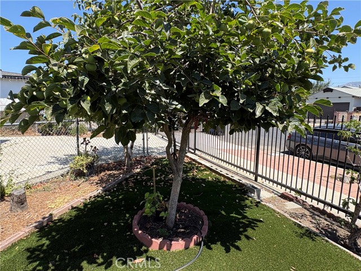
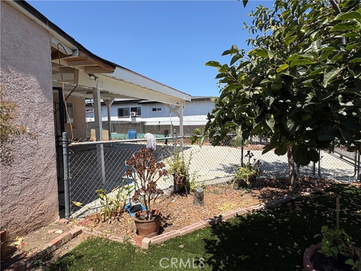
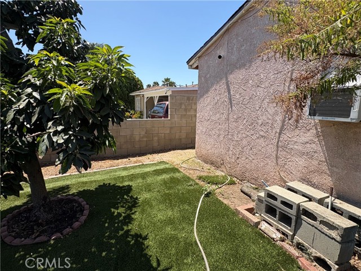
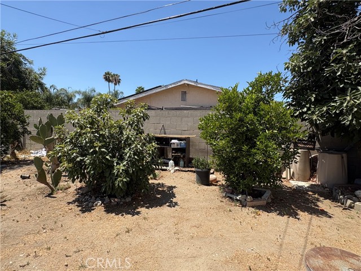
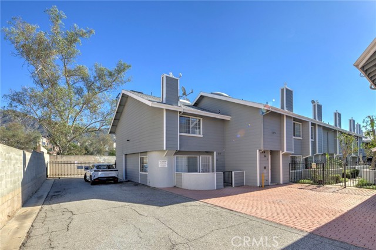
Price Reduced! Spacious 3-Bedroom, 1-Bath home with attached, permitted garage converted into habitable living space. Converted garage features an additional bedroom and 1-bath with kitchenette. Flexible dual-living layout. Home can stay as two distinct households and independent units or keep the spaces combined… for one big modified 4-bedroom, 2-bathroom home. Potential for ADU conversion. Main house has a bonus room next to the kitchen. Bonus room may or may not be permitted. Property has a huge backyard with a detached storage room. Backyard is a great open space with unlimited potential. Bonus rooms can be turned into an office space or just extra storage. A large, covered carport immediately catches your attention upon arriving, providing plenty of shade and entertaining area ready for your next outdoor gatherings. Property is gated with a black iron fence to secure the entrance and guard the small garden found immediately to the left of a large cement driveway entrance. House needs upgrades and TLC but has unlimited expansion potential! The buyer is strongly advised to complete his own inspections and investigations. Buyer to assume Solar Panel Lease. Must See!
Find The Perfect Home
'VIP' Listing Search
Whenever a listing hits the market that matches your criteria you will be immediately notified.
Join The ListSimilar Listings
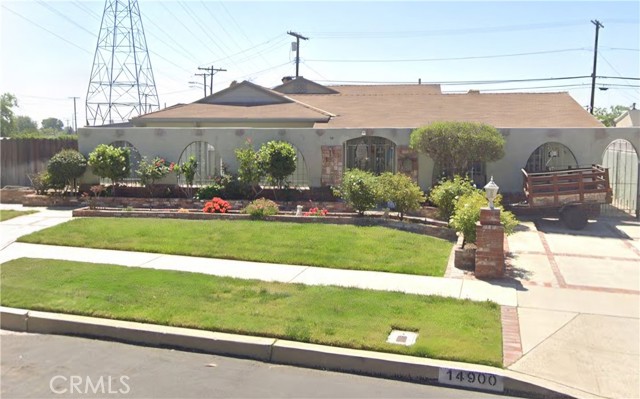 Active$750,00014900 Wolfskill
Mission Hills (San Fernando), CA 913454 bd · 3 ba · 2,433 sq ft · built 1953
 Active$729,90014609 West Del Playa
Panorama City, CA 914024 bd · 3 ba · 1,574 sq ft · built 2019
 Active$615,0008838 Ilex
Sun Valley, CA 913523 bd · 2 ba · 1,240 sq ft · built 1964
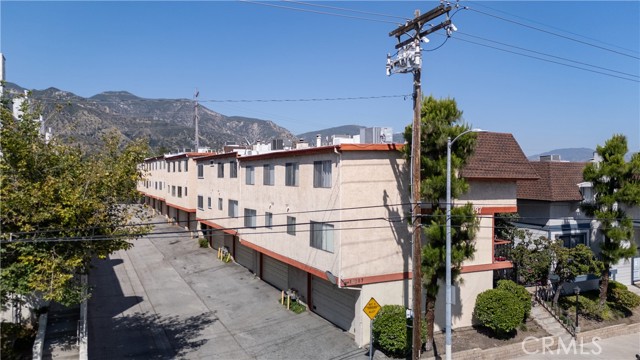 Active$475,00014287 foothill Boulevard, 14
Sylmar, CA 913423 bd · 2.75 ba · 1,273 sq ft · built 1983
 Active$472,0009831 Sepulveda Boulevard, 26
North Hills, CA 913433 bd · 1.25 ba · 1,034 sq ft · built 1977
 Active$439,00014425 Foothill, 24
Sylmar, CA 913422 bd · 2.25 ba · 1,041 sq ft · built 1987