


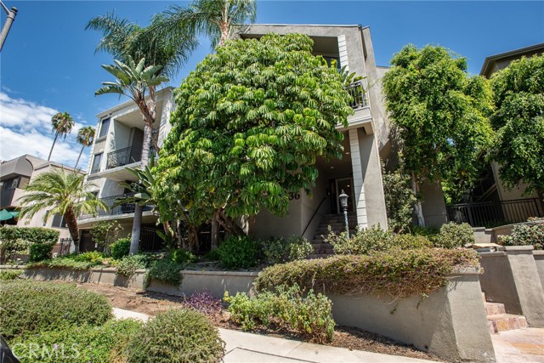
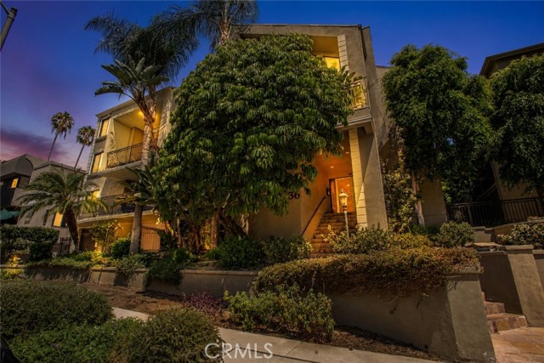


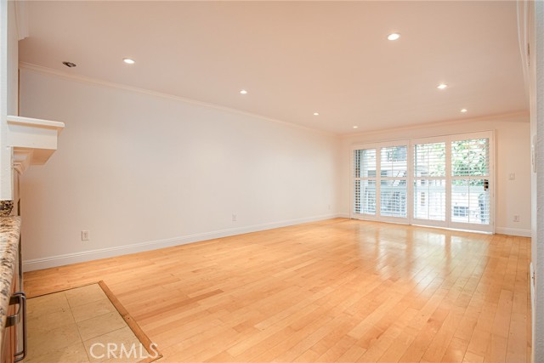

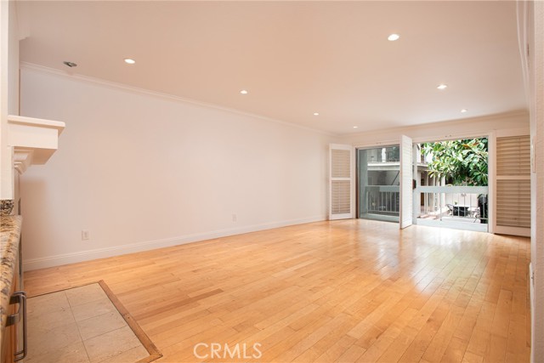
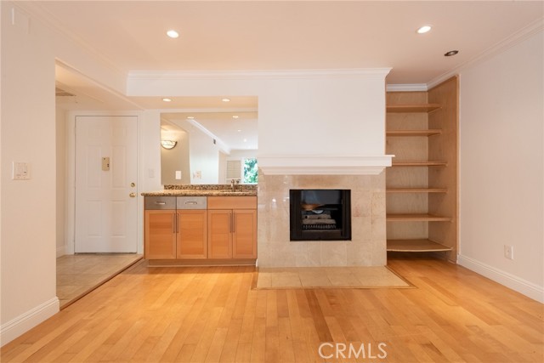
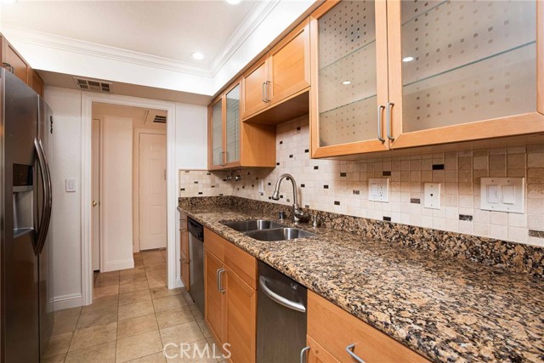
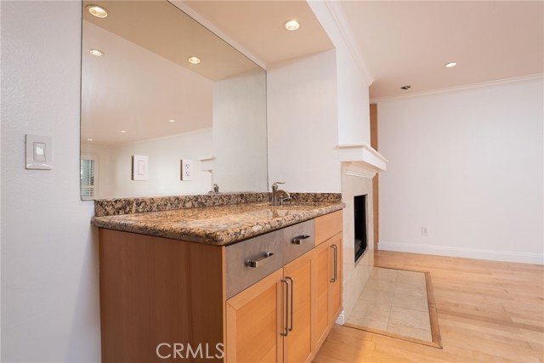
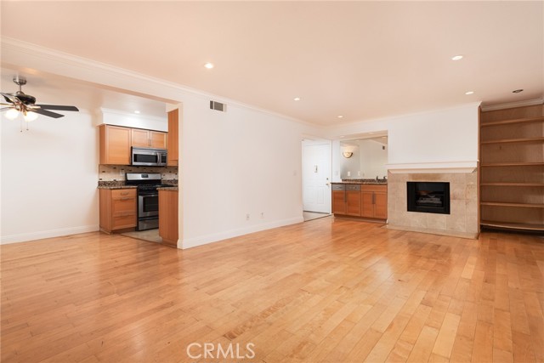
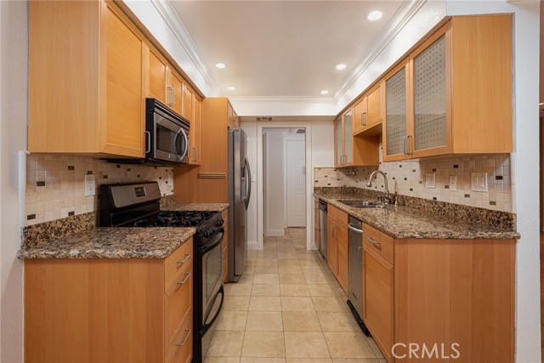
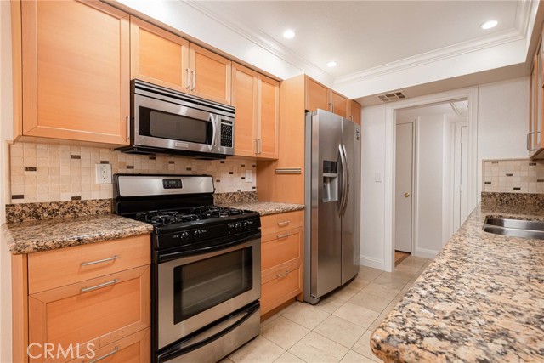
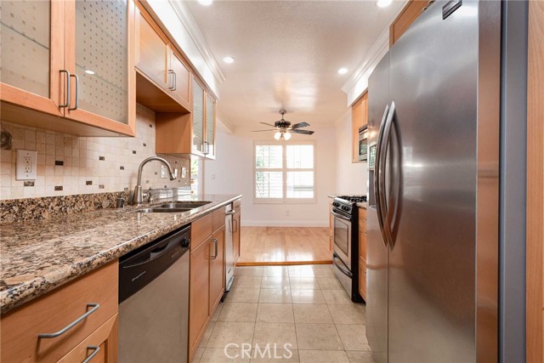
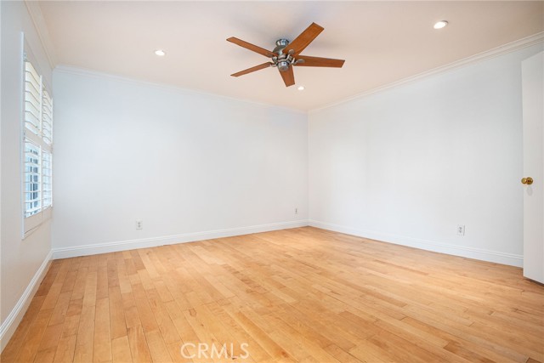
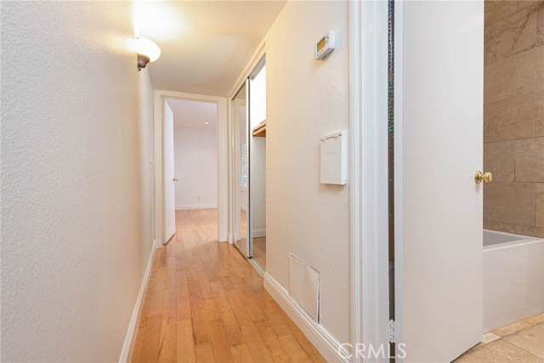
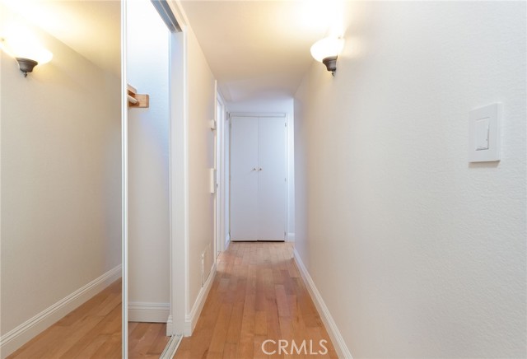
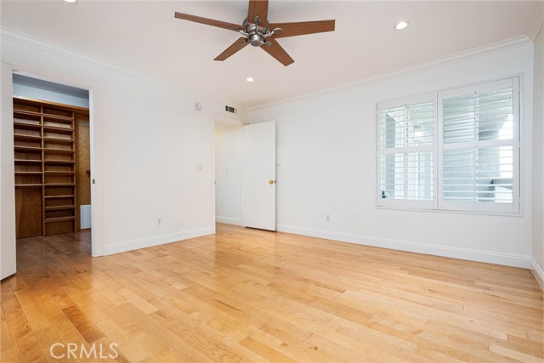
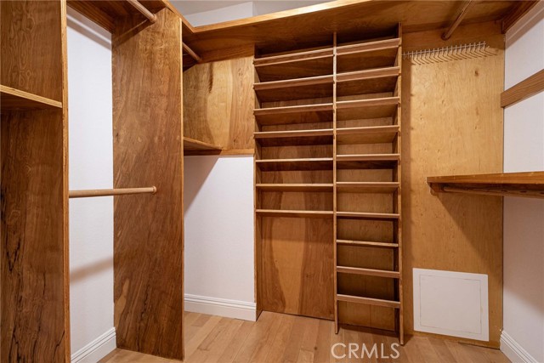
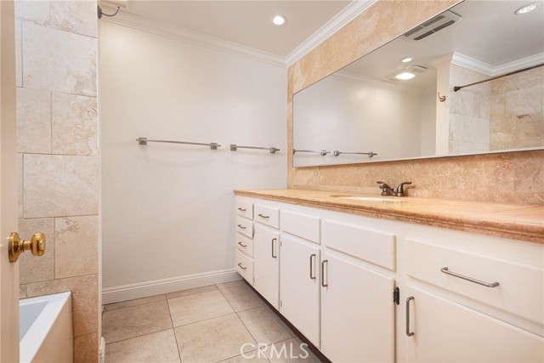
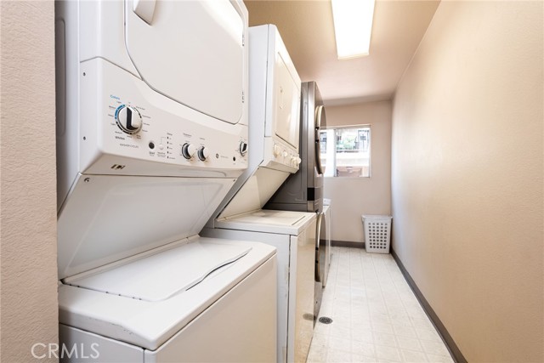
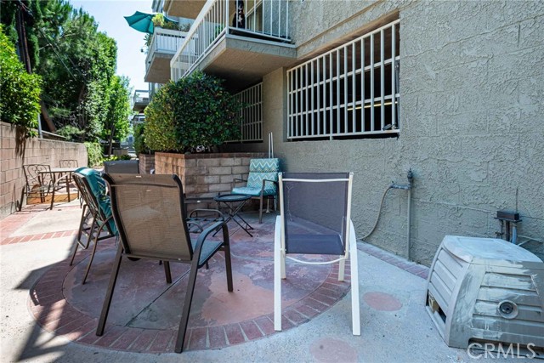
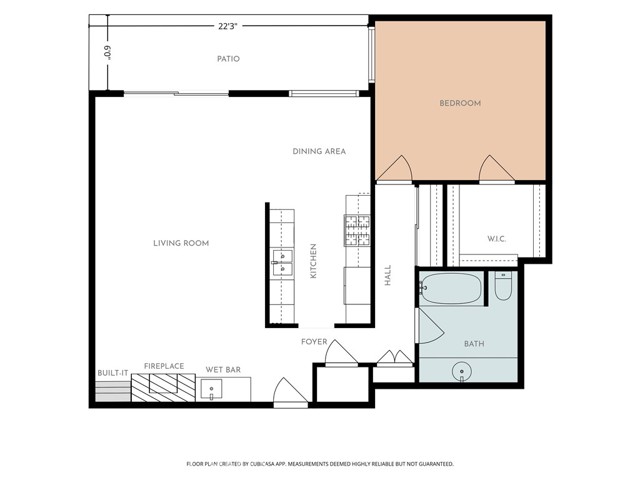


*** SPECIAL FINANCING AVAILABLE!!!*** Gorgeous condo that is nearly 1,000 square feet in the heart of Sherman Oaks for under $500,000!!! Welcome to 4536 Colbath Avenue #102, a spacious 1-bedroom, 1-bath condo in one of the most desirable pockets of Sherman Oaks, north of Ventura Boulevard. With approximately 924… square feet, this freshly painted home offers a bright, open layout that feels comfortable and inviting from the moment you walk in. The living room features beautiful hardwood floors, a cozy fireplace, wet bar and large sliding windows that fill the space with natural light. Step outside to the oversized private balcony, creating the perfect extension of the living space for morning coffee, entertaining, dining al fresco or unwinding at the end of the day. The generously sized bedroom features plantation shutters and a walk-in closet, while the spacious floor plan offers the storage and room you don’t always find in a one-bedroom condo. Located on the first floor with no unit below, this home offers added privacy and is tucked inside an intimate 11-unit building. Central air and heat and assigned parking complete the package. The location is hard to beat, just moments from all the shopping, dining and entertainment that make Sherman Oaks such a sought after place to live. Freshly painted, light and bright, spacious and perfectly located, this is one you don’t want to miss.
Find The Perfect Home
'VIP' Listing Search
Whenever a listing hits the market that matches your criteria you will be immediately notified.
Join The ListSimilar Listings
 Active$595,0004630 Willis, 305
Sherman Oaks, CA 914032 bd · 2 ba · 1,269 sq ft · built 1969
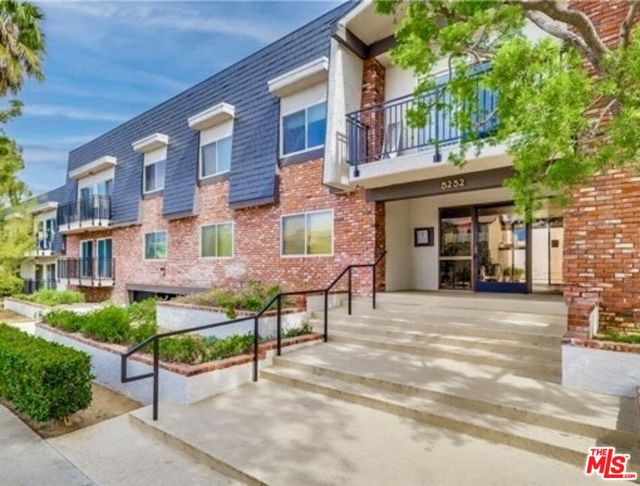 Active$599,0005252 Coldwater Canyon Avenue, 207
Van Nuys, CA 914013 bd · 2 ba · 1,210 sq ft · built 1974
 Active$550,0007869 Ventura Canyon Avenue, 306
Panorama City, CA 914023 bd · 3 ba · 1,286 sq ft · built 1979
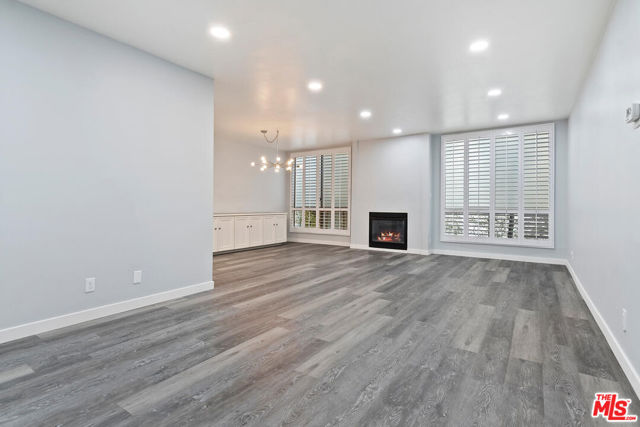 Active$570,000927 North Kings Road, 107
West Hollywood, CA 900691 bd · 1 ba · 964 sq ft · built 1969
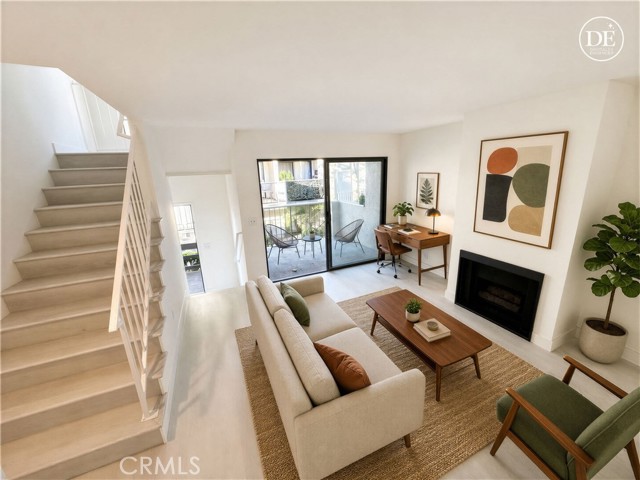 Active$495,5009140 Burnet
North Hills, CA 913432 bd · 2.5 ba · 1,275 sq ft · built 1985
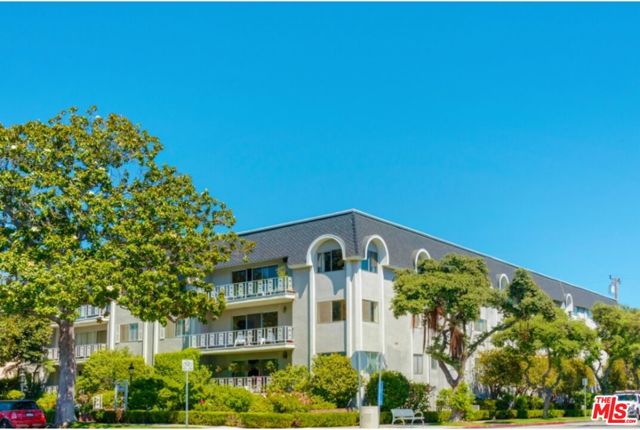 Active$625,000404 San Vicente Boulevard, 28
Santa Monica, CA 904021 bd · 1 ba · 580 sq ft · built 1971