
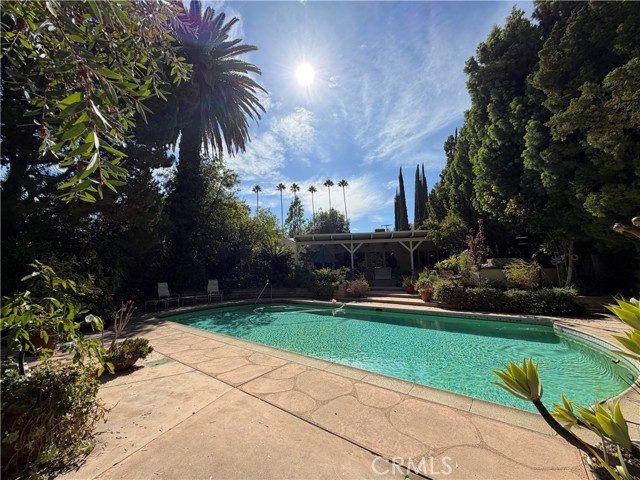
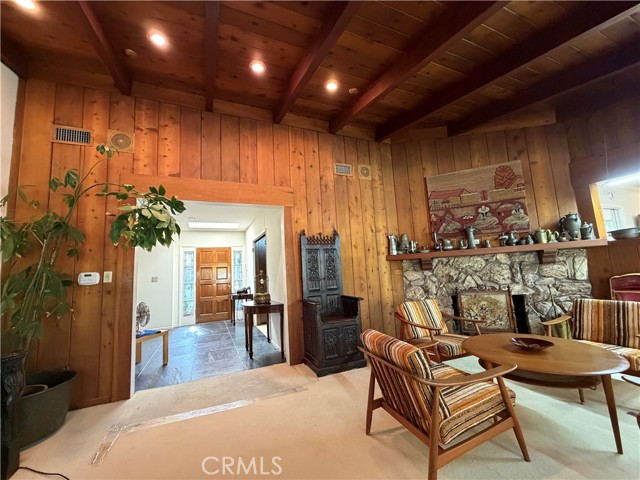
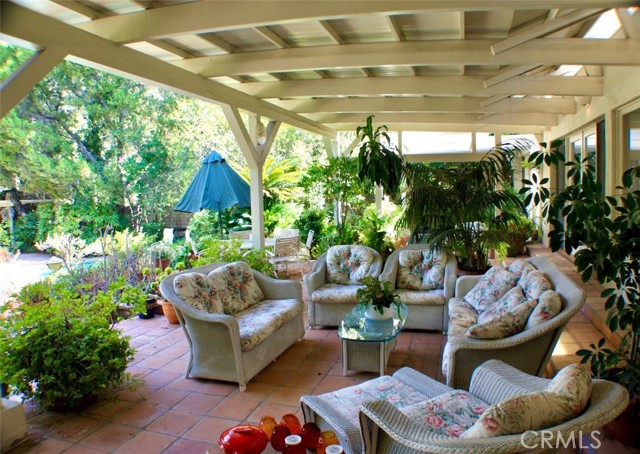
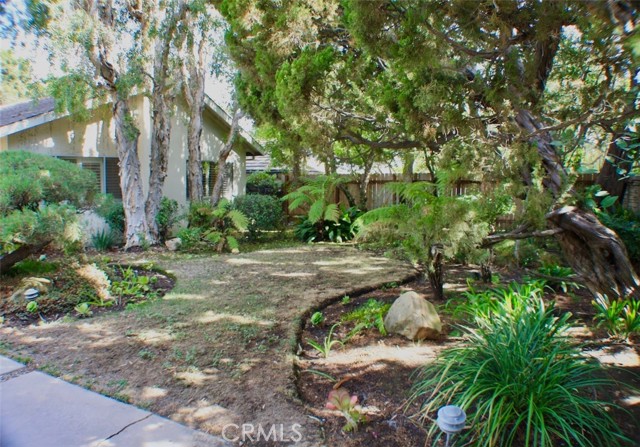
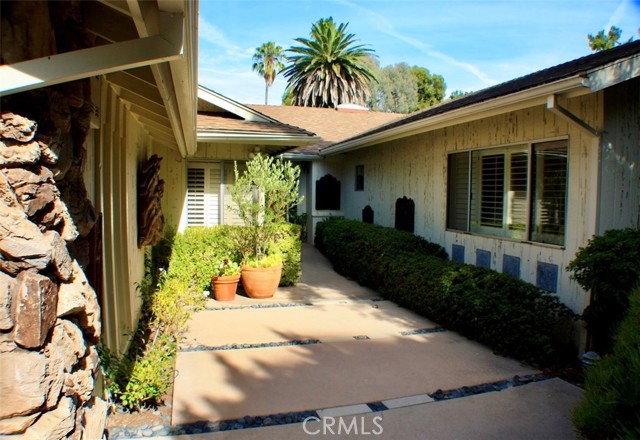
A Rare Opportunity in Amestoy Estates Tucked into the desirable Amestoy Estates neighborhood, this single-story 5-bedroom, 3-bathroom home is a true gem with great bones, an inviting layout, and endless possibilities. Set on an approximately 18,201 square-foot lot with 3,557 square feet of living space, the home… offers the kind of indoor-outdoor connection that makes California living so special. Natural light fills the living room, den, and primary bedroom, while double doors from the spacious primary suite open directly to the backyard. Designed with entertaining in mind, the home's generous floor plan flows effortlessly into a lush outdoor retreat featuring a large swimming pool, mature trees, vibrant flowers, multiple seating areas, and room to create a garden. The property also features olive, tangelo, grapefruit, lime, Key lime, and Eureka lemon trees. Adding even more versatility is a detached pool house converted to a guesthouse, complete with a bedroom, bathroom, and kitchenette—ideal for extended guests, a private retreat, or additional living space. Located on a quiet street in a neighborhood experiencing exciting new development, the property offers both the charm of an established setting and the opportunity to make it your own. With a two-car garage, driveway, expansive backyard, and potential for future improvements, this is a home where lifestyle, flexibility, and possibility come together.
Find The Perfect Home
'VIP' Listing Search
Whenever a listing hits the market that matches your criteria you will be immediately notified.
Join The ListSimilar Listings
 Active$2,450,00018837 Paseo Nuevo
Tarzana, CA 913564 bd · 3.5 ba · 3,060 sq ft · built 2020
 Active$1,325,0005525 Saloma Avenue
Sherman Oaks, CA 914114 bd · 3 ba · 2,059 sq ft · built 1957
 Active$1,499,0004555 Don Pio Drive
Los Angeles, CA 913644 bd · 3.5 ba · 2,590 sq ft · built 1991
 Active$1,485,0004920 Llano Drive
Woodland Hills, CA 913644 bd · 3 ba · 2,322 sq ft · built 1978
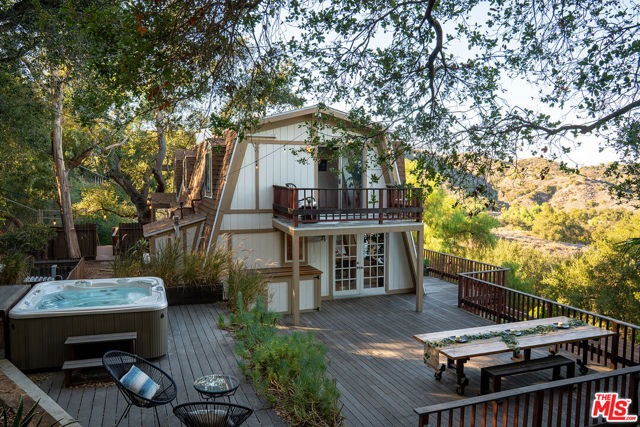 Active$1,875,00022013 Alta Drive
Topanga, CA 902903 bd · 3 ba · 2,709 sq ft · built 1980
 Active$1,350,00019714 Romar Street
Chatsworth, CA 913114 bd · 3 ba · 2,623 sq ft · built 1967