Search Listings
Search Listings›11808 Riverside Drive, 3
SaveShare
In escrowResidential
11808 Riverside Drive, 3 photo 111808 Riverside Drive, 3 photo 211808 Riverside Drive, 3 photo 311808 Riverside Drive, 3 photo 411808 Riverside Drive, 3 photo 511808 Riverside Drive, 3 photo 611808 Riverside Drive, 3 photo 711808 Riverside Drive, 3 photo 811808 Riverside Drive, 3 photo 911808 Riverside Drive, 3 photo 1011808 Riverside Drive, 3 photo 1111808 Riverside Drive, 3 photo 1211808 Riverside Drive, 3 photo 1311808 Riverside Drive, 3 photo 1411808 Riverside Drive, 3 photo 1511808 Riverside Drive, 3 photo 1611808 Riverside Drive, 3 photo 1711808 Riverside Drive, 3 photo 1811808 Riverside Drive, 3 photo 1911808 Riverside Drive, 3 photo 2011808 Riverside Drive, 3 photo 2111808 Riverside Drive, 3 photo 2211808 Riverside Drive, 3 photo 2311808 Riverside Drive, 3 photo 2411808 Riverside Drive, 3 photo 2511808 Riverside Drive, 3 photo 2611808 Riverside Drive, 3 photo 2711808 Riverside Drive, 3 photo 2811808 Riverside Drive, 3 photo 2911808 Riverside Drive, 3 photo 3011808 Riverside Drive, 3 photo 3111808 Riverside Drive, 3 photo 32

11808 Riverside Drive, 3

Valley Village, CA 91607
Beds3
Baths2.5
Square Ft.1,309
$729,000
Listing provided by Daniel Barazani, Coldwell Banker Realty · Co-listed by Avi Barazani

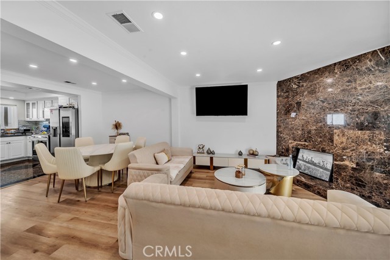
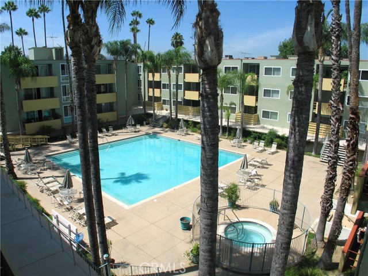
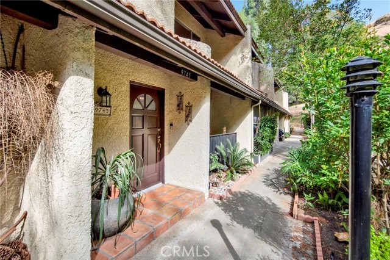
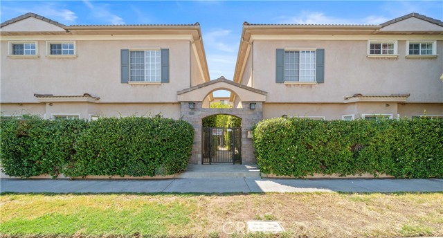
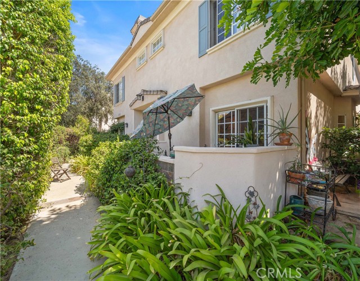
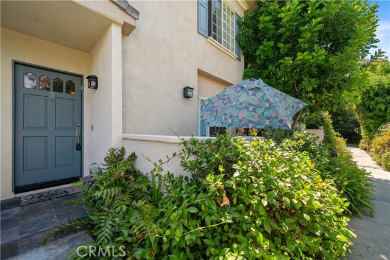
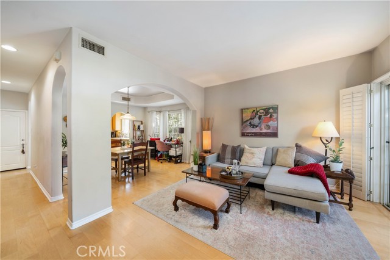
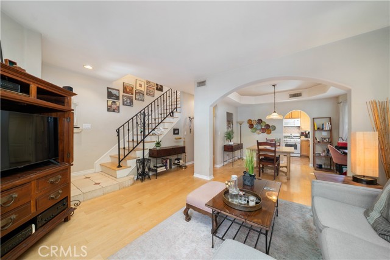
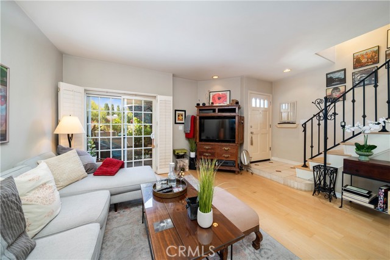
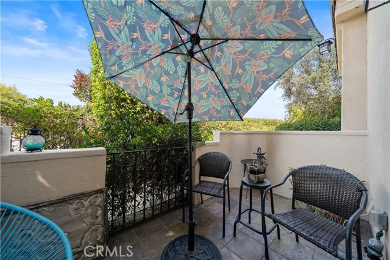
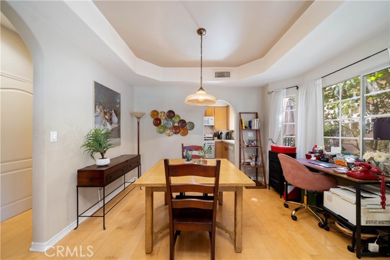
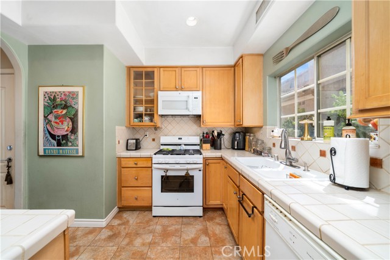
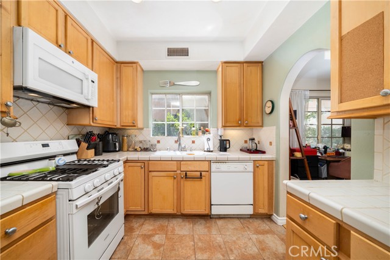
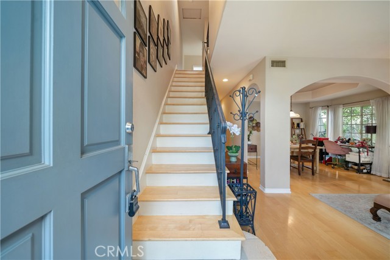

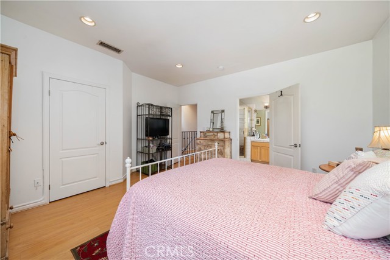
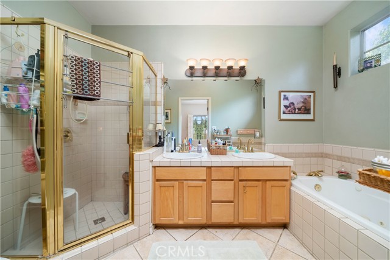
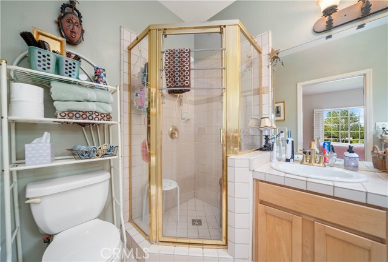
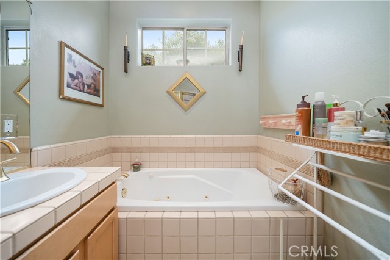
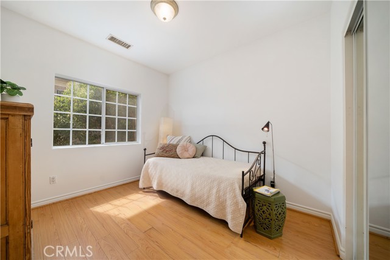
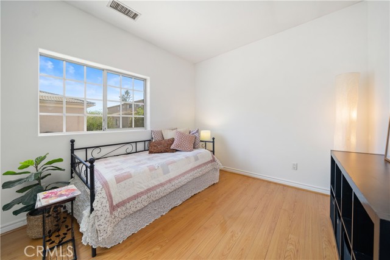
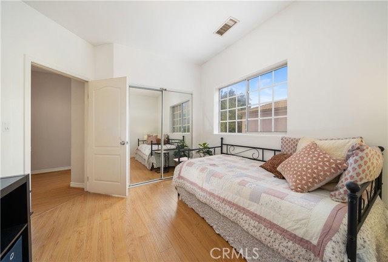
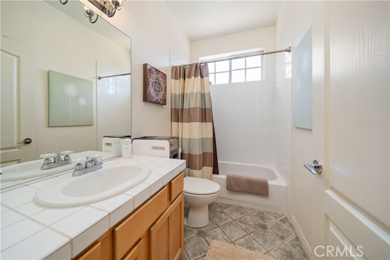
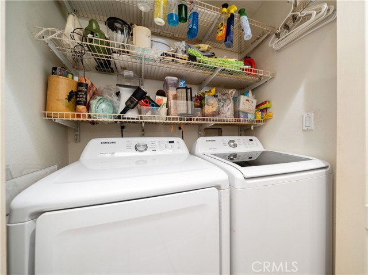
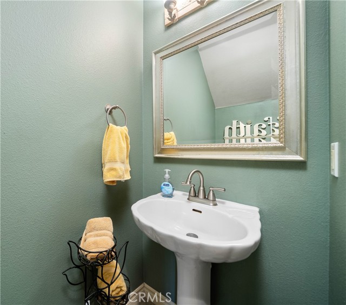
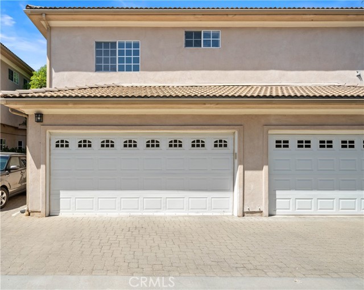
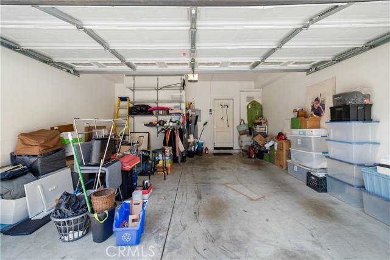
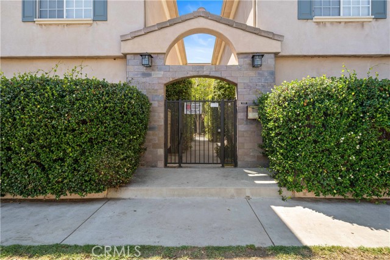
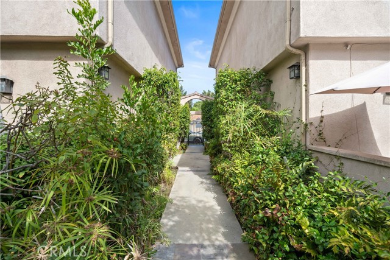
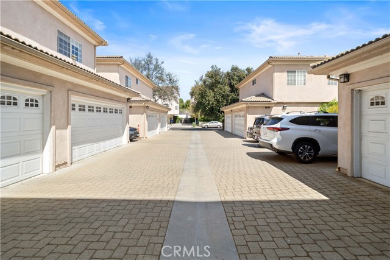
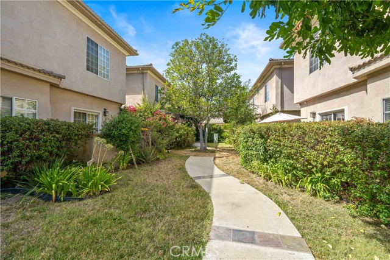
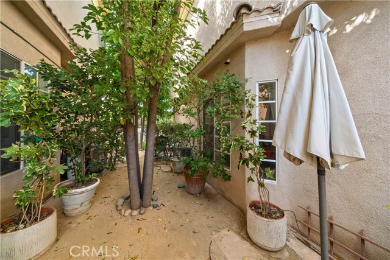
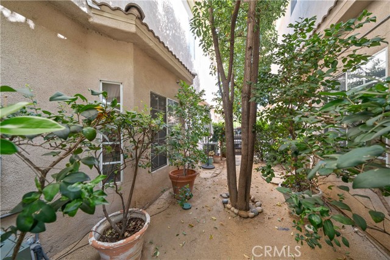
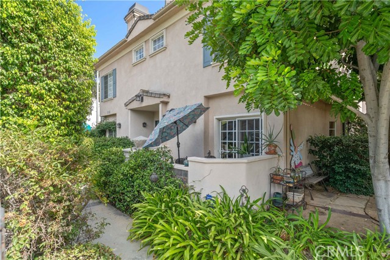
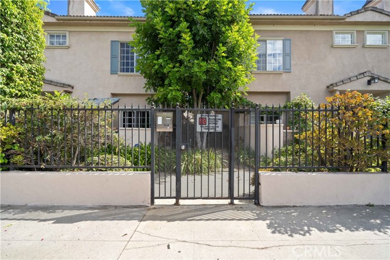
3 BR - 2.5 BA townhome in prime Valley Village! Located in a small, 14-unit unique community development, this two-story townhome opens to a warm living room with gas fireplace and sliding glass door to patio. Separate dining room leads to kitchen with wood cabinetry and tile counters/backsplash. Primary suite… features spacious primary bath with dual sink vanity, walk-in shower, and soaking tub, and a walk-in closet. Main level also features in-unit laundry, powder room, wood and tile flooring, as well as direct garage access to two car garage (1 standard and 1 compact). Community has a serene, lushly landscaped courtyard area, ample guest parking, and is in Colfax Charter Elementary district.

Listing Snapshot
Days online52
Last updatedSep 26, 2026
Property typeTownhouse
Beds3
Full baths2
Square ft.1,309
Lot size0.66 Acres
Year built2000
MLS numberSR-26180329
Additional Details
Bedrooms
Beds Total: 3,Main Level Bedrooms: 0
Bathrooms
Baths Total: 3,Baths Full: 2,Baths Half: 1
Building
Year Built: 2000,Building Area Total: 1309,Living Area: 1309,Stories Total: 2,Levels: Two,Entry Level: 1,Common Walls: 1 Common Wall
Lot
Lot Size Acres: 0.66,Lot Size Square Feet: 28911,Lot Features: Lot 20000-39999 Sqft,View: Valley,Water
Interior
Interior Features: Recessed Lighting,Fireplace Features: Living Room,Kitchen Appliances: Dishwasher,Gas Oven,Gas Range,Microwave,Refrigerator,Laundry Features: Gas Dryer Hookup,Washer Hookup
Exterior
Patio And Porch Features: Patio
Parking
Parking Features: Direct Garage Access
Cooling
Cooling: Central Air
Heating
Heating: Central
Community
Association Fee: 425,Association Fee Frequency: Monthly,Association Amenities: Trash,Earthquake Insurance,Gas,Maintenance Grounds
Utilities
Sewer: Public Sewer,Water Source: Public,None

Find The Perfect Home

'VIP' Listing Search

Whenever a listing hits the market that matches your criteria you will be immediately notified.

Join The List
Listing information © 2026 CRISNet MLS (via the CSMAR data share). All rights reserved. Information deemed reliable but not guaranteed. IDX information is provided exclusively for consumers’ personal, non-commercial use.
(818) 307-3792 Text