Listing provided by Florence Silver-Freeman, Coldwell Banker Realty
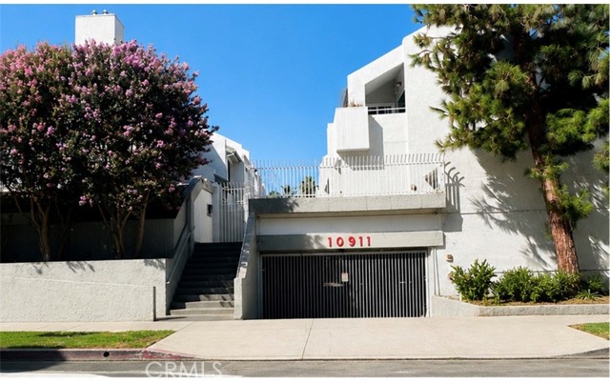
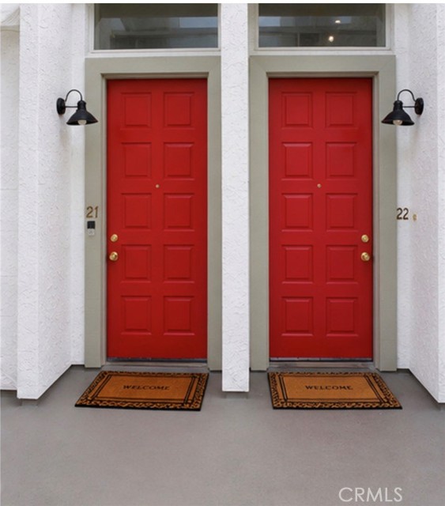
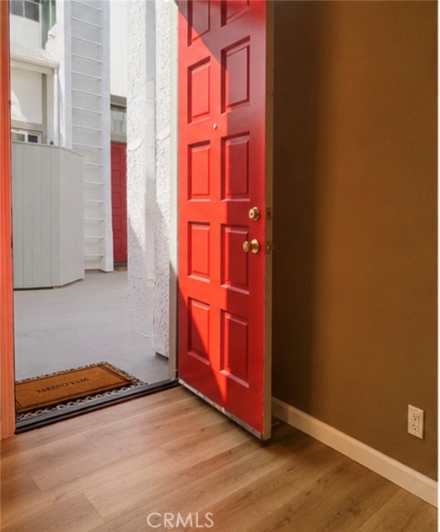
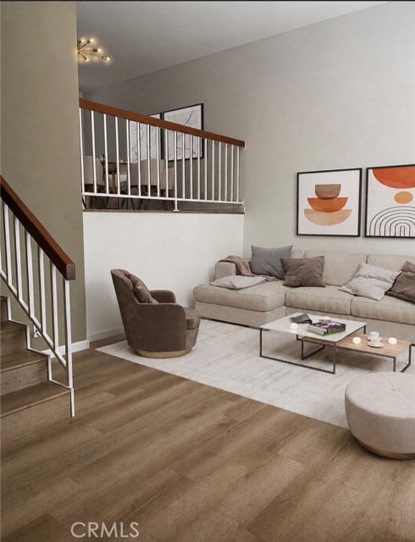
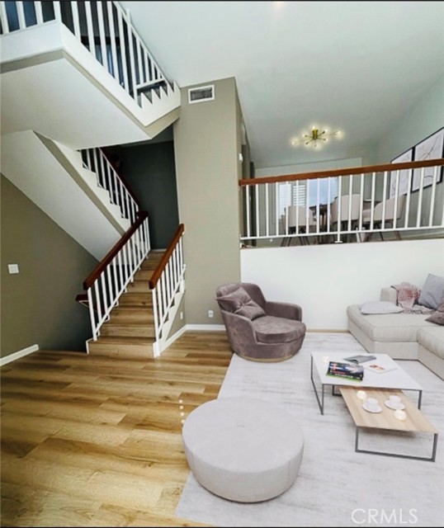
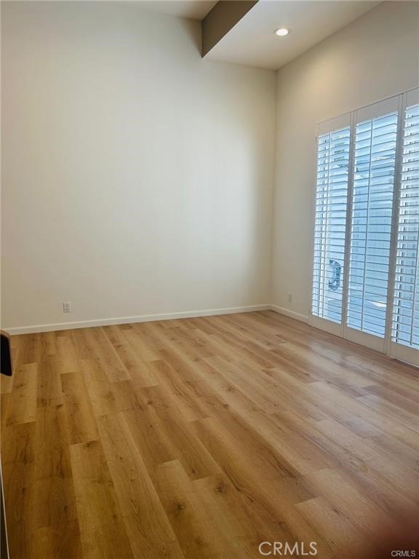
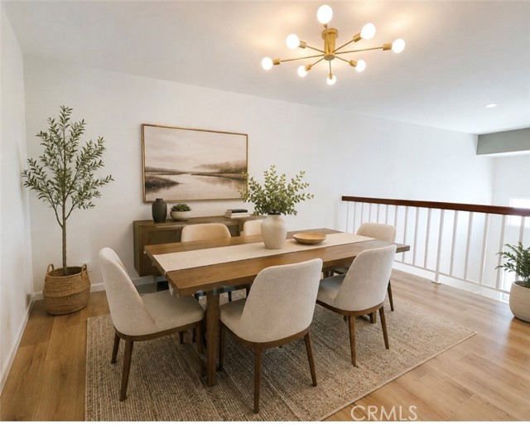
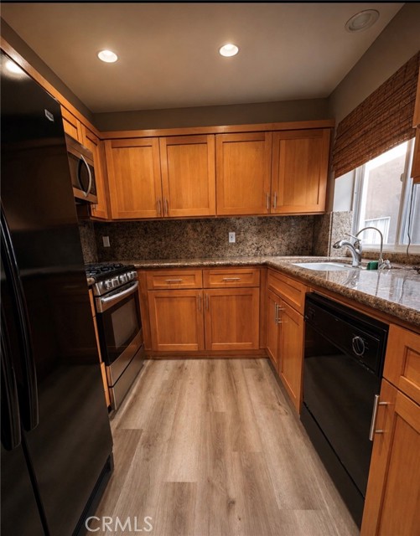
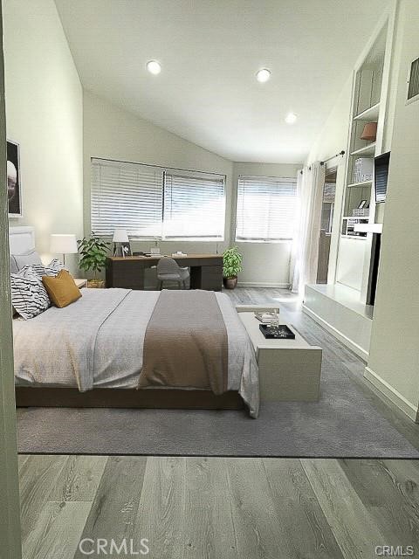
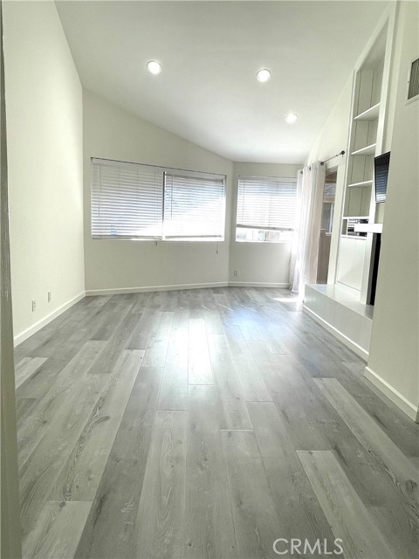
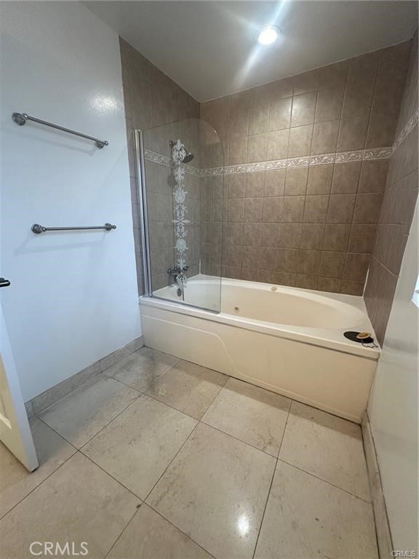
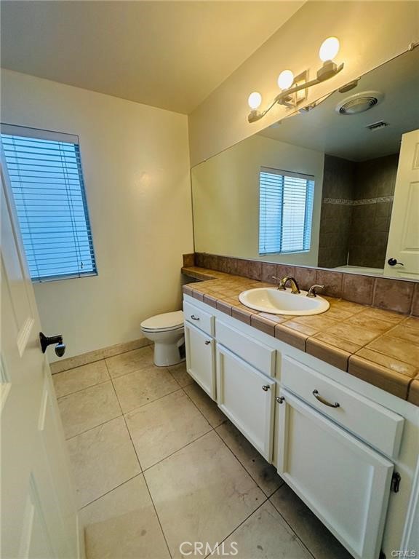
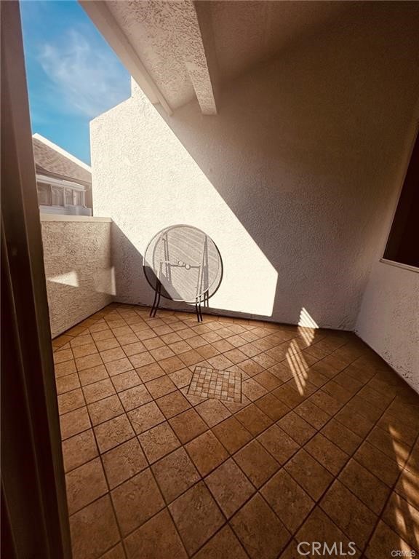
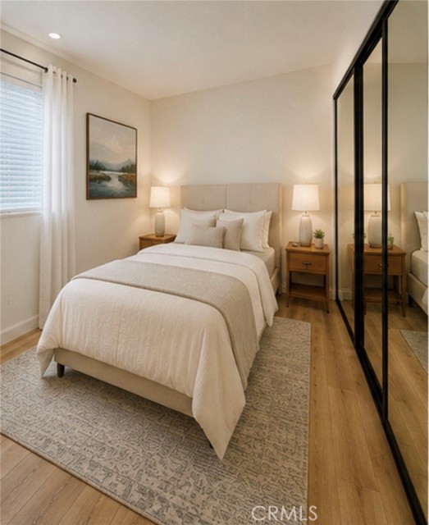
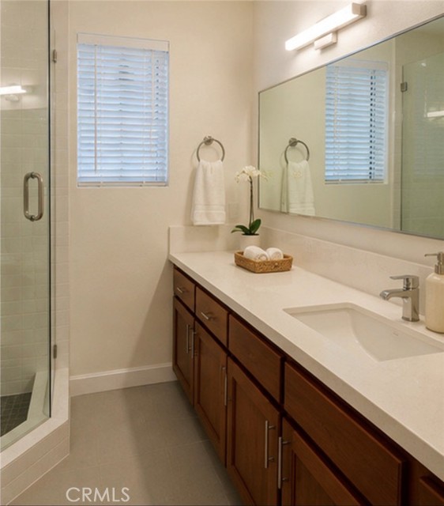
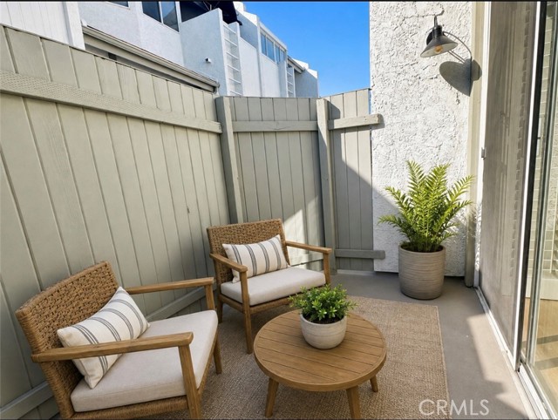
Sharp tri-level townhome. ideally located in the heart of Studio City, close to Universal Studios, shopping and restaurants. Living room features Hi ceilings, luxury vinyl wood flooring, enclosed private patio and plantation shutters. Step up to dining room with wood shutters, granite kitchen with sleek black… appliances, gas oven/range, refrigerator, microwave, maple cabinets and wine rack. Two large bedrooms separated upper and lower level for extra privacy or in home office/gym. Remodeled bathroom with seamless shower and nooks, designer tiles. Master bedroom suite with soaring ceiling, built-ins cabinets and shelves with sliding doors, huge walk in closet and large patio balcony. Large second bedroom with tri mirrored doors. Stackable Washer/Dryer in unit. Large master bath and spa-like tub. Two tandem parking spaces and guest parking.
Listing Snapshot
Days online52
Last updatedSep 28, 2026
Property typeTownhouse
Beds2
Full baths2
Square ft.1,136
Lot size0.56 Acres
Year built1984
MLS numberSR-26180432
Additional Details
Bedrooms
Beds Total: 2,Main Level Bedrooms: 0
Bathrooms
Baths Total: 2,Baths Full: 2
Building
Year Built: 1984,Building Area Total: 1136,Living Area: 1136,Stories Total: 3,Levels: Three or More,Entry Level: 2,Common Walls: 2+ Common Walls
Sign in to save homes, get alerts on new listings and price changes, and pick up your searches on any device.
Check your email
We sent a sign-in link to . Tap it on this device and you’re in — no password needed.
Don’t have an account?
The information being provided by Conejo Simi Moorpark Association of REALTORS® (“CSMAR”) is for the visitor's personal, non-commercial use and may not be used for any purpose other than to identify prospective properties a visitor may be interested in purchasing or leasing.
Information relating to properties referenced on this web site may originate from the Internet Data Exchange (IDX) program of CSMAR. This web site may reference real estate listing(s) held by a brokerage firm other than the broker and/or agent who owns this web site.
Any information originating from CSMAR, relating to a property, regardless of source, including but not limited to square footages and lot sizes, is deemed reliable but not guaranteed and should be personally verified through personal inspection by and/or with the appropriate professionals.
Listing data originating from CSMAR is copyrighted by CSMAR and is protected by all applicable copyright laws. Any dissemination of this information is in violation of copyright laws and is strictly prohibited.