
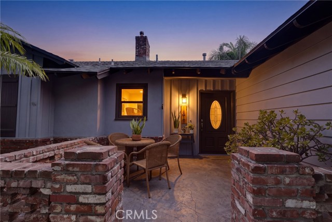
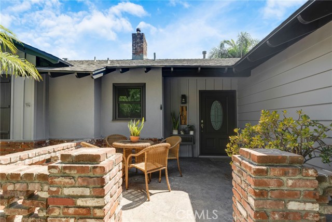
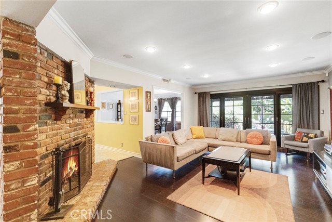
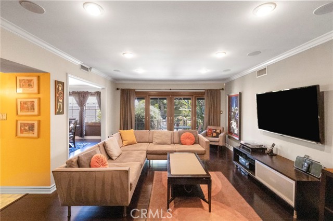
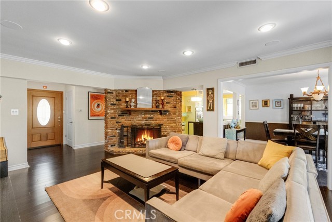
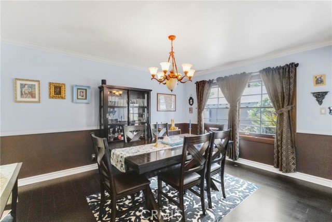
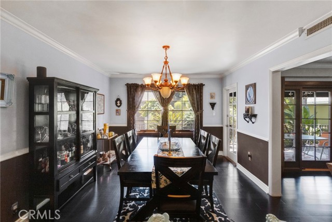
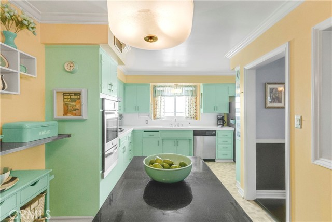
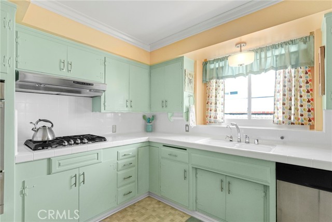
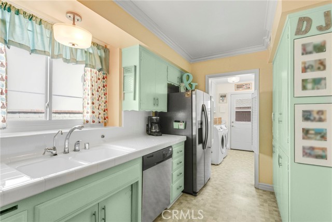
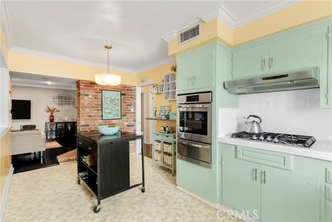
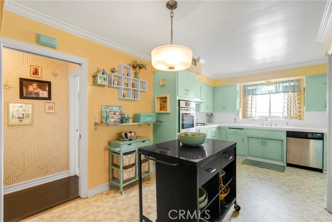
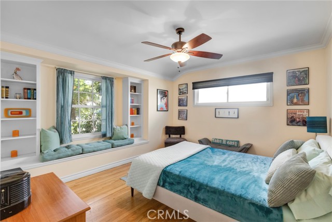
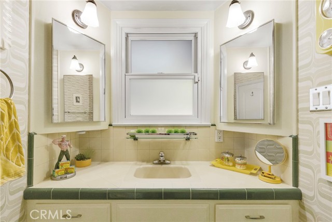
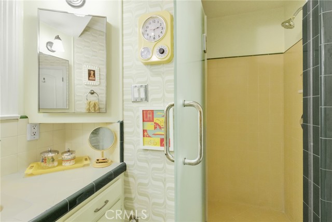
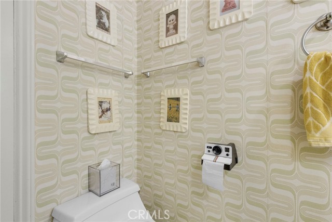
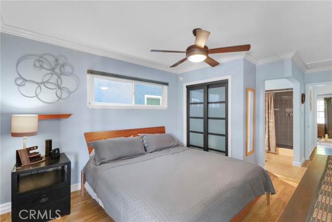
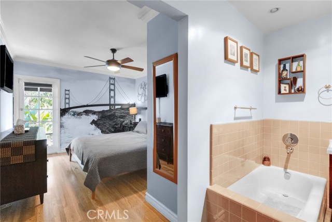
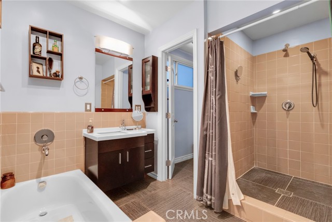
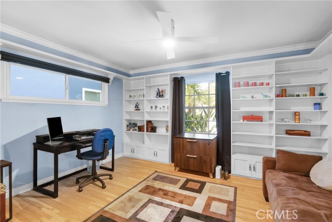
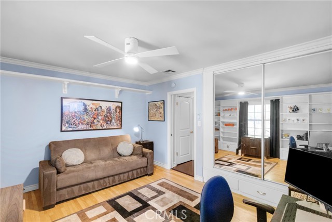
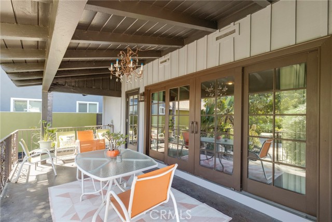
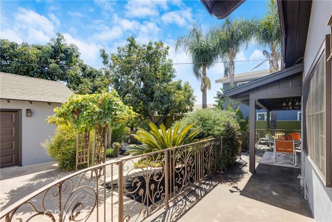
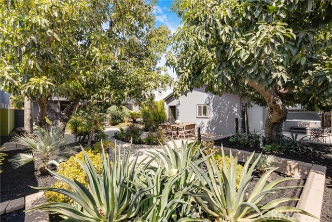
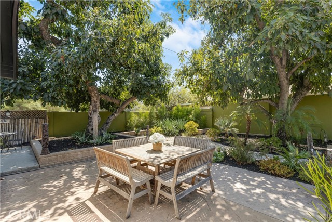
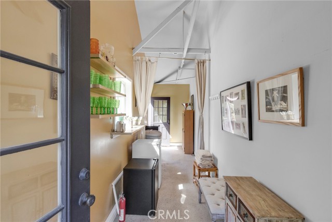
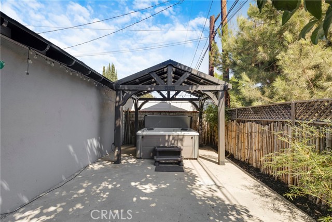
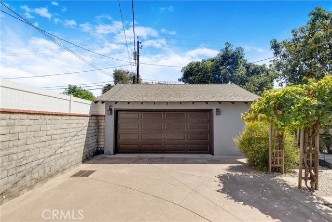
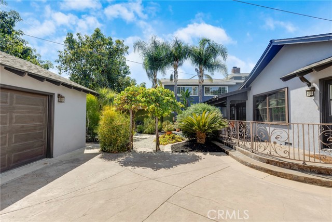
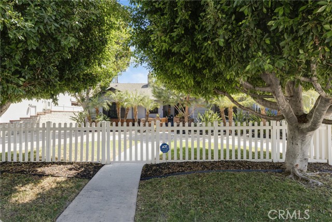
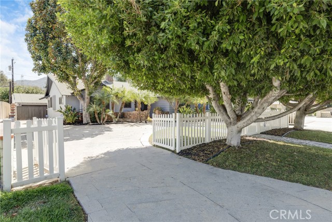
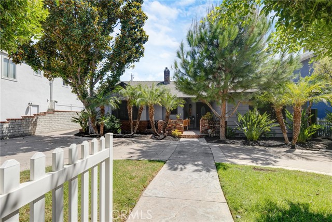
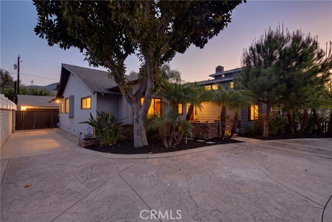
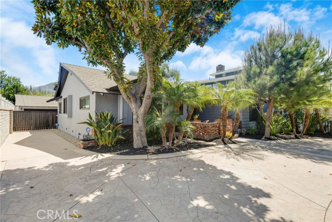
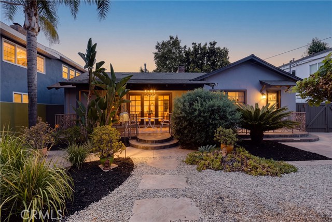
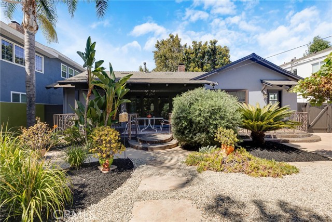
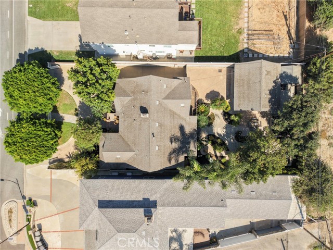
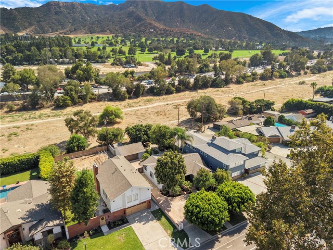
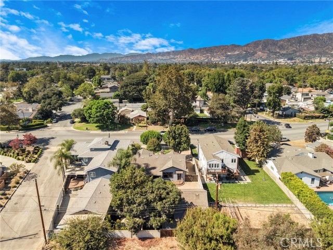
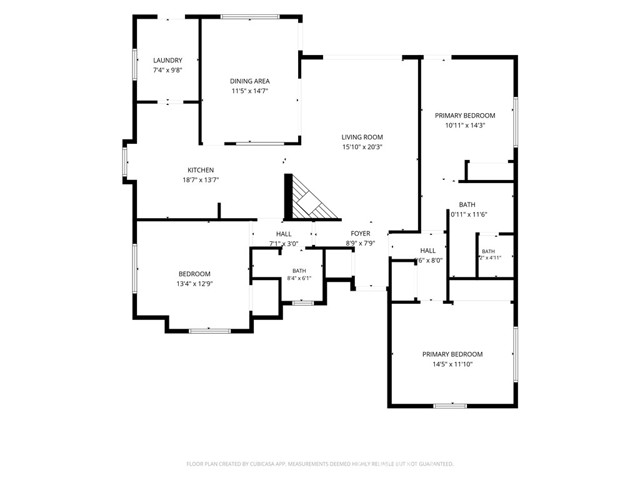
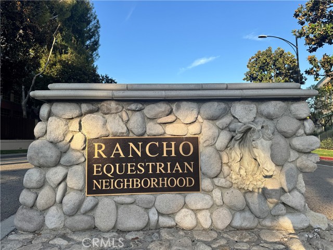
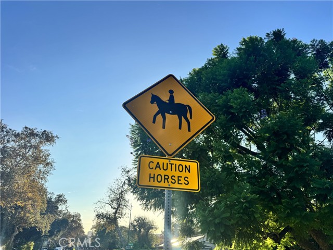
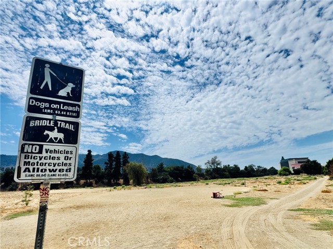
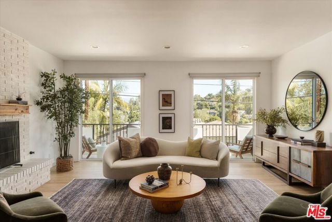
Welcome to this FULLY FURNISHED charming 3-bedroom, 2-bathroom, 1,717 sq. ft. home nestled in Burbank’s highly coveted Rancho equestrian neighborhood! Situated on an expansive 9,100+ sqft horse-zoned lot backing directly onto scenic equestrian trails, this property seamlessly blends classic mid-century character with… modern California indoor-outdoor living. Both the house and garage have an all new roof complete in 2026, and the detached garage has great ADU potential. A convenient semi-circle driveway welcomes you to the home. Step inside to an inviting floor plan highlighted by crown molding, recessed lighting, and a cozy fireplace with a classic mantle. The vintage eat-in kitchen exudes retro charm with original 1950s cabinetry, exposed brick detail, tile countertops, and stainless steel appliances with a gas cooktop. Adjacent to the main living area, you will find an oversized dedicated laundry room with abundant built-in storage. The primary suite features original hardwood flooring, a private en-suite bathroom with a walk-in shower, separate tub, and direct access to the outdoor patio. The versatile secondary bedrooms include custom built-in shelving, glass closet doors, and updated windows, making them ideal for guest quarters or a dedicated home office. Step through sliding French doors into a private backyard retreat designed for relaxing and entertaining. The drought-tolerant grounds showcase a covered patio with wrought-iron fencing, an open fire pit area, lush palm trees, a thriving Red Flame grapevine, and two prolific avocado trees. Unwind under the pergola over the hot tub, or explore the possibilities of the detached cabana/changing room off the 2-car garage. With horse trails right behind your back gate, this Rancho gem offers an unmatched lifestyle just minutes from major studios, dining, and top-rated Burbank amenities. See furniture inclusions and personal items excluded in the MLS attachment.
Find The Perfect Home
'VIP' Listing Search
Whenever a listing hits the market that matches your criteria you will be immediately notified.
Join The ListSimilar Listings
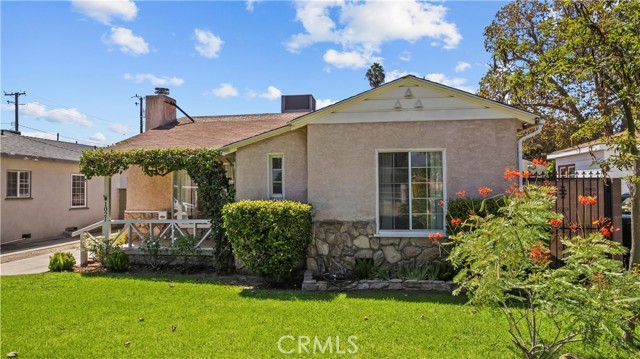 Active$1,199,9991021 North Pass
Burbank, CA 915053 bd · 2 ba · 1,516 sq ft · built 1938
 Active$1,370,0001760 Grandview
Glendale, CA 912013 bd · 2 ba · 2,246 sq ft · built 1950
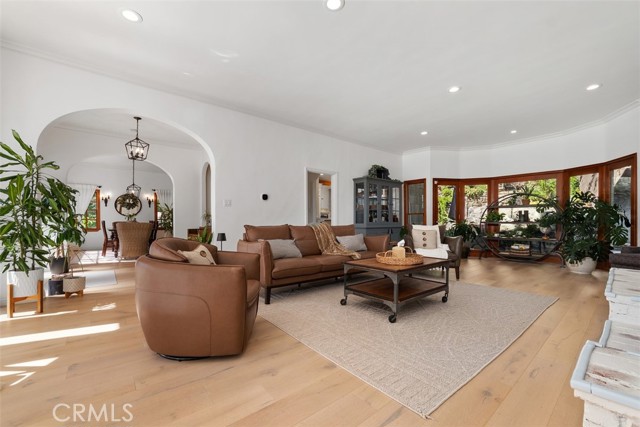 Active$1,910,000611 Country Club
Burbank, CA 915015 bd · 3.5 ba · 2,827 sq ft · built 1928
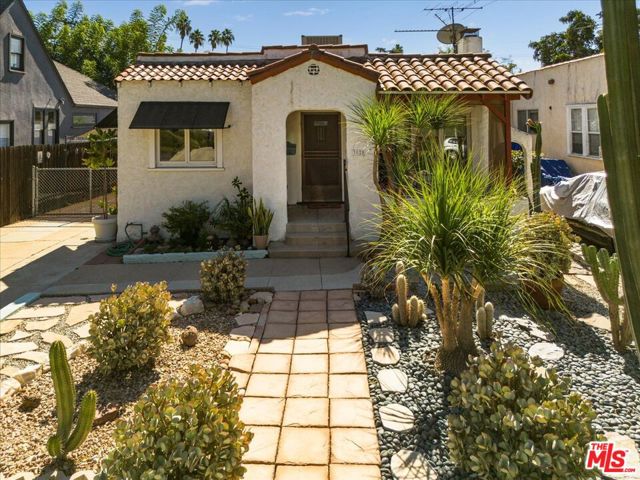 Active$999,9993028 Ingledale Terrace
Los Angeles, CA 900392 bd · 1 ba · 888 sq ft · built 1927
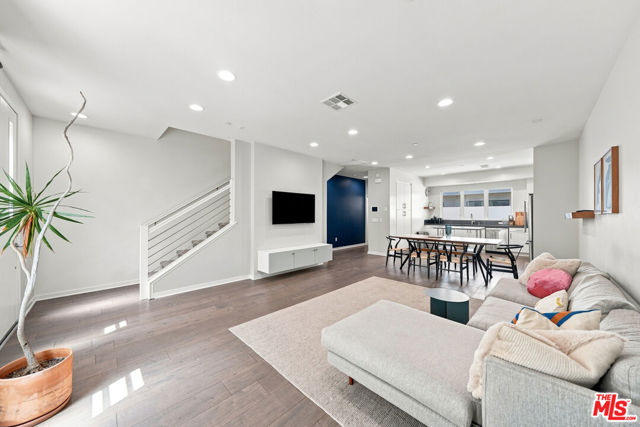 Active$1,287,5002928 Rowena Avenue, 3
Los Angeles, CA 900392 bd · 3 ba · 1,912 sq ft · built 2016
 Active$1,895,0002441 Claremont Avenue
Los Angeles, CA 900274 bd · 3 ba · 2,480 sq ft · built 1980