
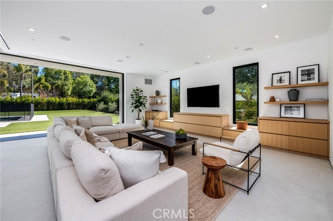
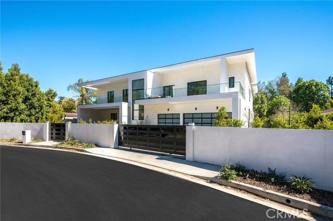
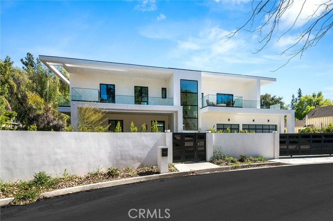
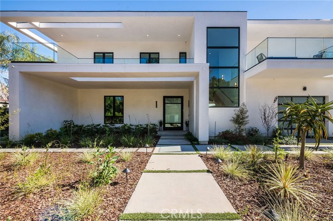
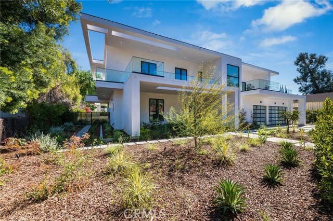
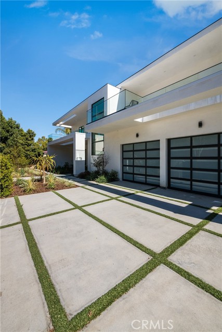
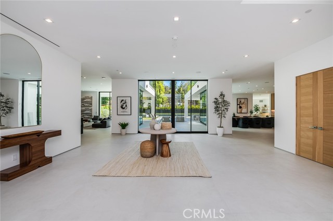
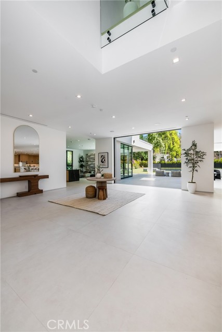
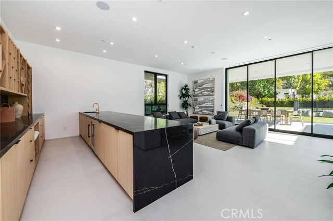
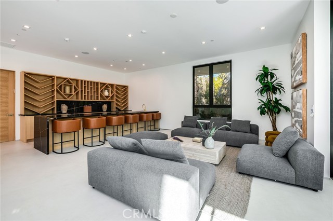
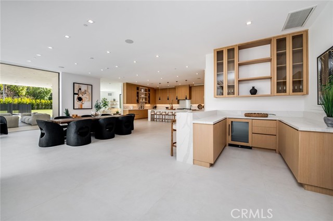
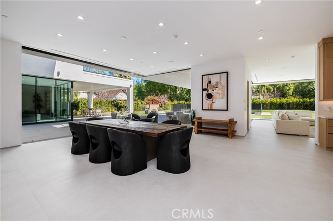
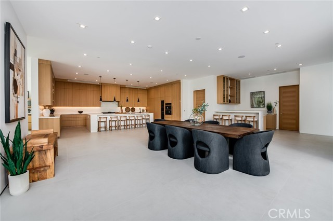
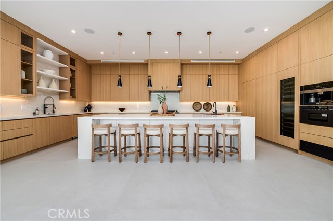
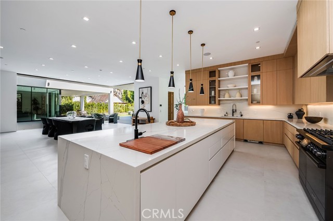
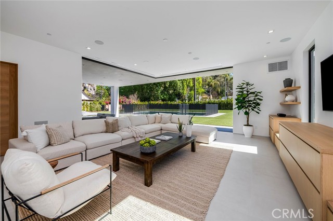
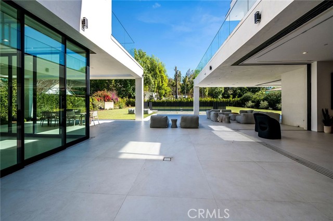
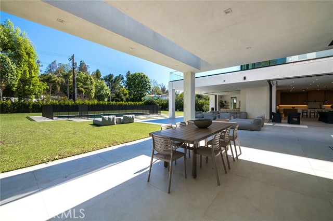
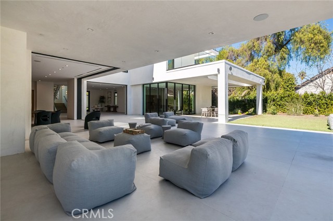
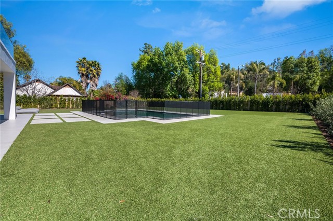
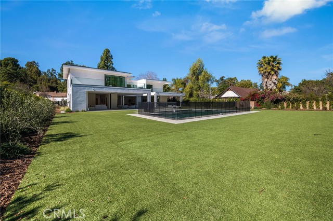
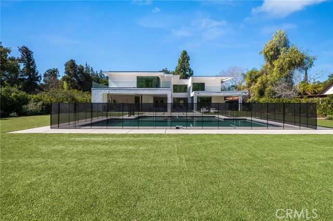
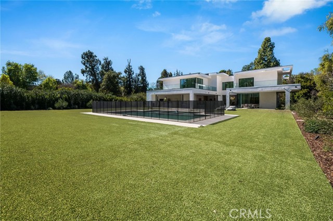
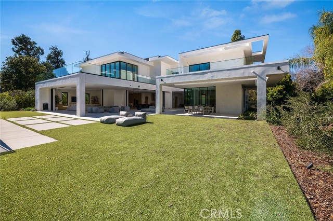
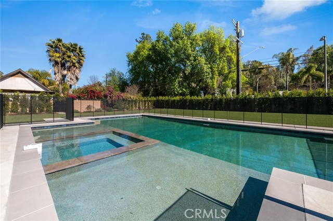
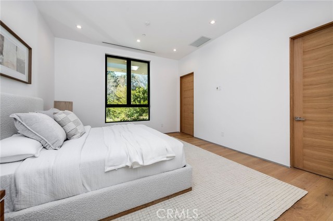
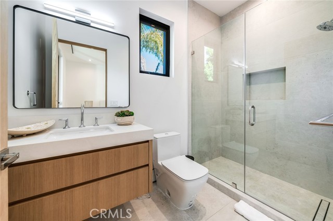
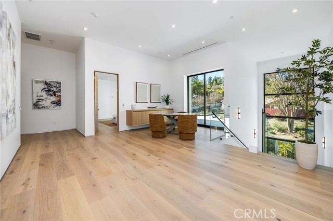
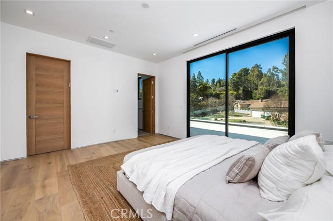
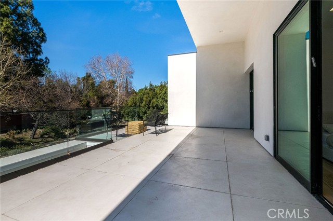
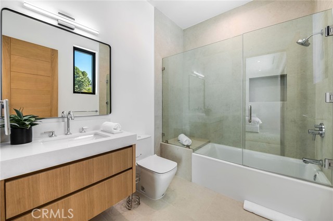
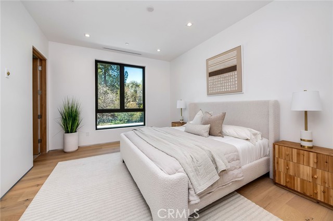
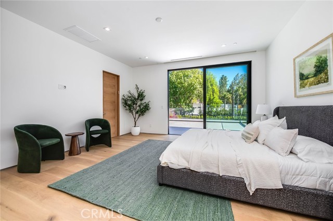
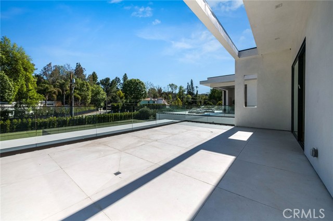
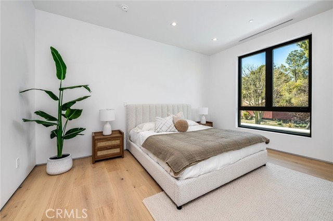
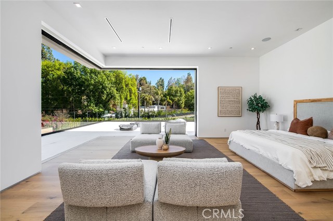
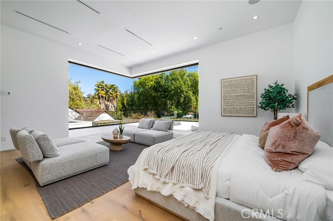
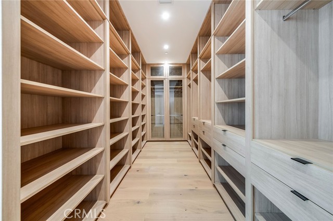
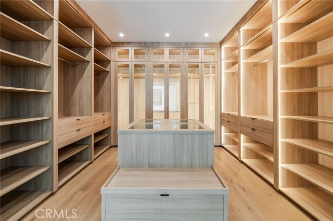
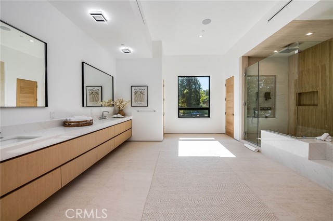
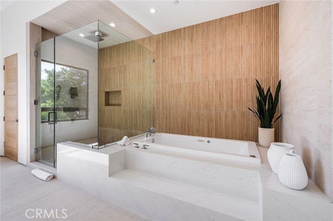
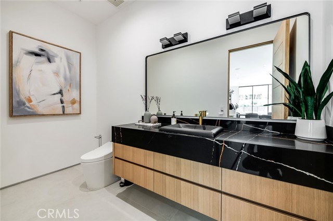
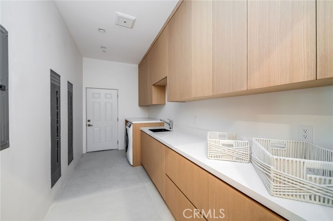
Gorgeous 8000 ft.² Sprawling Modern New construction home South of Boulevard! Fully furnished, this home is truly a showstopper!!! Fully gated and secure, this signature home is located on a lovely peaceful street in Tarzana. This home has the WOW! The stunning entry introduces the modern elegance resonates… through the space, greeted by wall of glass opening up to the drive expansive backyard. With soaring ceilings and large living spaces, this home is Engineered for entertaining and family gathering. The kitchen is the refined and spacious anchor, facing a gorgeous 10 seat dining table. Sink into the expansive casual family room that opens into covered back patio, or choose the most intimate bar area to entertain, lounge and relax. All the bedrooms outfitted with king size beds, including the downstairs guest, which afford privacy and convenience. Upstairs you will find a designated comfortable workspace with adjoining balcony and seating area, a luxurious primary suite with 2 walk in closets and wrap around balcony. All the secondary bedrooms are large beautifully appointed, with walk-in closets. The backyard and pool area provides a variety of different lounging areas and dining alfresco is a must! A gorgeous, sparkling pool and space to entertain and enjoy is priceless! ****Only available for for 30 days!
Find The Perfect Home
'VIP' Listing Search
Whenever a listing hits the market that matches your criteria you will be immediately notified.
Join The ListSimilar Listings
 Active$249,0005460 White Oak Avenue, K103
Encino, CA 913162 bd · 2 ba · 990 sq ft · built 1971
 Active$365,00020253 Keswick, 325
Winnetka, CA 913062 bd · 2 ba · 880 sq ft · built 1988
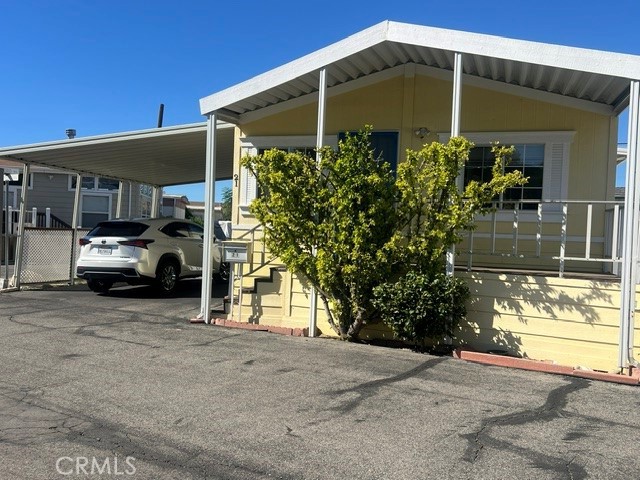 Active$215,00019120 Nordhoff Street, 21
Northridge, CA 913242 bd · 2 ba · 844 sq ft · built 2002
 Active$139,0003923 Deer Avenue
Sherman Oaks, CA 91423