
Back to map
Search Listings›20224 West Marlow Lane
SaveShare
In escrowResidential
20224 West Marlow Lane photo 120224 West Marlow Lane photo 220224 West Marlow Lane photo 320224 West Marlow Lane photo 420224 West Marlow Lane photo 520224 West Marlow Lane photo 620224 West Marlow Lane photo 720224 West Marlow Lane photo 820224 West Marlow Lane photo 920224 West Marlow Lane photo 1020224 West Marlow Lane photo 1120224 West Marlow Lane photo 1220224 West Marlow Lane photo 1320224 West Marlow Lane photo 1420224 West Marlow Lane photo 1520224 West Marlow Lane photo 1620224 West Marlow Lane photo 1720224 West Marlow Lane photo 1820224 West Marlow Lane photo 1920224 West Marlow Lane photo 2020224 West Marlow Lane photo 2120224 West Marlow Lane photo 2220224 West Marlow Lane photo 2320224 West Marlow Lane photo 2420224 West Marlow Lane photo 2520224 West Marlow Lane photo 2620224 West Marlow Lane photo 2720224 West Marlow Lane photo 2820224 West Marlow Lane photo 2920224 West Marlow Lane photo 3020224 West Marlow Lane photo 3120224 West Marlow Lane photo 3220224 West Marlow Lane photo 3320224 West Marlow Lane photo 3420224 West Marlow Lane photo 3520224 West Marlow Lane photo 3620224 West Marlow Lane photo 3720224 West Marlow Lane photo 3820224 West Marlow Lane photo 3920224 West Marlow Lane photo 4020224 West Marlow Lane photo 4120224 West Marlow Lane photo 4220224 West Marlow Lane photo 4320224 West Marlow Lane photo 4420224 West Marlow Lane photo 4520224 West Marlow Lane photo 4620224 West Marlow Lane photo 4720224 West Marlow Lane photo 4820224 West Marlow Lane photo 4920224 West Marlow Lane photo 5020224 West Marlow Lane photo 5120224 West Marlow Lane photo 5220224 West Marlow Lane photo 5320224 West Marlow Lane photo 5420224 West Marlow Lane photo 5520224 West Marlow Lane photo 5620224 West Marlow Lane photo 5720224 West Marlow Lane photo 5820224 West Marlow Lane photo 5920224 West Marlow Lane photo 6020224 West Marlow Lane photo 6120224 West Marlow Lane photo 6220224 West Marlow Lane photo 6320224 West Marlow Lane photo 6420224 West Marlow Lane photo 6520224 West Marlow Lane photo 6620224 West Marlow Lane photo 6720224 West Marlow Lane photo 6820224 West Marlow Lane photo 6920224 West Marlow Lane photo 70

20224 West Marlow Lane

Porter Ranch, CA 91326
Beds5
Baths5.5
Square Ft.5,435
$3,395,000
Listing provided by Gary Keshishyan · Co-listed by Mary Harutyunyan

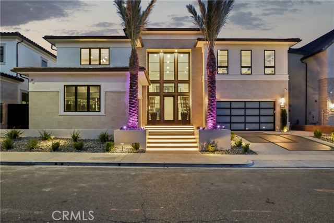
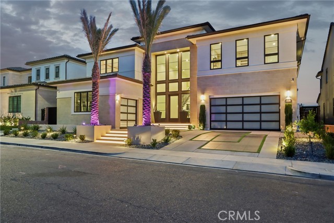
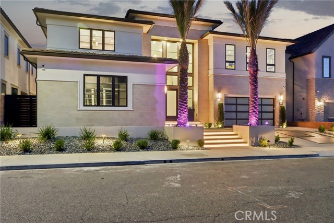
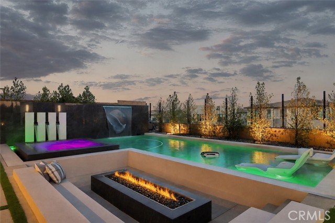
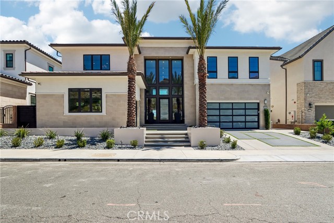
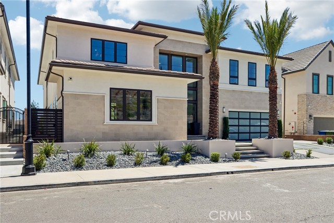
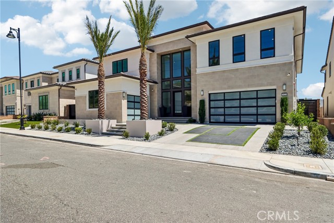
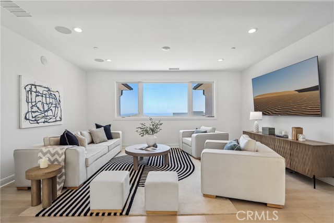
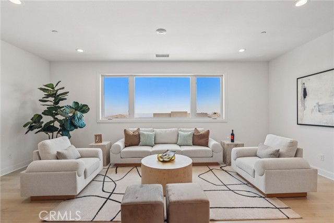
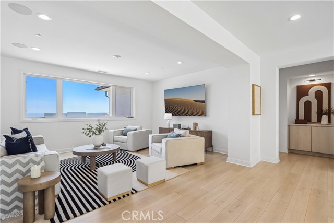
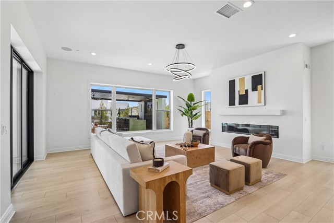
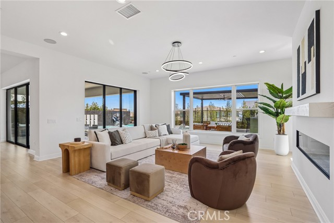
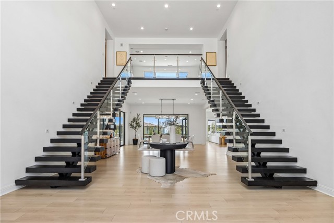
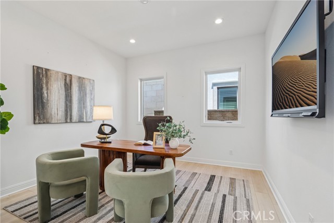
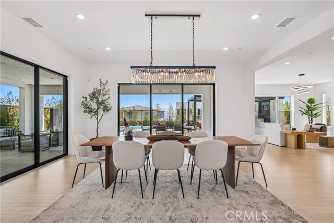
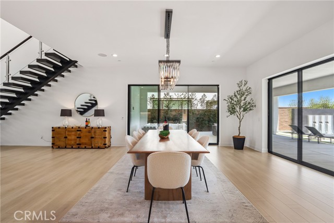
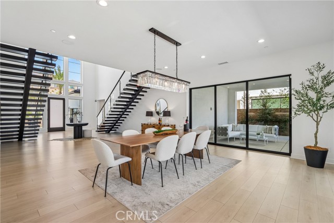
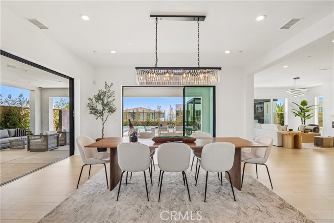
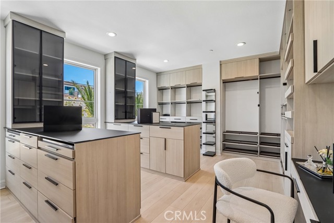
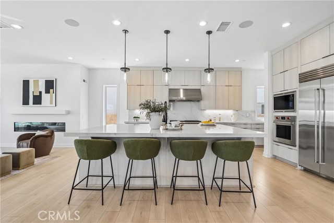
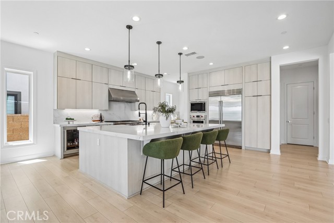
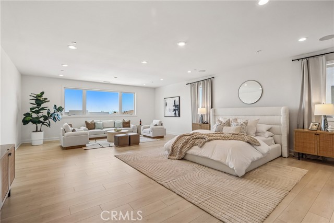
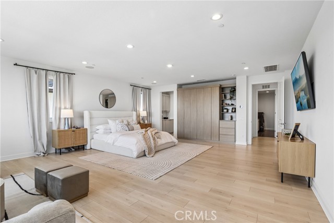
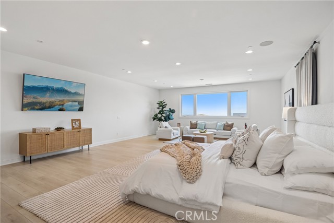
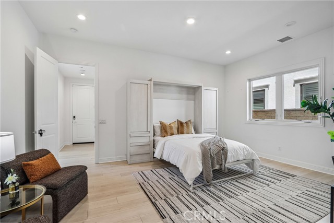
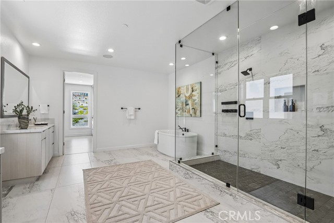
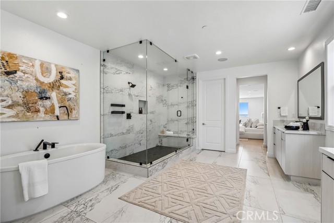
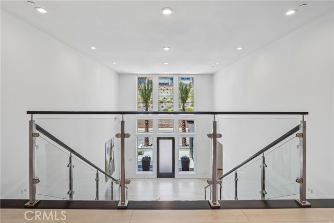
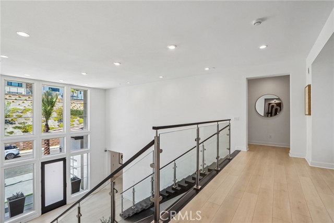
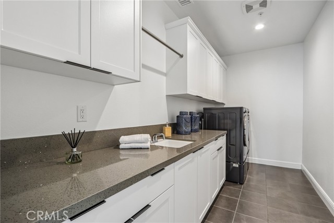
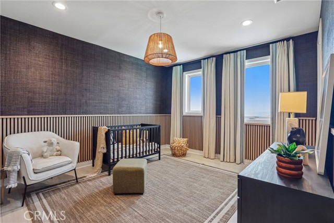
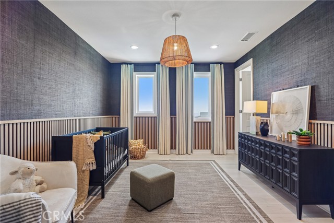
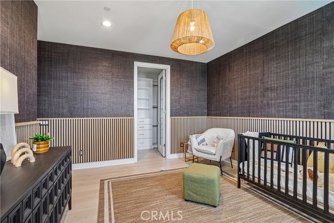
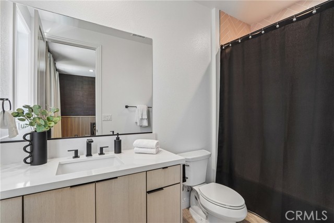
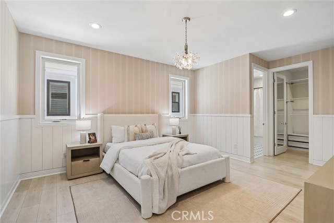
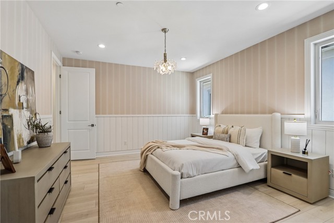
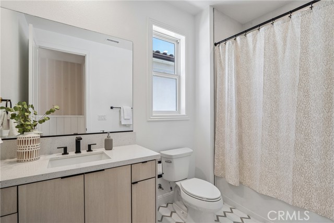
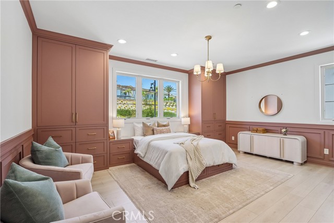
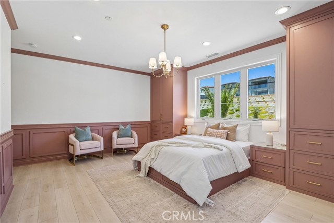
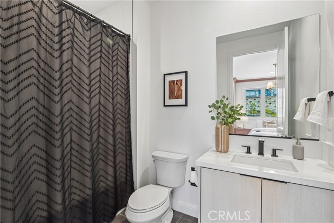
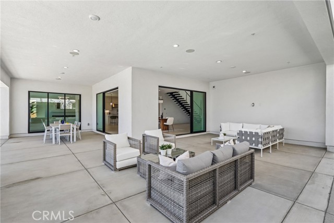
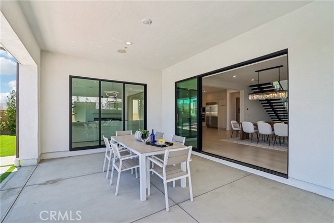
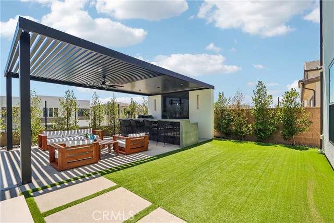
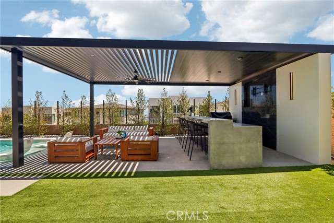
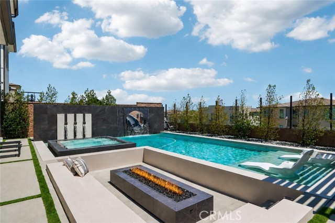
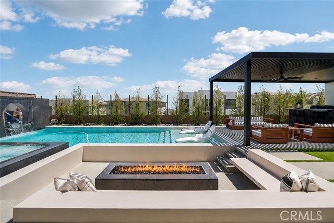
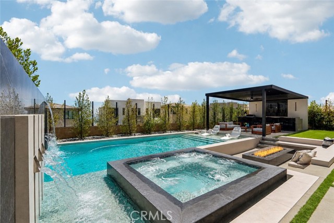
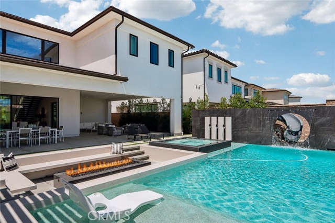
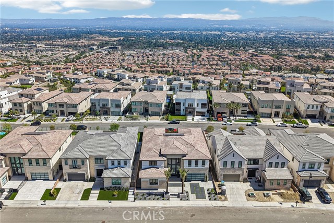
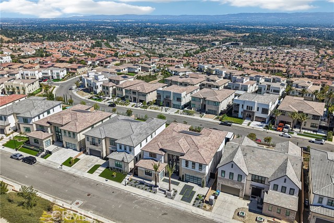
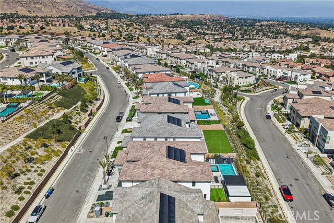
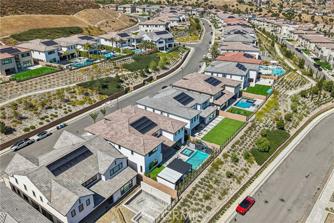
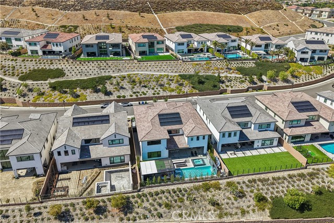
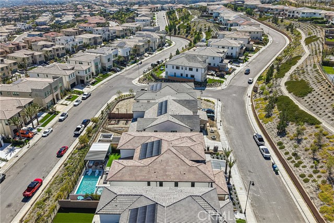
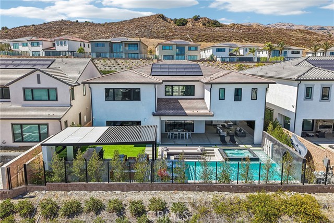
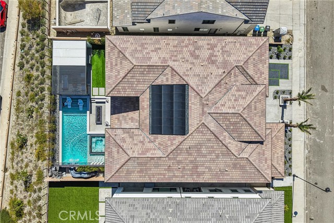
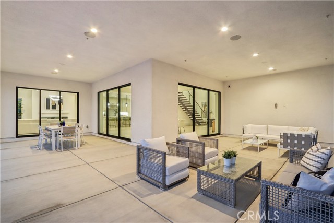
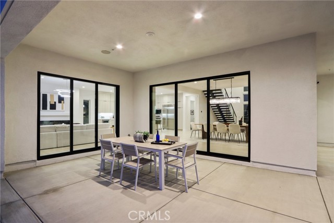
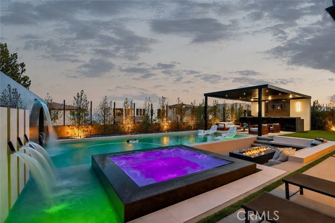
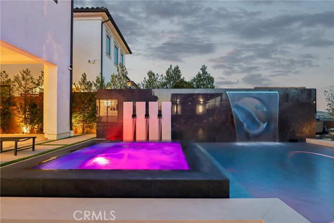
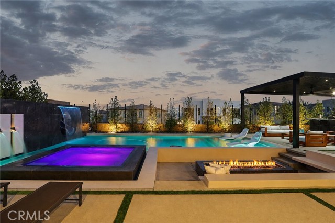
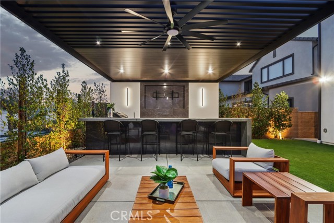
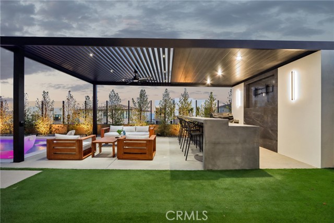
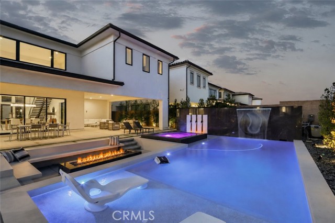
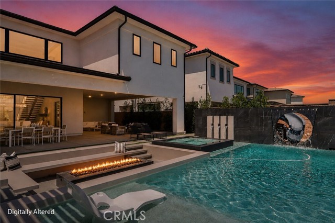
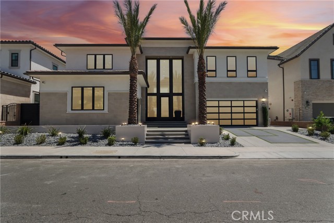
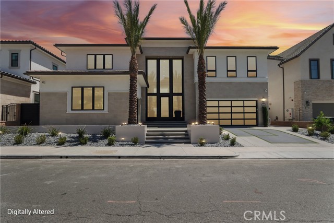
Nestled within the exclusive guard-gated enclave of Westcliffe at Porter Ranch, this extraordinary SUNSET Collection estate is located on the highly coveted Marlow Lane, one of the community’s most desirable streets. Showcasing striking contemporary architecture and impeccable designer finishes throughout, this… exceptional residence embodies the pinnacle of modern California luxury living. A grand arrival experience begins with towering palm trees and a stunning architectural façade, leading to a dramatic two-story entry highlighted by dual floating glass staircases and soaring 20-foot ceilings. The open-concept floor plan is flooded with natural light and designed for effortless indoor-outdoor living, featuring expansive walls of sliding glass that seamlessly connect the interior spaces to an extraordinary resort-inspired backyard. Professionally designed by Westmod, the outdoor oasis rivals the finest luxury resorts, featuring a spectacular pool and spa, exhilarating waterslide, sunken fire pit lounge, covered custom-built outdoor kitchen and BBQ pavilion, and exquisite designer finishes throughout. Custom landscaping and sophisticated hardscape lighting create an unparalleled setting for entertaining and intimate gatherings. Inside, the home offers refined elegance with premium designer finishes, recessed lighting, and a sleek contemporary fireplace serving as the centerpiece of the expansive family room. The chef’s kitchen is appointed with top-of-the-line built-in appliances, custom cabinetry, and an oversized center island that flows into the formal dining area, creating the perfect environment for entertaining. The thoughtfully designed floor plan includes a private main-level guest suite, a dedicated office or study, and an upstairs loft overlooking breathtaking city lights and sunset views. The lavish primary retreat offers a spa-inspired bathroom complete with a freestanding soaking tub, oversized walk-in shower, dual vanities, and an extraordinary boutique-style walk-in closet. Additional highlights include a spacious upstairs laundry room, beautifully appointed secondary bedrooms with custom designer finishes, expansive covered outdoor living spaces, custom landscape and hardscape illumination, and a generous three-car garage. This newer construction masterpiece represents a rare opportunity to own one of Westcliffe’s finest residences, redefining elevated luxury living in one of Porter Ranch’s most prestigious communities.

Listing Snapshot
Days online53
Last updatedOct 8, 2026
Property typeSingle Family Residence
Beds5
Full baths5
Square ft.5,435
Lot size0.23 Acres
Year built2023
MLS numberSR-26180909
Additional Details
Bedrooms
Beds Total: 5,Main Level Bedrooms: 1
Bathrooms
Baths Total: 6,Baths Full: 5,Baths Half: 1
Building
Year Built: 2023,Building Area Total: 5435,Living Area: 5435,Stories Total: 2,Levels: Two,Entry Level: 1,Common Walls: No Common Walls,Construction Materials: Other,Property Condition: Turnkey
Lot
Lot Size Acres: 0.23,Lot Size Square Feet: 9904,Lot Features: Sprinklers,Front Yard,Landscaped,Park Nearby,Sprinkler System,Yard,Back Yard,View: Neighborhood
Interior
Interior Features: 2 Staircases,Built-In Features,High Ceilings,Recessed Lighting,Two Story Ceilings,Wired for Sound,Kitchen Island,Kitchen Open to Family Room,Pots & Pan Drawers,Flooring: Tile,Fireplace Features: See Remarks,Family Room,Kitchen Appliances: Disposal,Dishwasher,Gas Range,Range Hood,Refrigerator,Water Line to Refrigerator,Laundry Features: Individual Room,Inside,Window Features: Screens,Security Features: Security System,24 Hour Security,Gated Community
Exterior
Exterior Features: Barbeque Private,Rain Gutters,Patio And Porch Features: Concrete,Patio,Pool Features: Heated,Spa Features: Heated,In Ground,Fencing: Wrought Iron,Block
Parking
Parking Features: Direct Garage Access,Driveway
Cooling
Cooling: Central Air,Dual
Heating
Heating: Central,Fireplace(s)
Community
Community Features: Curbs,Park,Street Lights,Valley,Association Fee: 347,Association Fee Frequency: Monthly,Association Amenities: Security,Controlled Access,Guard,Management,Pool
Utilities
Utilities: Sewer Connected,Water Connected,Electricity Connected,Natural Gas Connected,Sewer: Public Sewer,Unknown,Water Source: Public

Find The Perfect Home

'VIP' Listing Search

Whenever a listing hits the market that matches your criteria you will be immediately notified.

Join The List
Listing information © 2026 CRISNet MLS (via the CSMAR data share). All rights reserved. Information deemed reliable but not guaranteed. IDX information is provided exclusively for consumers’ personal, non-commercial use.
(818) 307-3792 Text



