
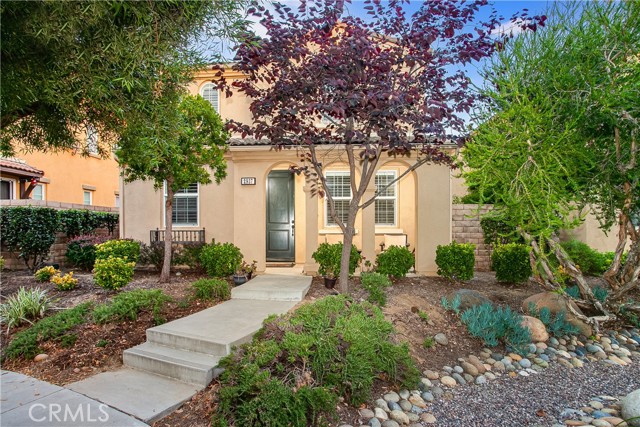
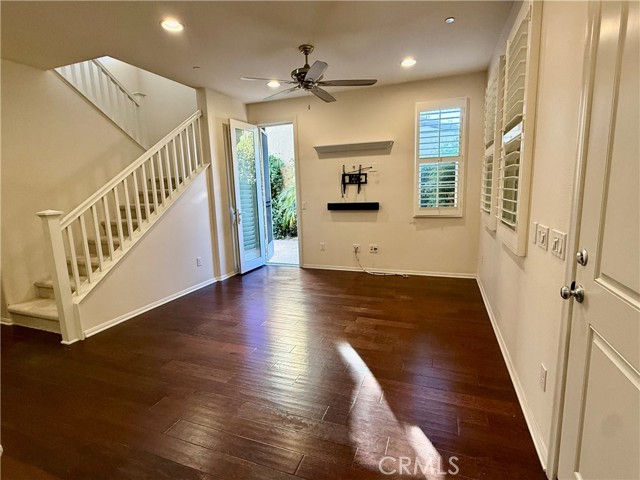
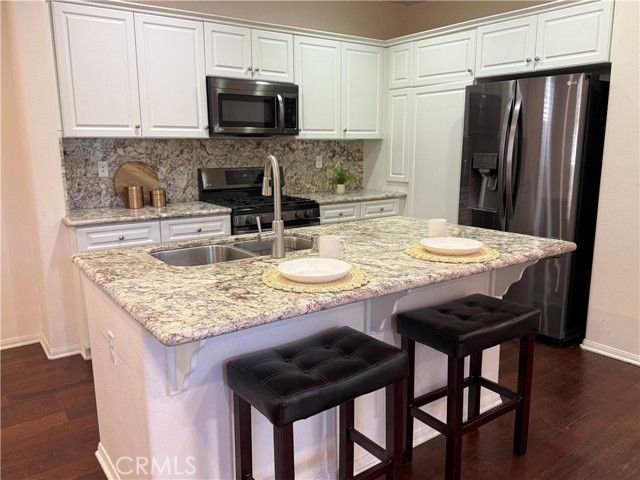
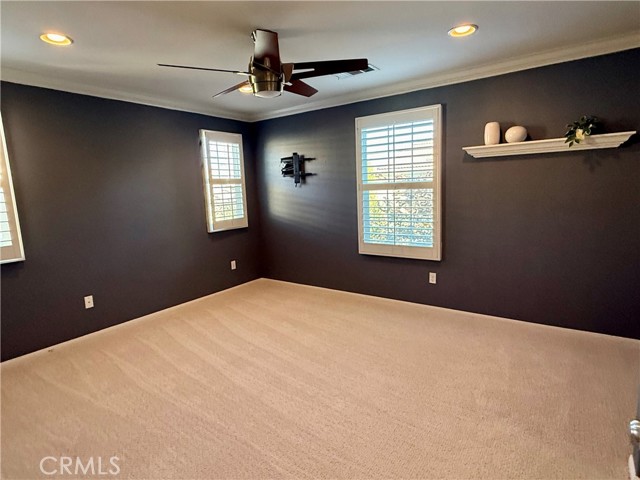
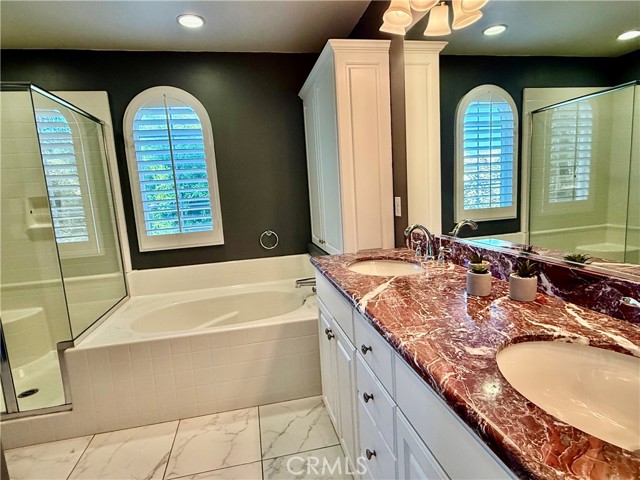
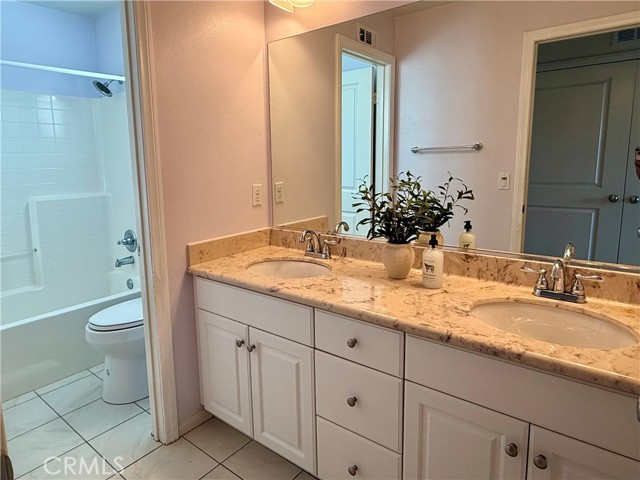
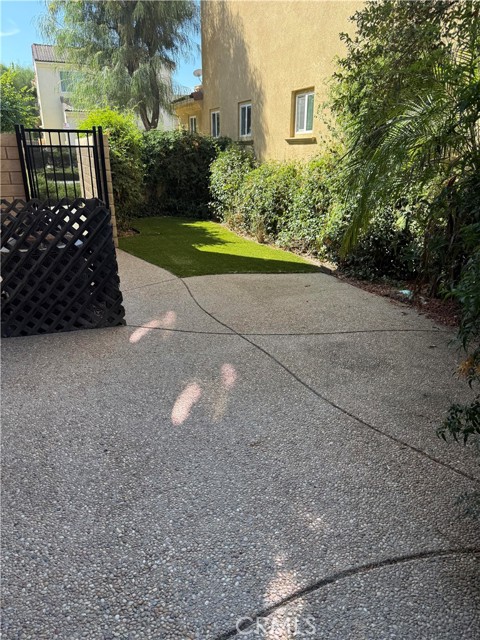
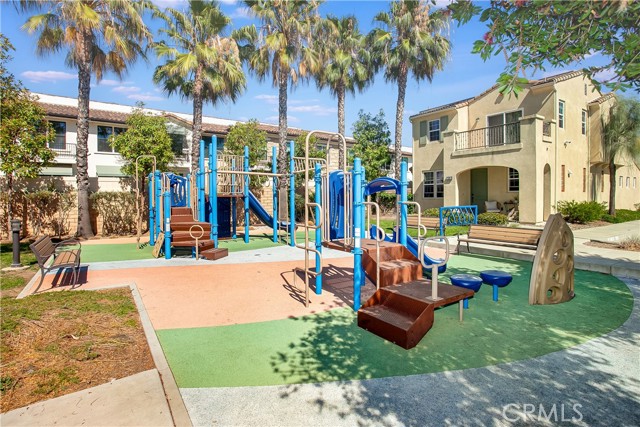
AN UNBEATABLE VALUE IN GREENBRIAR – PRICED $40,000 BELOW RECENT MODEL MATCH! This pristine home has been freshly DEEP CLEANED and upgraded with BRAND NEW carpeting! It is an incredible opportunity nestled on a tranquil cul-de-sac in the sought-after Greenbriar Community of Simi Valley. Such a stunning residence which… pairs curated interior design with breathtaking views of Whiteface Mountain. A tree lined paved walkway and covered front porch offer an elegant welcome to an open-concept interior featuring smooth ceilings, plantation shutters, and abundant natural light. The chef’s kitchen serves as the home's anchor, complete with granite countertops, a central breakfast bar island, stainless steel appliances, a gas range, and recessed lighting. Adjacent, the sun-drenched living room boasts rich wood flooring and seamless access to an outdoor oasis, while smart storage solutions elevate the main level, including a massive under stairs closet fully outfitted with custom built-in shoe racks. Upstairs, the sprawling primary suite serves as a private sanctuary, showcasing crown molding, a spa-like ensuite bath, and a walk-in closet optimized with premium custom closet organizers. Two additional generously sized bedrooms optimize privacy, complemented by a full bath with a separate toilet and shower room, alongside a dedicated upstairs laundry room for ultimate everyday convenience. The ultra private yard features pristine turf, lush garden borders, and a pebbled concrete patio perfect for garden cocktail parties or patio lounging. Car enthusiasts and hobbyists will appreciate the pristine two-car garage, fully equipped with finished walls, coated flooring, custom cabinetry, a built-in workbench, and direct home access. Built in 2013, this modern construction delivers premium structural upgrades like soaring high ceilings, tall doors, and an energy-efficient tankless water heater. Complete with premium community amenities like a private playground, picnic areas, and plentiful guest parking. This home is beyond ready, offers a premier location within the neighborhood, and is an absolute steal in today's market. Come experience it for yourself before it's gone!
Find The Perfect Home
'VIP' Listing Search
Whenever a listing hits the market that matches your criteria you will be immediately notified.
Join The ListSimilar Listings
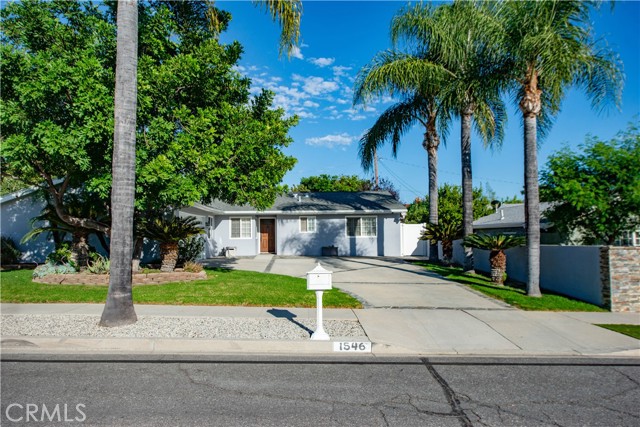 Active$895,0001546 Deodora Street
Simi Valley, CA 930653 bd · 2 ba · 1,877 sq ft · built 1962
 Active$739,0001179 Brandon Avenue
Simi Valley, CA 930653 bd · 2 ba · 1,443 sq ft · built 1971
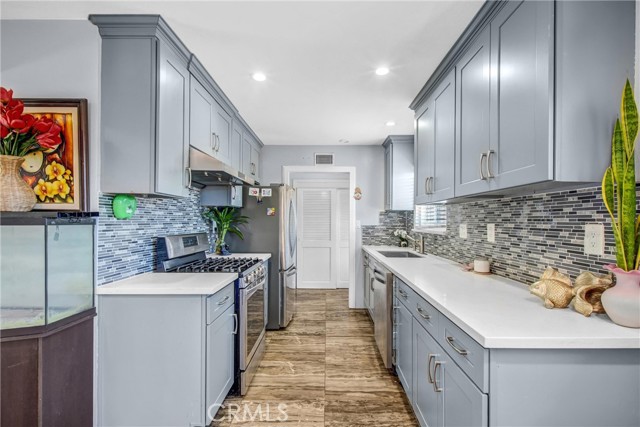 Active$809,0004063 Gertrude
Simi Valley, CA 930633 bd · 1.75 ba · 1,220 sq ft · built 1961
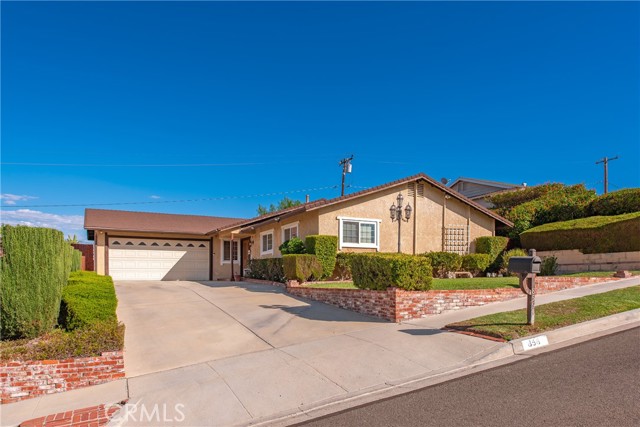 Active$849,900856 Moffatt Circle
Simi Valley, CA 930654 bd · 2 ba · 1,632 sq ft · built 1965
 Active$750,0005302 Aurelia Street
Simi Valley, CA 930633 bd · 3 ba · 2,051 sq ft · built 1969
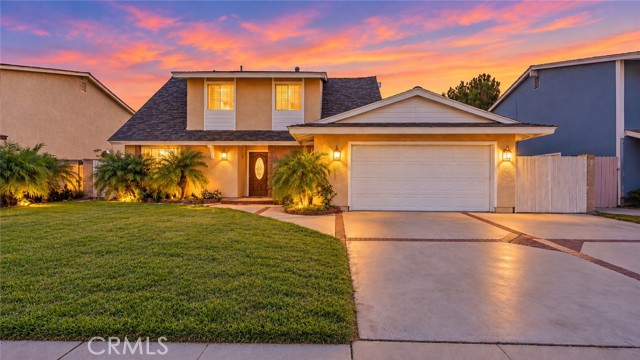 Active$749,0002178 Electra Avenue
Simi Valley, CA 930654 bd · 2 ba · 1,580 sq ft · built 1963