
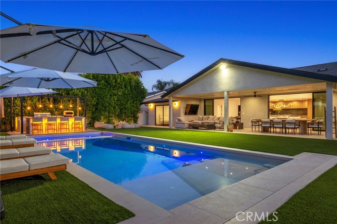
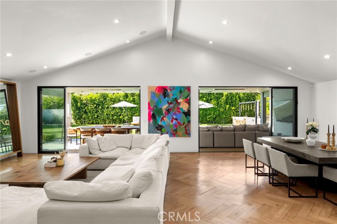
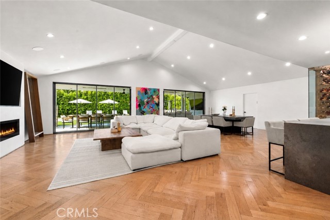
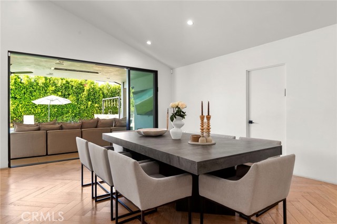
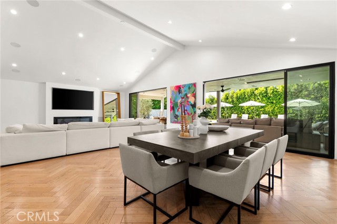
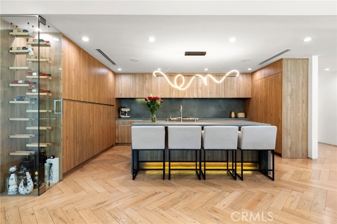
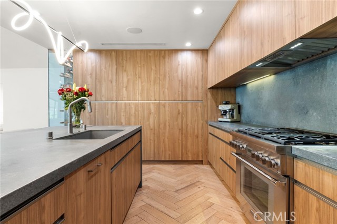
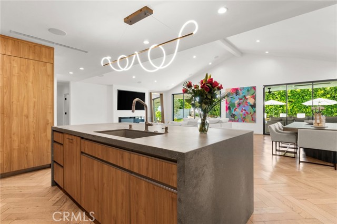
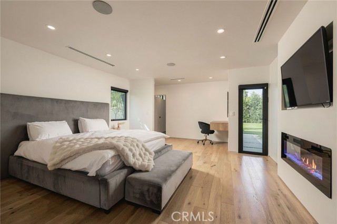
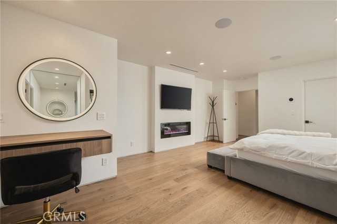

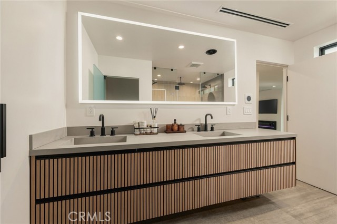
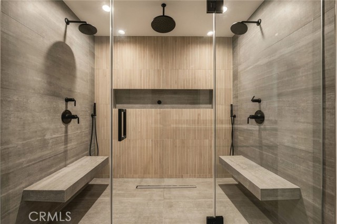
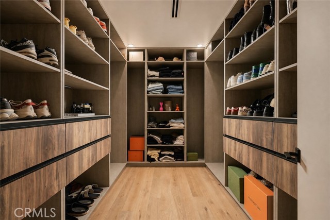
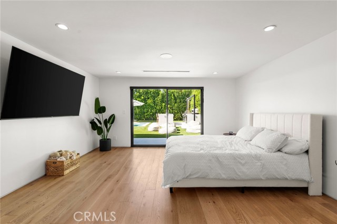
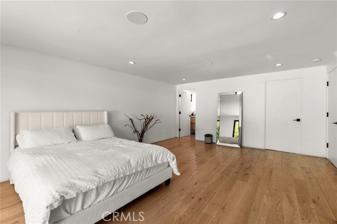
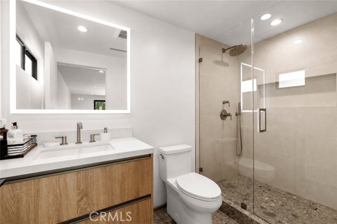
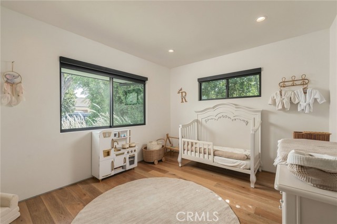
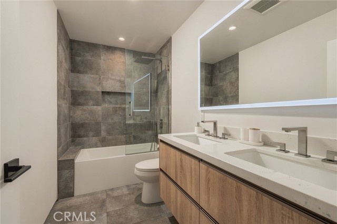
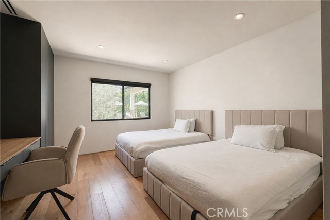
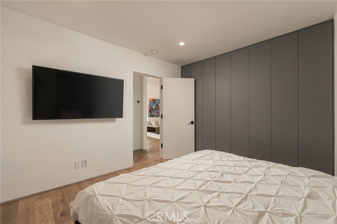
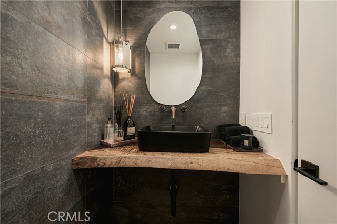
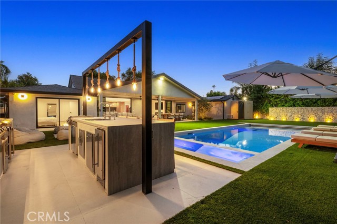
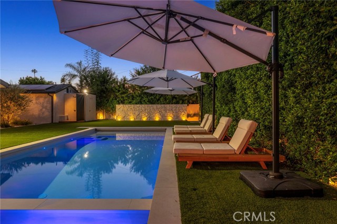
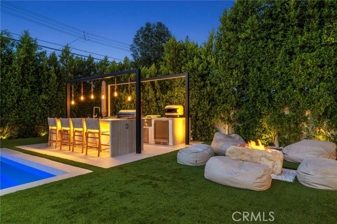
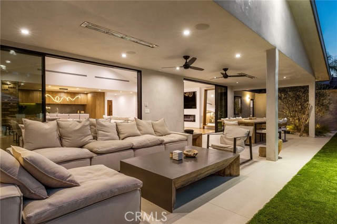
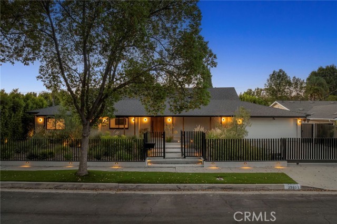
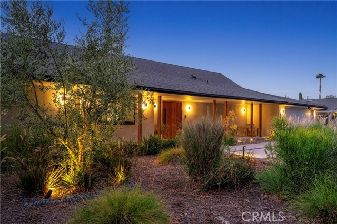
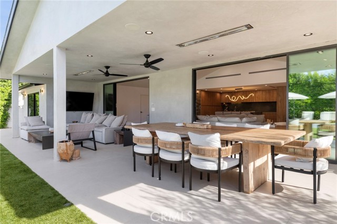
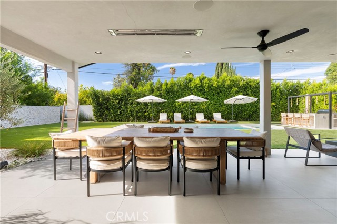
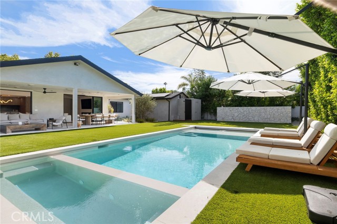
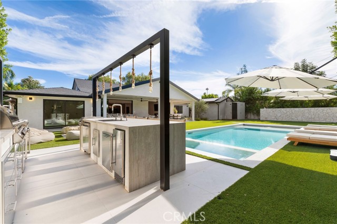
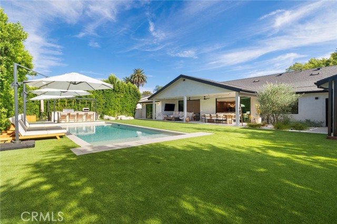
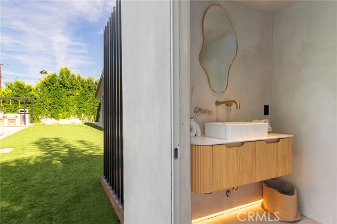
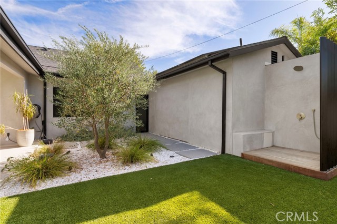
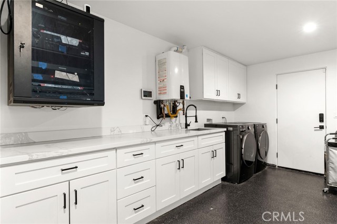
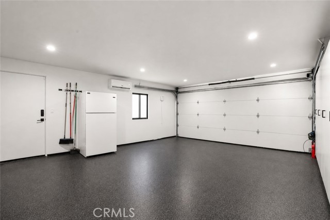
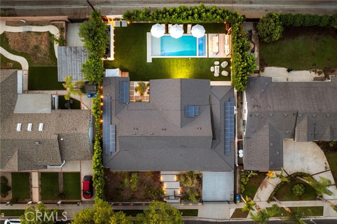
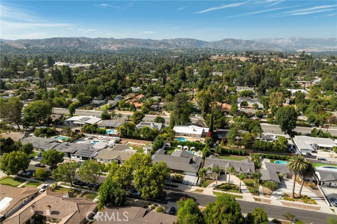
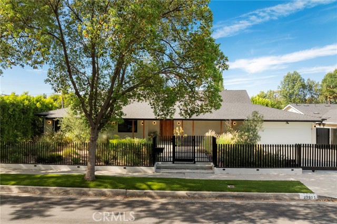
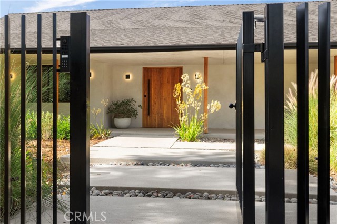
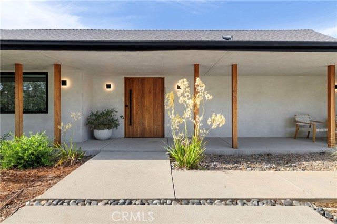
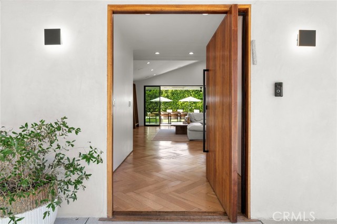
Luxurious Tulum style indoor/outdoor living in prime desirable Woodland Hills location. This fully upgraded 5 bedroom/5 bathroom single story masterpiece is filled with light. High vaulted ceilings and wall to wall sliding glass create a wide open and seamless flow from the indoor open living area to the entertainer’s… dream backyard. Sparkling pool, spa, outdoor bbq kitchen, fire pit, outdoor shower/bathroom, and spacious covered outdoor living room. Attention to detail and premium materials throughout: hardwood chevron flooring, quartz countertops, stainless steel and more. Chef’s kitchen with premium multi-burner range, island, built-in cabinet style refrigerator, floor to ceiling glass wine rack, and plenty of storage. Primary en-suite bedroom with walk-in closet and spa-like multi-headed double shower room. Retractable pool cover. Solar power system. Spacious two car garage with premium flooring and finishes, including split system AC. Coveted El Camino Charter High School nearby. A fully gated private and quiet oasis in a location that is close to everything when you need it.
Find The Perfect Home
'VIP' Listing Search
Whenever a listing hits the market that matches your criteria you will be immediately notified.
Join The ListSimilar Listings
 Active$2,195,00023310 Aetna Street
Woodland Hills, CA 913674 bd · 3 ba · 3,007 sq ft · built 1963
 Active$2,799,00022953 Oxnard Street
Woodland Hills, CA 913675 bd · 6 ba · 3,398 sq ft · built 2007
 Active$2,498,00024756 Eilat Street
Woodland Hills, CA 913677 bd · 5.5 ba · 6,263 sq ft · built 1980
 Active$1,750,0005170 Medina Road
Woodland Hills, CA 913644 bd · 4.5 ba · 3,362 sq ft · built 2021
 Active$3,195,000701 Greenleaf Canyon Road
Topanga, CA 902905 bd · 5.25 ba · 4,328 sq ft · built 1975
 Active$2,450,00018837 Paseo Nuevo
Tarzana, CA 913564 bd · 3.5 ba · 3,060 sq ft · built 2020