
Back to map
Search Listings›7341 Valmont Street, 103
SaveShare
ActiveResidential Lease
7341 Valmont Street, 103 photo 17341 Valmont Street, 103 photo 27341 Valmont Street, 103 photo 37341 Valmont Street, 103 photo 47341 Valmont Street, 103 photo 57341 Valmont Street, 103 photo 67341 Valmont Street, 103 photo 77341 Valmont Street, 103 photo 87341 Valmont Street, 103 photo 97341 Valmont Street, 103 photo 107341 Valmont Street, 103 photo 117341 Valmont Street, 103 photo 127341 Valmont Street, 103 photo 137341 Valmont Street, 103 photo 147341 Valmont Street, 103 photo 157341 Valmont Street, 103 photo 167341 Valmont Street, 103 photo 177341 Valmont Street, 103 photo 187341 Valmont Street, 103 photo 197341 Valmont Street, 103 photo 207341 Valmont Street, 103 photo 217341 Valmont Street, 103 photo 227341 Valmont Street, 103 photo 237341 Valmont Street, 103 photo 247341 Valmont Street, 103 photo 257341 Valmont Street, 103 photo 267341 Valmont Street, 103 photo 277341 Valmont Street, 103 photo 287341 Valmont Street, 103 photo 297341 Valmont Street, 103 photo 307341 Valmont Street, 103 photo 317341 Valmont Street, 103 photo 327341 Valmont Street, 103 photo 337341 Valmont Street, 103 photo 347341 Valmont Street, 103 photo 357341 Valmont Street, 103 photo 367341 Valmont Street, 103 photo 377341 Valmont Street, 103 photo 387341 Valmont Street, 103 photo 397341 Valmont Street, 103 photo 407341 Valmont Street, 103 photo 417341 Valmont Street, 103 photo 427341 Valmont Street, 103 photo 437341 Valmont Street, 103 photo 44

7341 Valmont Street, 103

Tujunga, CA 91042
Beds3
Baths3.5
Square Ft.2,233
$4,850
Listing provided by Rachel Krikorian, JohnHart Real Estate

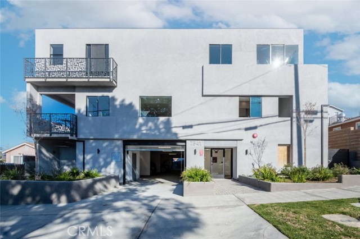
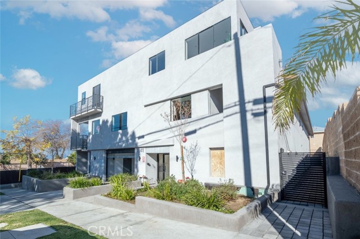
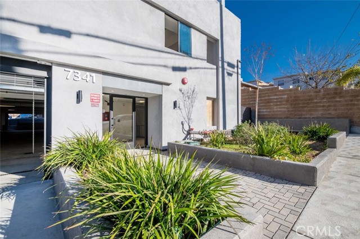
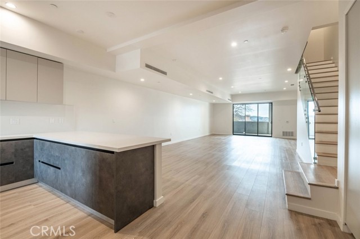
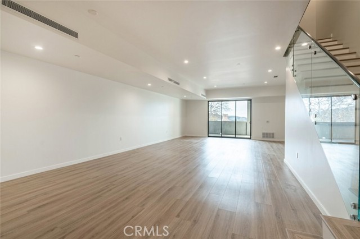
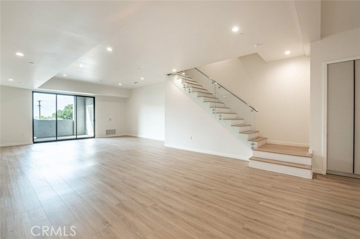
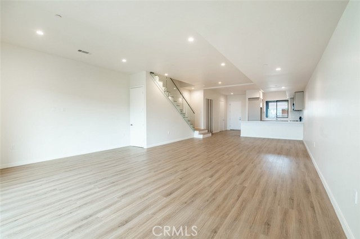
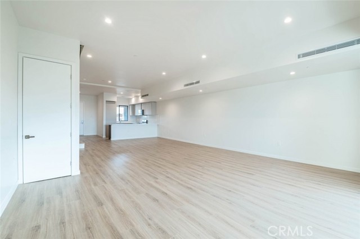
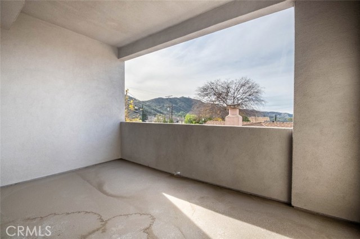
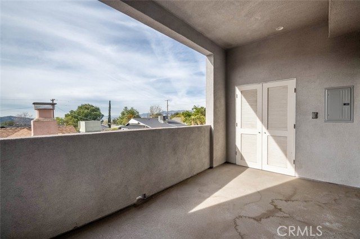
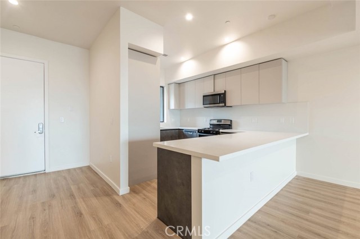
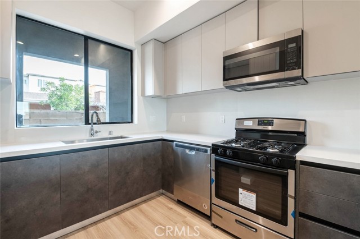
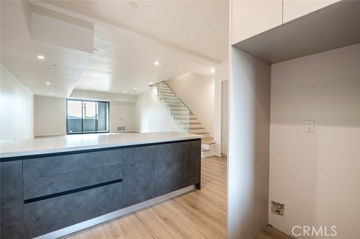
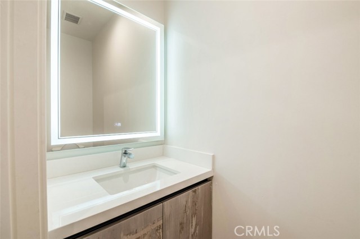
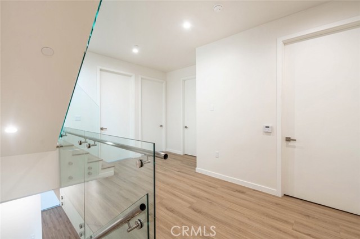
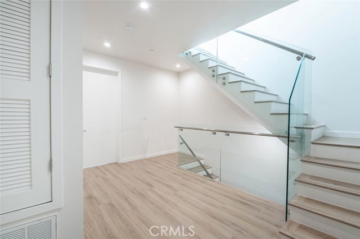
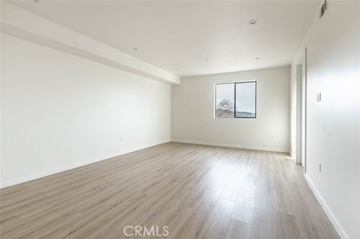
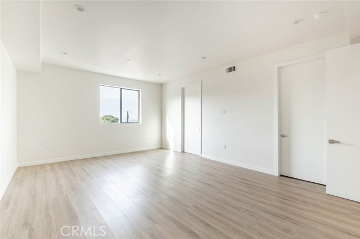
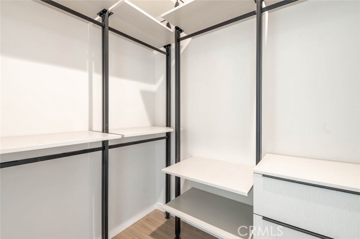
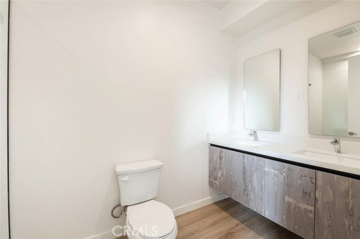
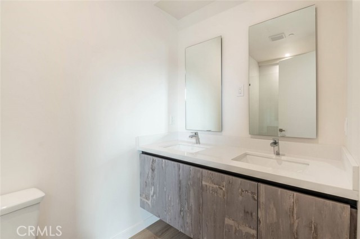
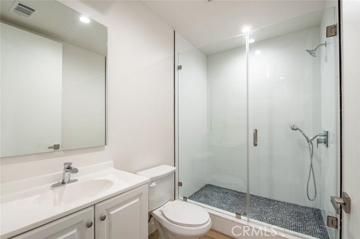
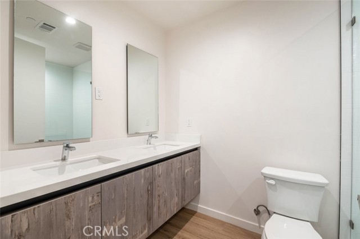
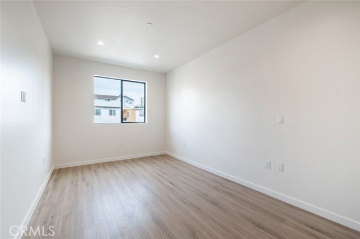
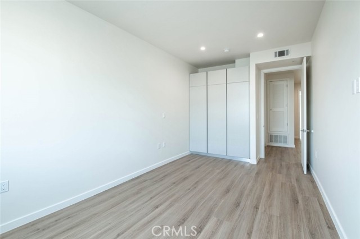
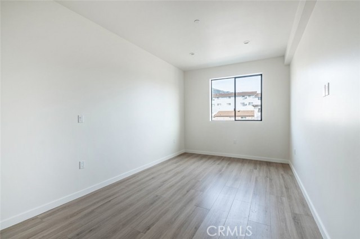
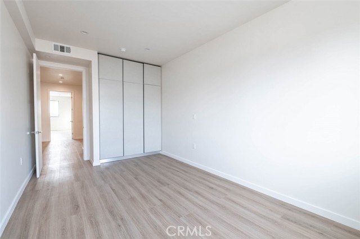
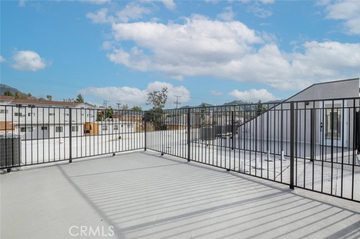
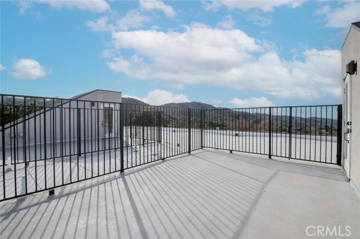
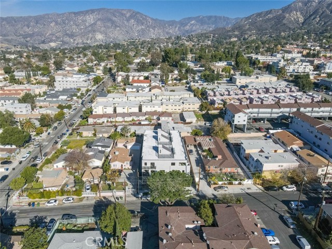
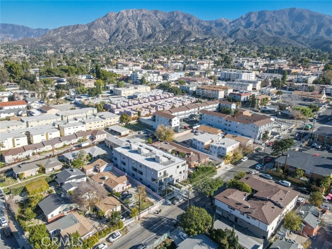
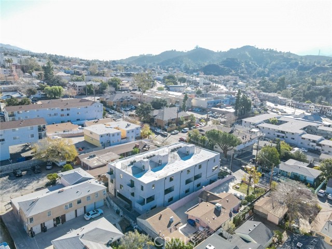
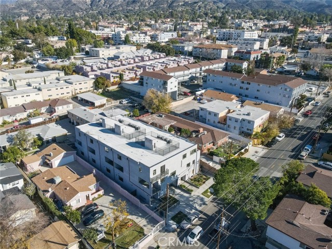
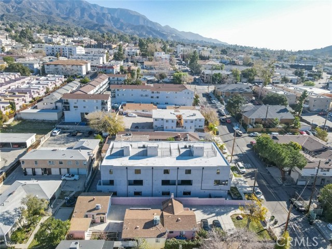
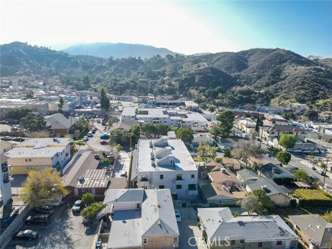
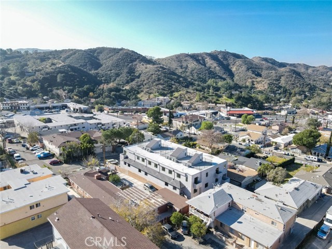
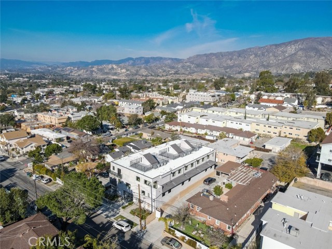
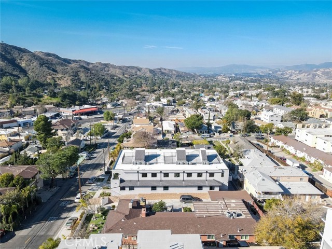
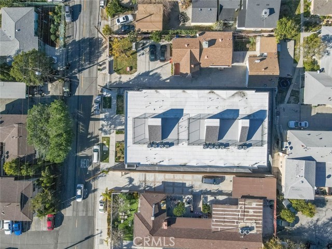
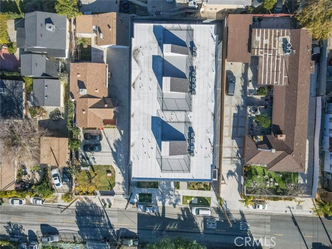
Welcome to this impressive 3 bedroom, 3.5 bathroom residence offering approximately 2,233 square feet of spacious multi level living with beautiful mountain views. The bright and open interior features abundant natural light, stylish flooring, recessed lighting, and central air conditioning throughout. Expansive… sliding doors create a seamless connection to the private balcony and outdoor spaces. The modern kitchen features quartz countertops, contrasting dark lower cabinetry, stainless steel appliances, generous storage, and bar seating overlooking the living area. The open living and dining spaces provide plenty of room for everyday comfort and entertaining. A convenient laundry area with additional storage is located just off the balcony. The generously sized bedrooms are situated on the upper levels and offer ample closet space and natural light. The primary suite features a private bathroom and walk in closet for added comfort and privacy. One of the highlights of the residence is the rooftop patio showcasing expansive mountain and city views, creating an ideal setting for outdoor dining, entertaining, or relaxing. Conveniently located near restaurants, markets, shopping, Foothill Boulevard, and the 210 freeway, this spacious residence offers a wonderful combination of modern living, outdoor space, and accessibility.

Listing Snapshot
Days online50
Last updatedOct 1, 2026
Property typeApartment
Beds3
Full baths3
Square ft.2,233
Lot size0.25 Acres
Year built2019
MLS numberSR-26183998
Additional Details
Bedrooms
Beds Total: 3,Main Level Bedrooms: 0
Bathrooms
Baths Total: 4,Baths Full: 3,Baths Half: 1
Building
Year Built: 2019,Building Area Total: 2233,Living Area: 2233,Stories Total: 2,Levels: Two,Entry Level: 1,Common Walls: 2+ Common Walls,New Construction: Yes
Lot
Lot Size Acres: 0.25,Lot Size Square Feet: 10882,Lot Features: Lot 10000-19999 Sqft,Landscaped,View: Mountain(s),Neighborhood
Interior
Interior Features: Storage,Recessed Lighting,Open Floorplan,Living Room Balcony,Built-In Features,Balcony,Flooring: Laminate,Fireplace Features: Outside,Kitchen Appliances: Dishwasher,Gas Range,Microwave,Laundry Features: None,In Closet,Security Features: Card/Code Access
Exterior
Exterior Features: Rain Gutters,Patio And Porch Features: Patio Open
Parking
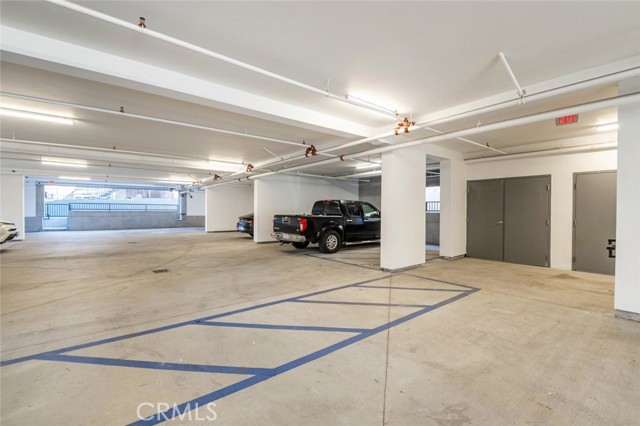
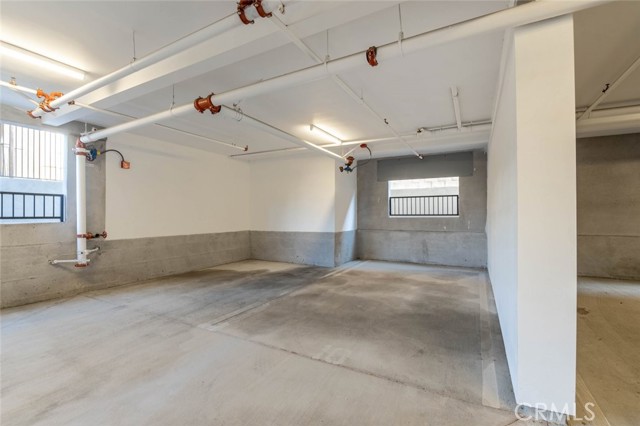
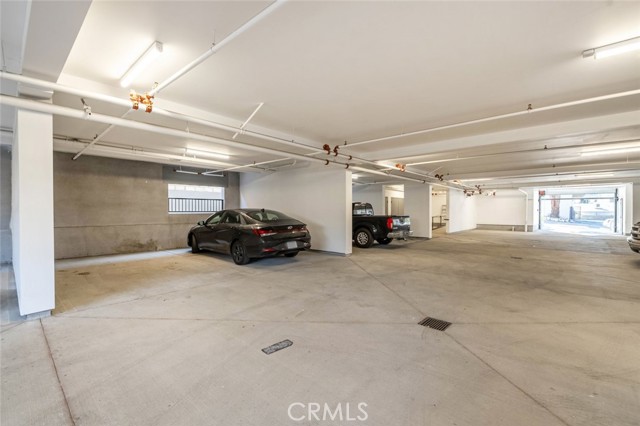
Parking Features: Paved,None,Assigned,Community Structure
Cooling
Cooling: Central Air
Heating
Heating: Central
Community
Community Features: Suburban,Association Fee: 0
Utilities
Water Source: Public
Lease terms
Pets Allowed: Call,Availability Date: 2026-08-21

Find The Perfect Home

'VIP' Listing Search

Whenever a listing hits the market that matches your criteria you will be immediately notified.

Join The List

Similar Listings

Listing information © 2026 CRISNet MLS (via the CSMAR data share). All rights reserved. Information deemed reliable but not guaranteed. IDX information is provided exclusively for consumers’ personal, non-commercial use.
(818) 307-3792 Text