
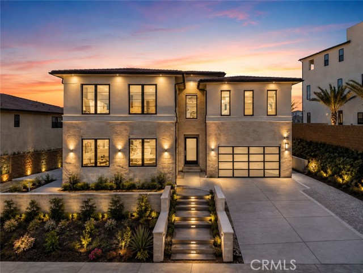
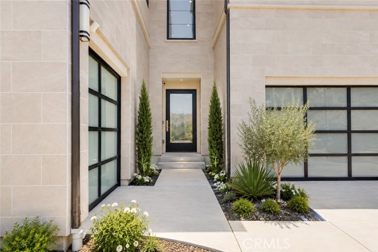
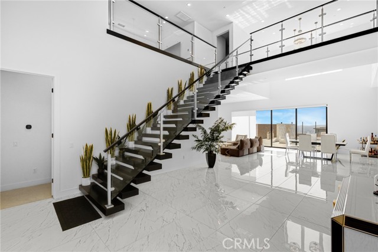
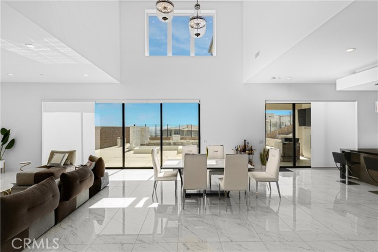
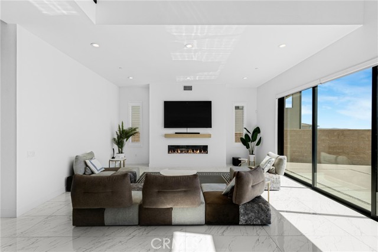
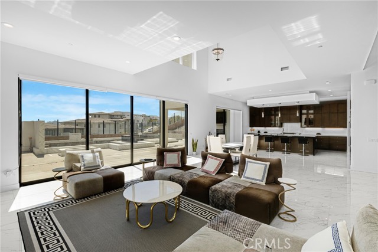
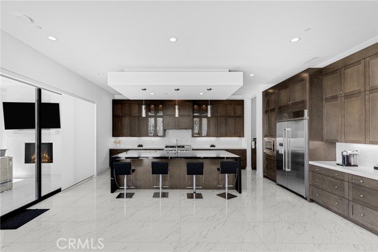
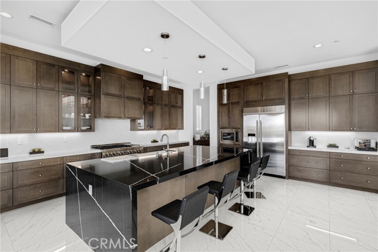
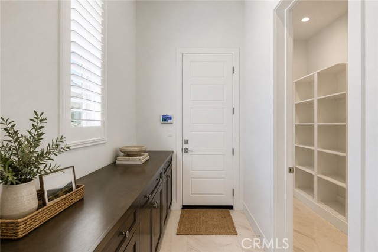
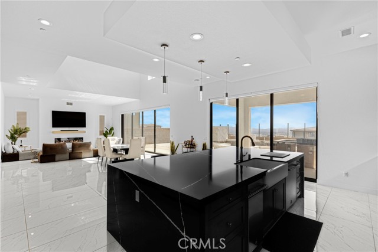
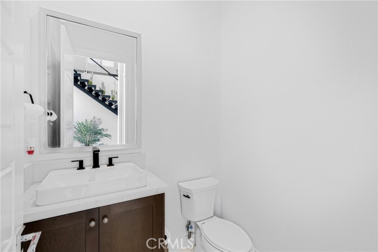
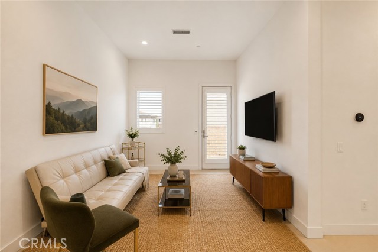
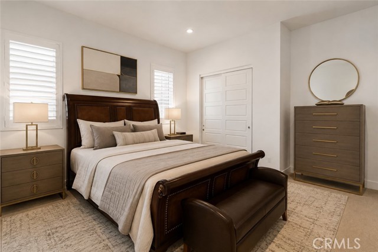
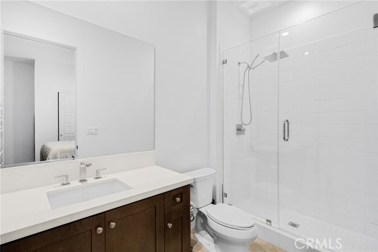
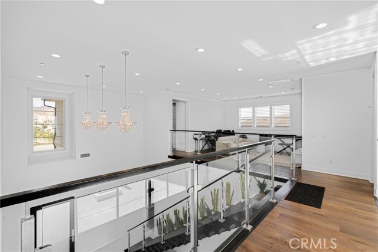
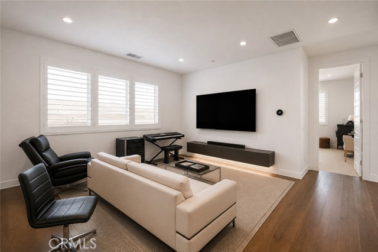
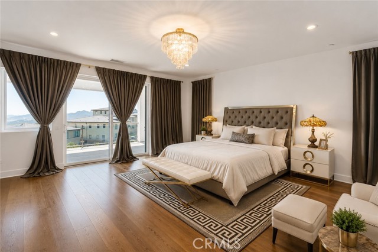
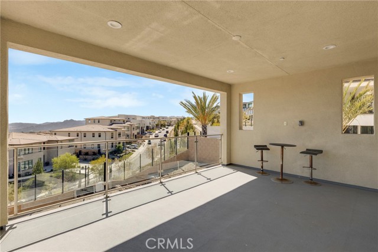
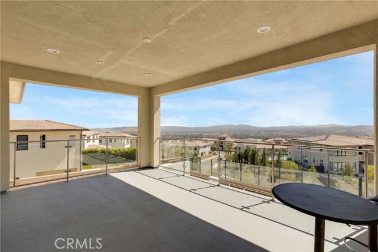
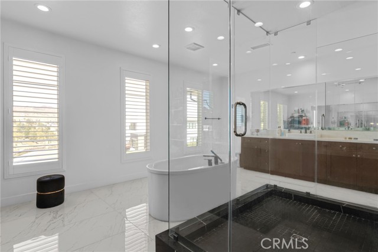
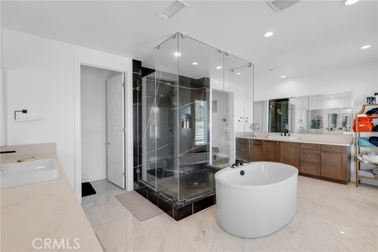
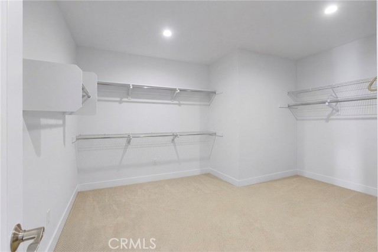
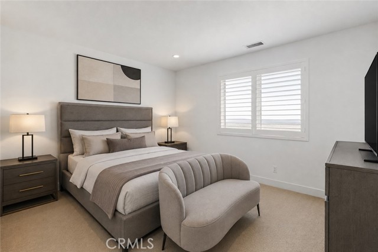
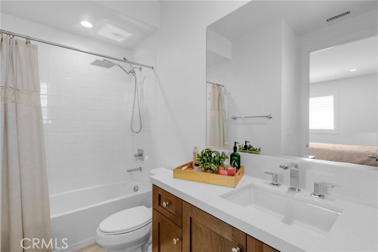
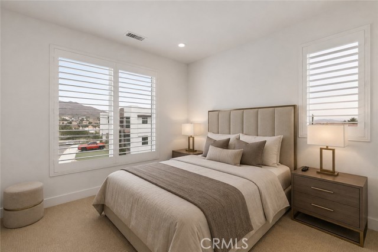
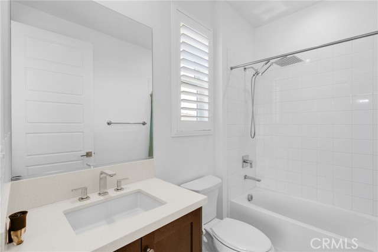
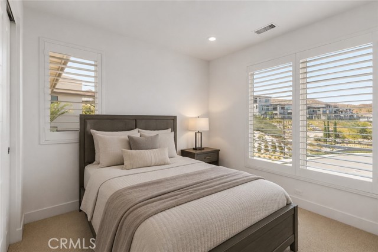
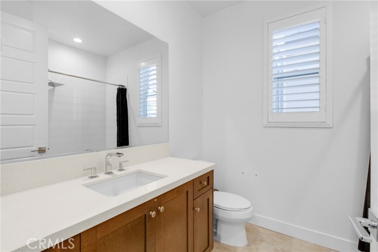
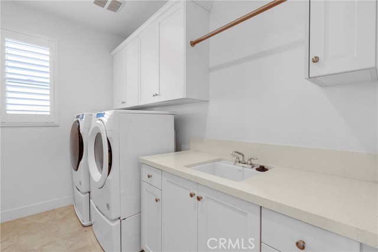
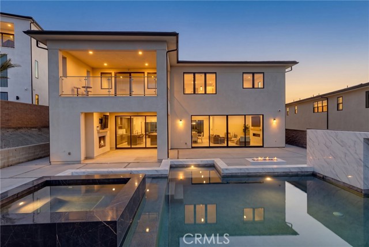
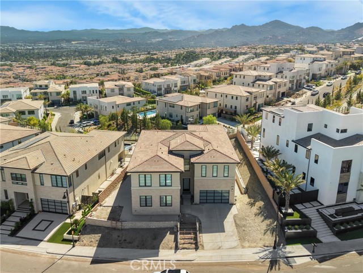
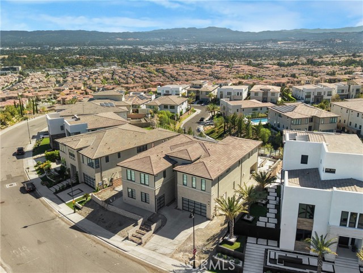
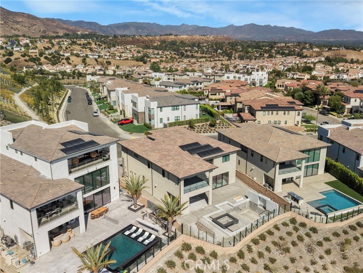
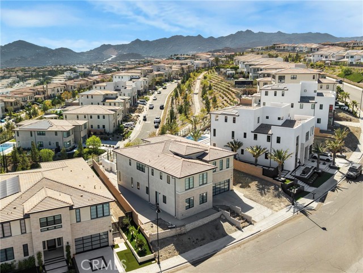
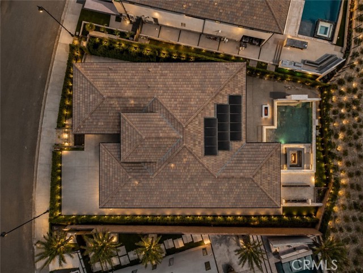
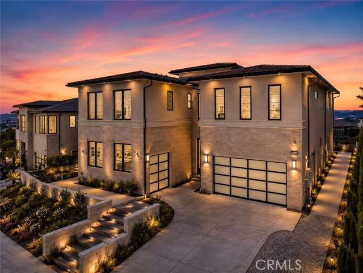
NEWLY PRICED | REMARKABLE VIEWS IN GUARD-GATED WESTCLIFFE Repositioned at $3,550,000, Welcome to elevated luxury living in the prestigious Westcliffe community of Porter Ranch, where modern sophistication meets breathtaking surroundings. Set against a stunning backdrop, this exceptional residence captures sweeping… panoramic views of the mountains, valley, and city lights, creating an impressive setting from day to night. Step inside to a bright, open-concept interior where soaring ceilings, expansive windows, and contemporary finishes create a refined yet inviting atmosphere. Generous living and entertaining spaces flow effortlessly throughout the home, while large glass doors draw your attention outdoors and showcase the spectacular views beyond. The heart of the home is designed for both everyday living and entertaining, with a spacious modern kitchen opening seamlessly to the main living areas. Upstairs, beautifully appointed bedrooms provide comfortable private retreats, while the primary suite offers an elevated escape with impressive views and a serene, luxurious atmosphere. The backyard transforms the property into a private Southern California retreat, complemented by multiple areas for lounging, dining, and entertaining, all surrounded by dramatic hillside and city light vistas. Whether enjoying a peaceful morning, hosting family and friends, or watching the sky change colors at sunset, the outdoor experience is truly special. Located within prestigious guard-gated Westcliffe, this residence offers the privacy, security, and exclusivity associated with one of Porter Ranch's most sought-after communities. Conveniently positioned near premier shopping, dining, entertainment, schools, and The Vineyards at Porter Ranch. Modern luxury, resort-style outdoor living, and unforgettable views come together in one exceptional Westcliffe residence. Some listing photos have been virtually staged and/or digitally enhanced for illustrative purposes.
Find The Perfect Home
'VIP' Listing Search
Whenever a listing hits the market that matches your criteria you will be immediately notified.
Join The ListSimilar Listings
 Active$3,975,00018356 Napa Street
Northridge, CA 9132510 bd · 8 ba · 4,480 sq ft · built 1986
 Active$1,999,9998633 Zelzah
Northridge, CA 913256 bd · 5.5 ba · 3,828 sq ft · built 1939
 Active$2,799,00022953 Oxnard Street
Woodland Hills, CA 913675 bd · 6 ba · 3,398 sq ft · built 2007
 Active$2,195,00023310 Aetna Street
Woodland Hills, CA 913674 bd · 3 ba · 3,007 sq ft · built 1963
 Active$2,498,00024756 Eilat Street
Woodland Hills, CA 913677 bd · 5.5 ba · 6,263 sq ft · built 1980
 Active$2,450,00018837 Paseo Nuevo
Tarzana, CA 913564 bd · 3.5 ba · 3,060 sq ft · built 2020