
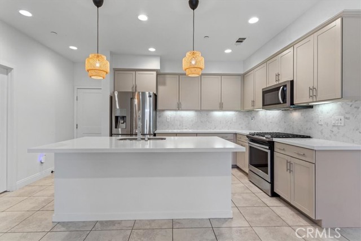
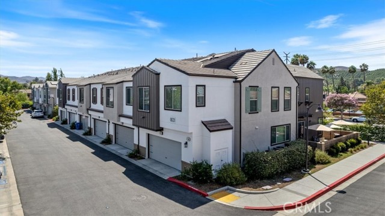
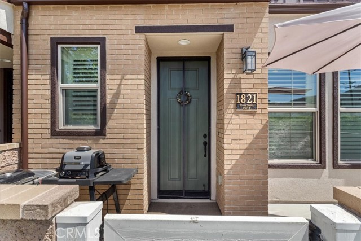
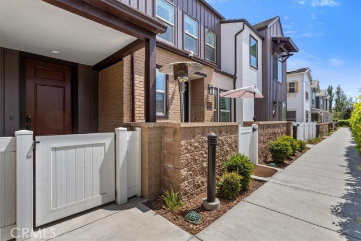
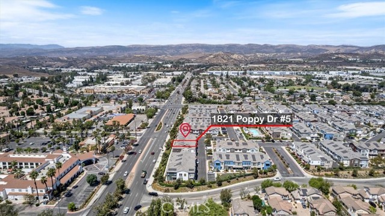
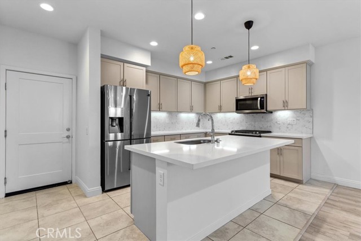
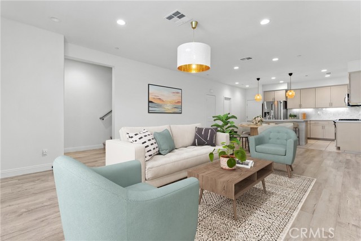
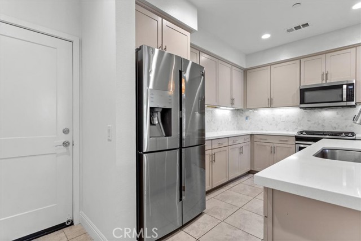
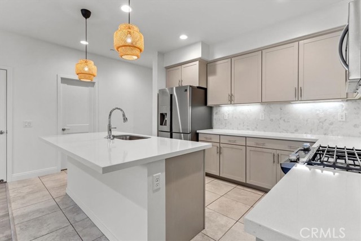
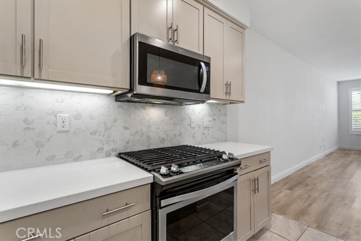
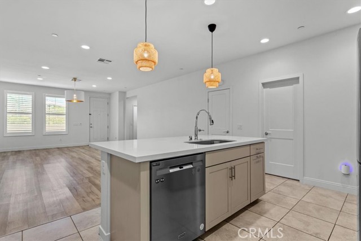
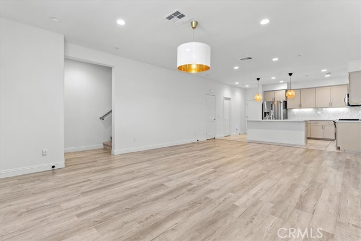
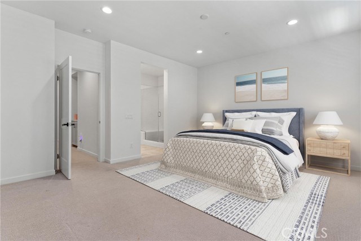
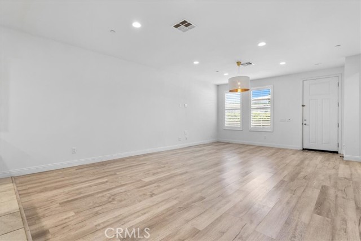
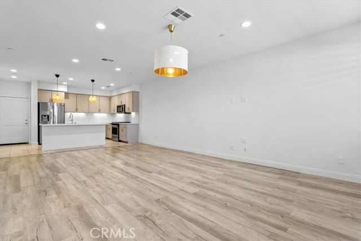
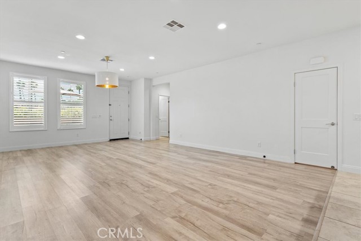
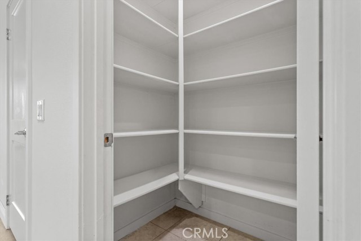
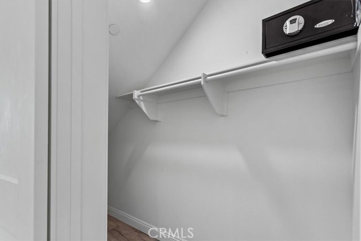
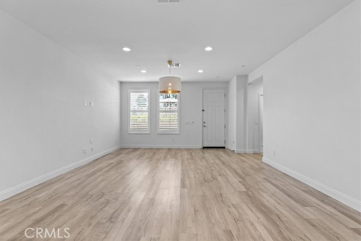
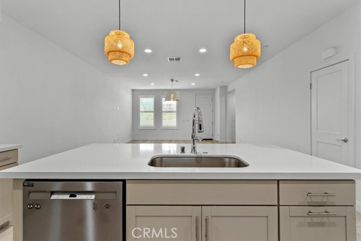
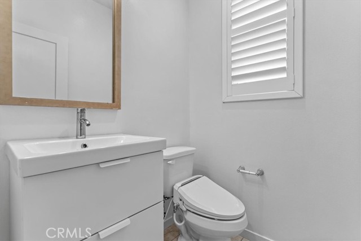
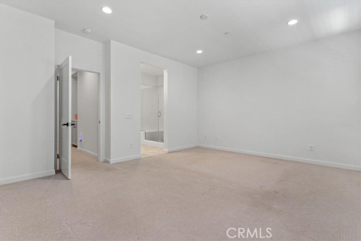
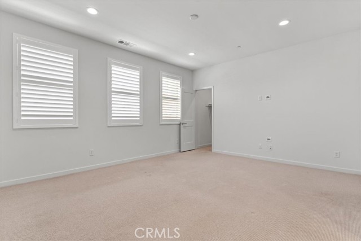
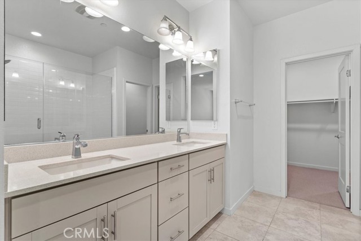
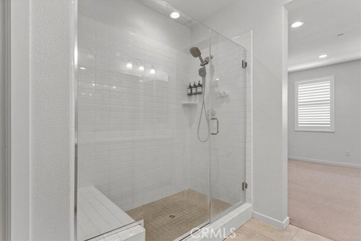
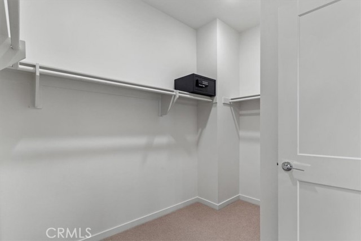
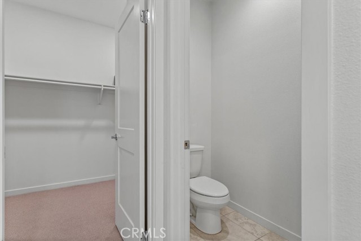
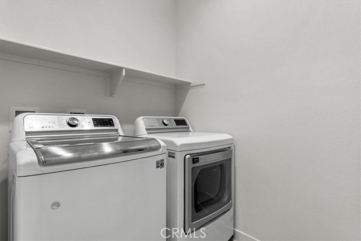
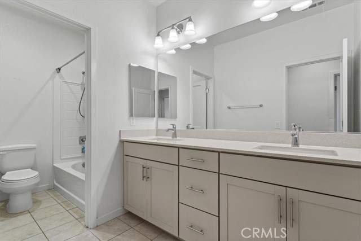
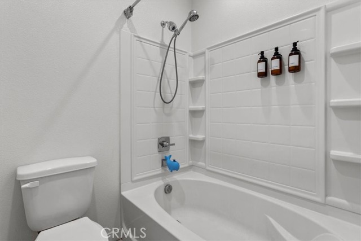
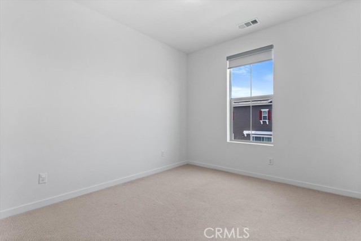
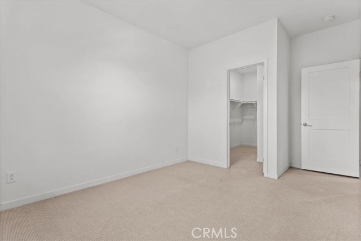
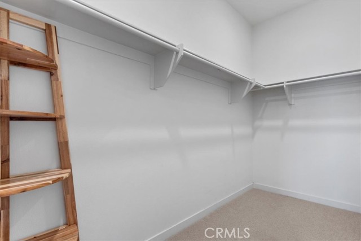
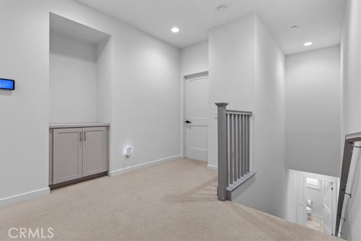
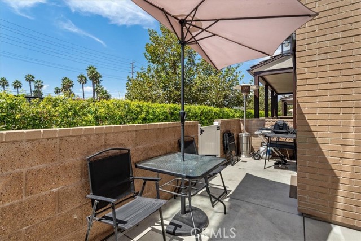
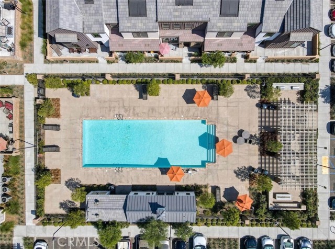
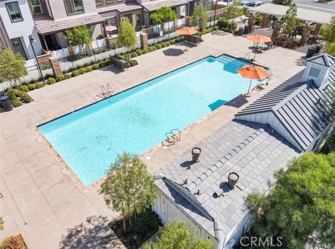
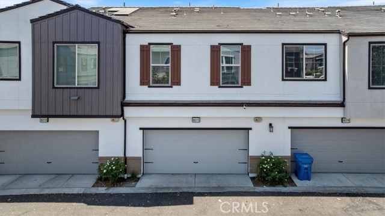
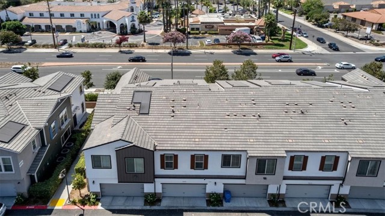
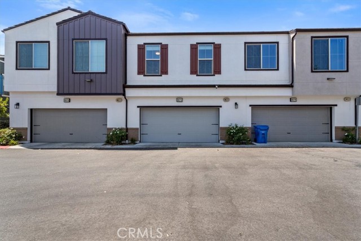
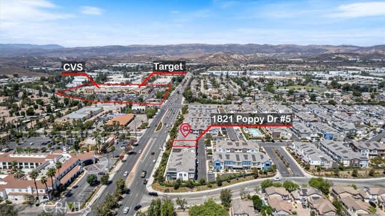
Welcome to 1821 Poppy Dr #5, a beautifully appointed Plan 4 Westerly residence offering 3 bedrooms, 3 bathrooms, approximately 1,782 square feet, and desirable mountain views. Thoughtfully designed with designer upgrades, this spacious home features an open-concept great room, gourmet kitchen with upgraded taupe… cabinetry, quartz countertops, stainless steel appliances, large center island, and walk-in pantry. Upstairs, the versatile loft provides additional living or office space, while the conveniently located laundry room adds everyday functionality. The primary suite features a generous walk-in closet and upgraded bath with dual vanities and an oversized shower with built-in seating. Additional highlights include solar, motion-sensor lighting, abundant storage, upgraded electrical outlets, and an attached two-car garage with direct access. Enjoy the benefits of the Westerly community, including a resort-style pool, playground, bocce ball court, neighborhood parks, and nearby guest parking. Ideally located within walking distance to shopping and dining, with convenient access to transportation, recreation, and major thoroughfares.
Find The Perfect Home
'VIP' Listing Search
Whenever a listing hits the market that matches your criteria you will be immediately notified.
Join The ListSimilar Listings
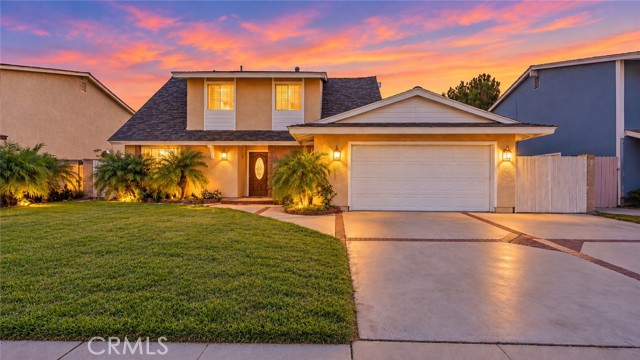 Active$749,0002178 Electra Avenue
Simi Valley, CA 930654 bd · 2 ba · 1,580 sq ft · built 1963
 Active$634,000275 Ridgeton Lane, B
Simi Valley, CA 930653 bd · 2 ba · 1,520 sq ft · built 1988
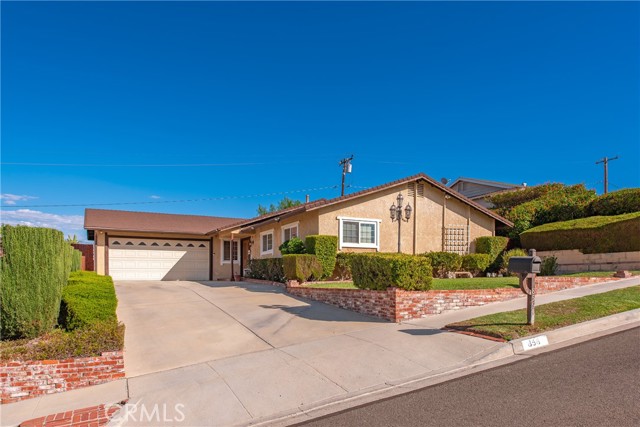 Active$849,900856 Moffatt Circle
Simi Valley, CA 930654 bd · 2 ba · 1,632 sq ft · built 1965
 Active$930,0002034 Potter Avenue
Simi Valley, CA 930654 bd · 2 ba · 2,134 sq ft · built 1972
 Active$849,0002106 Fernwood Court
Simi Valley, CA 930653 bd · 2 ba · 1,668 sq ft · built 1968
 Active$739,0001179 Brandon Avenue
Simi Valley, CA 930653 bd · 2 ba · 1,443 sq ft · built 1971